This is a carousel with tiles that activate property listing cards. Use the previous and next buttons to navigate.
1/38
$349,900 Just Listed
This is a carousel with tiles that activate property listing cards. Use the previous and next buttons to navigate.
1/38
Property Description
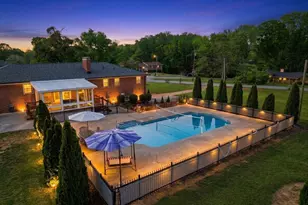
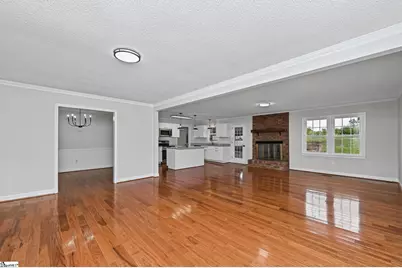
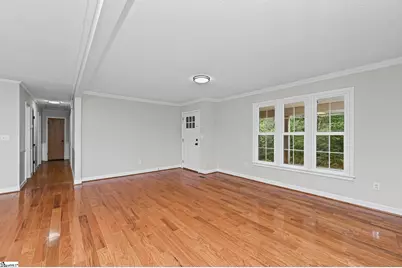
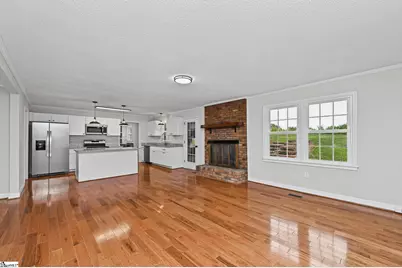
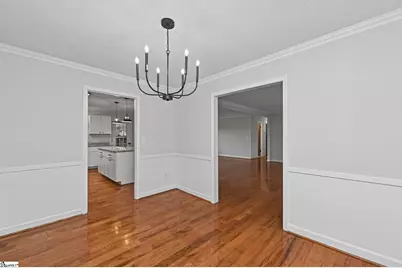
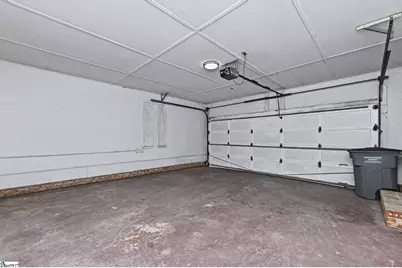
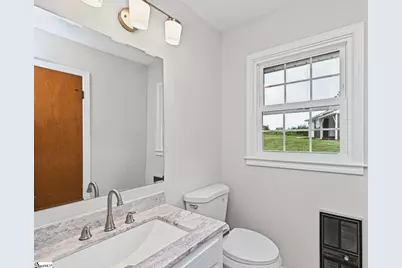
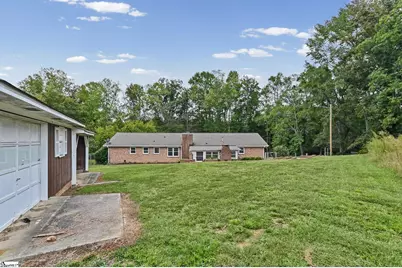
Welcome to this charming brick ranch in the established Westcliffe subdivision! Offering 3 bedrooms, 2 full baths, and over a half-acre lot, this home combines comfortable living with a convenient location close to downtown and everyday amenities. As you walk inside, you'll notice the hardwood floors that flow throughout the home and a spacious living room featuring a brick fireplace. The brand-new kitchen offers granite countertops, stainless steel appliances, and plenty of space for cooking and entertaining family and friends. Just off the kitchen, you'll find a spacious laundry area complete with a stainless steel sink and built-in shelving for extra food storage and organization. Another great feature is the Florida room, offering the perfect spot to unwind with your favorite book and beverage during those cool fall and winter months. Down the hall, you'll find three spacious bedrooms, including the primary suite with a large closet and private bath featuring a walk-in shower and granite covered sink. Outside, enjoy the large front porch with plenty of room for a porch swing or rocking chairs, overlooking a wooded setting that gives you a country feel while keeping you close to town. The generous backyard offers plenty of room to spread out, along with ample parking and a detached garage with great potential for a workshop, hobby space, or man cave. With plenty to offer this home is one you don't want to miss. Come see it for yourself and make it your own!
Full Property Details
Full Property Details for 202 Elmhurst Rd
General
- Price: $349,900
- HOA FEE: $6/month
- HOA FEE FREQ.: Annually
- Taxes: $3,334
- Status: Active
- Type: Single Family
- Source: 2257
- MLS ID: 1606386
- Updated: 10/12/2026
- Added to Site: 1 day(s) ago
Interior
- Interior Features: Ceiling Fan(s), Granite Counters, Pantry
- Fireplace: Yes
- Number of Fireplaces: 1
- Fireplace(s): Gas Log
- Appliances: Cooktop, Dishwasher, Refrigerator, Electric Cooktop, Electric Oven, Microwave, Gas Water Heater
- Flooring: Ceramic Tile, Wood
Rooms
Bathrooms
- Total Bathrooms: 2
- Full Bathrooms: 2
- Main Floor Baths: 2
Bedrooms
- Total Bedrooms: 3
- Bedrooms Main: 3
- Primary Bedroom: Full Bath, Primary on Main Lvl, Shower Only, 14 x 11, 154 Sq. Ft.
- Bedroom 2: 12 x 11, 132 Sq. Ft.
- Bedroom 3: 11 x 10, 110 Sq. Ft.
Other Rooms
- Living Room: 12 x 11, 132 Sq. Ft.
- Family Room: 17 x 14, 238 Sq. Ft.
- Kitchen: 14 x 10, 140 Sq. Ft.
- Dining Room: 11 x 10, 110 Sq. Ft.
- Laundry: 1st Floor, Walk-in, Electric Dryer Hookup, Washer Hookup, Laundry Room
Exterior
- Porch/Patio/Deck: Patio, Front Porch
Parking
- Garage: Yes
- Attached garage: Yes
- Garage Spaces: 3
- Carports: Yes
- Parking Features: Combination, Paved, Concrete, Side/Rear Entry, Workshop in Garage, Yard Door, Attached, Carport, Detached, Driveway, RV Access/Parking, Boat
Location
- Area: 60
- County: Greenville
- Subdivision: Westcliffe
School Information
- Elementary School: Westcliffe
- Middle School: Berea
- High School: Berea
Community
- Association: Yes
- Assoc. Fees Include: None
Heating & Cooling
- Air Conditioning: Yes
- Cooling Type: Central Air, Electric
- Heating Type: Forced Air, Natural Gas
Utilities
- Sewer: Public Sewer
- Water: Public
Structural Information
- Architectural Style: Ranch
- Exterior Const.: Vinyl Siding, Brick Veneer
- Basement: Yes
- Basement Desc.: None
- Roof: Architectural
- Windows: Vinyl/Aluminum Trim, Insulated Windows
- Drive-In Doors: Storm Door(s)
- Stories/Levels: 1
- Year Built: 1974
- Property Condition: 50
Lot Features
- Lot Size (Acres): 0.6
- Lot Size (Sq. Ft.): 26,136
- Topography: Level
- Lot Features: 1/2 - Acre, Corner Lot, Sloped, Few Trees
Financial Considerations
- Price Per Sq. Ft.: $177.16
- Association Fee: $75
- Assoc Fee Freq.: Annually
- Tax Amount: $3,334
Disclosures and Reports
- Documents Avail.: Seller Disclosure
- Property ID: B003.0205143.00
Listed by Re/Max Executive
Get Pre-Approved Today
Schools
Schools serving 202 Elmhurst Rd
School District:Greenville County School District
| Name | Grades | Distance |
|---|---|---|
Westcliffe Elementary School 105 Eastbourne Road, Greenville, SC 29611 | PK-5 | 0.4 mi |
Berea Middle School 151 Berea Middle School Road, Greenville, SC 29617 | 6-8 | 3.3 mi |
Berea High School 201 Burdine Drive, Greenville, SC 29617 | 9-12 | 0.6 mi |
Disclaimer:
School attendance boundaries provided by ATTOM Data Solutions and are for reference only. Contact the school directly to verify enrollment eligibility.
Price & Sales History for 202 Elmhurst Rd
Date
Details
Price
Change
Source
10/12/2026
Listed
$349,900
—
MLS
Disclaimer: Historical sales information is derived from public records provided by the county offices. Information is not guaranteed and should be independently verified.

Estimate the Cost
Estimate the Cost for 202 Elmhurst Rd
202 Elmhurst Road, Greenville, SC 29611 (MLS# 1606386) is a Single Family property with 3 bedrooms and 2 full bathrooms. 202 Elmhurst Road is currently listed for $349,900 and was received on October 12, 2026. Want to learn more about 202 Elmhurst Road? Do you have questions about finding other Single Family real estate for sale in Greenville? You can browse all Greenville real estate or contact a Coldwell Banker agent to request more information.