This is a carousel with tiles that activate property listing cards. Use the previous and next buttons to navigate.
1/10
$421,795
This is a carousel with tiles that activate property listing cards. Use the previous and next buttons to navigate.
1/10
Property Description
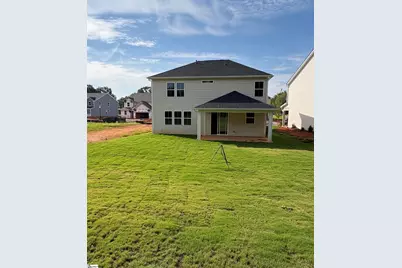
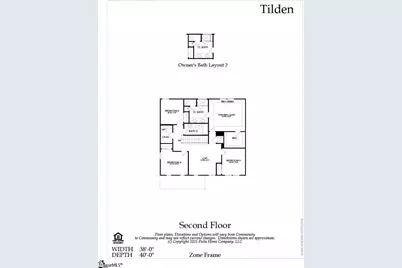
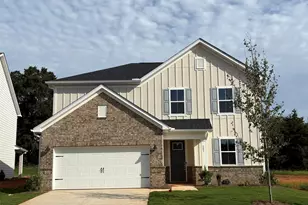
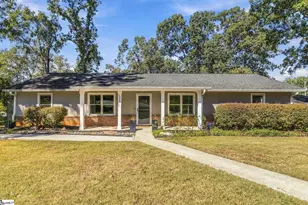
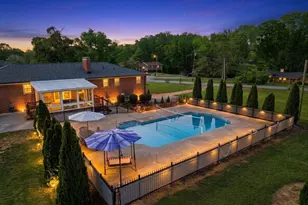
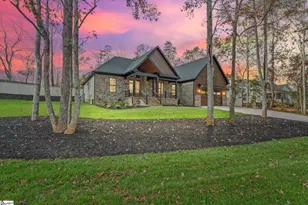
Welcome home to the Tilden-where every evening feels like a fresh start. As the sun sets and the lights begin to glow from within, this beautiful two-story home instantly draws you in with its timeless charm and inviting presence. Nestled in the sought-after Harrington community, the Tilden offers the perfect blend of warmth, space, and modern comfort. Step inside and you're greeted by an open, airy layout designed for the way you actually live-whether that's hosting friends, gathering with family, or simply enjoying a quiet night in. With 5 spacious bedrooms, including a main-level guest suite with a full bath, there's room for everyone to feel at home. At the center of it all is a stunning gourmet kitchen-featuring crisp white cabinetry, a 5-burner cooktop, wall oven, and a full suite of Whirlpool appliances-perfect for everything from casual mornings to holiday celebrations. Just beyond, the living spaces flow effortlessly, creating a home that feels both connected and comfortable. Upstairs, your primary suite becomes a peaceful retreat, highlighted by an elegant tray ceiling and the kind of space that makes unwinding at the end of the day feel effortless. Outside, imagine starting your mornings with coffee on the extended covered patio and ending your evenings under the open sky. Surrounded by private homesites, you'll enjoy both a sense of privacy and a true neighborhood feel. Thoughtfully designed with energy-efficient features and a tankless water heater, this home offers comfort you can feel and convenience you'll appreciate every day. Located just minutes from shopping, dining, and medical facilities-and only a short drive to Simpsonville, downtown Greenville, and GSP-you're never far from everything you need.
Full Property Details
Full Property Details for 207 Dansby Ct #Lot 737
General
- Price: $421,795
- HOA FEE: $42/month
- HOA FEE FREQ.: Annually
- Status: Active
- Type: Single Family
- Source: 2257
- MLS ID: 1585186
- Updated: 5/20/2026
- Added to Site: 68 day(s) ago
Interior
- Interior Features: High Ceilings, Ceiling Smooth, Tray Ceiling(s), Open Floorplan, Countertops – Quartz, Pantry
- Fireplace: Yes
- Number of Fireplaces: 1
- Fireplace(s): Gas Log
- Appliances: Gas Cooktop, Dishwasher, Gas Oven, Microwave, Range Hood, Gas Water Heater, Tankless Water Heater
- Flooring: Carpet, Ceramic Tile, Luxury Vinyl
Rooms
Bathrooms
- Total Bathrooms: 3
- Full Bathrooms: 3
- Main Floor Baths: 1
Bedrooms
- Total Bedrooms: 5
- Bedrooms Main: 1
- Primary Bedroom: Double Sink, Full Bath, Primary on 2nd Lvl, Shower Only, Walk-in Closet, 16 x 14, 224 Sq. Ft.
- Bedroom 2: 10 x 11, Second, 110 Sq. Ft.
- Bedroom 3: 10 x 12, Second, 120 Sq. Ft.
- Bedroom 4: 12 x 10, Second, 120 Sq. Ft.
- Bedroom 5: 11 x 10, Main, 110 Sq. Ft.
Other Rooms
- Family Room: 18 x 15, 270 Sq. Ft.
- Kitchen: 12 x 15, 180 Sq. Ft.
- Laundry: 2nd Floor, Walk-in, Electric Dryer Hookup, Washer Hookup
Additional Information
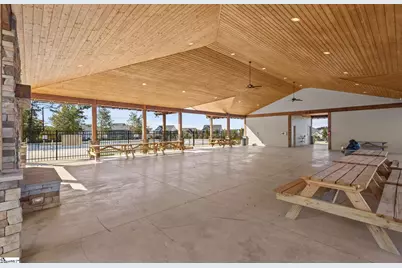
- Pool: Yes
Exterior
- Porch/Patio/Deck: Patio, Rear Porch
Parking
- Garage: Yes
- Attached garage: Yes
- Garage Spaces: 2
- Parking Features: Attached, Paved, Driveway
Location
- Area: 42
- County: Greenville
- Subdivision: Harrington
School Information
- Elementary School: Robert Cashion
- Middle School: Woodmont
- High School: Woodmont
Community
- Association: Yes
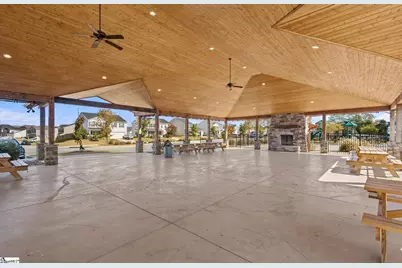
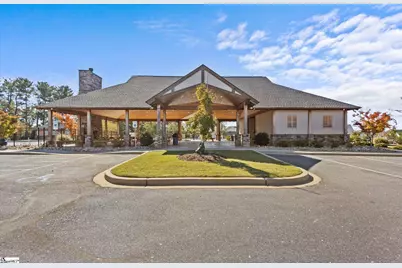
- Assoc. Fees Include: Common Area Ins., Pool, Recreation Facilities, Street Lights, By-Laws
Heating & Cooling
- Air Conditioning: Yes
- Cooling Type: Central Air, Electric
- Heating Type: Natural Gas
Utilities
- Gas: Piedmont Gas
- Sewer: Public Sewer
- Water: Public
- Utility Description: Underground Utilities, Cable Available
Structural Information
- Architectural Style: Traditional
- Builder: Pulte
- Model: Tilden
- Exterior Const.: Brick Veneer, Hardboard Siding
- Basement: Yes
- Basement Desc.: None
- Roof: Architectural
- Stories/Levels: 2
- Year Built: 2026
- Property Condition: Under Construction
Lot Features
- Lot Size (Acres): 0.207
- Lot Size (Sq. Ft.): 9,017
- Lot Dimensions: 71 x 127
- Topography: Level
- Lot Features: 1/2 Acre or Less, Few Trees
Financial Considerations
- Price Per Sq. Ft.: $186.14
- Association Fee: $500
- Assoc Fee Freq.: Annually
Disclosures and Reports
- Documents Avail.: House Plans, Restric.Cov/By-Laws
- Property ID: 0593.0901737.00
Listed by Pulte Home Company

Get Pre-Approved Today
Schools
Schools serving 207 Dansby Ct #Lot 737
School District:Lexington School District 5
| Name | Grades | Distance |
|---|---|---|
Nursery Road Elementary School 6706 Nursery Road, Columbia, SC 29212 | K-5 | 0.8 mi |
Crossroads Middle School 6949 Saint Andrews Road, Columbia, SC 29212 | 6- | 1.7 mi |
Irmo Middle School 6051 Wescott Road, Columbia, SC 29212 | 7-8 | 1.6 mi |
Irmo High School 6671 Saint Andrews Road, Columbia, SC 29212 | 9-12 | 1.8 mi |
Disclaimer:
School attendance boundaries provided by ATTOM Data Solutions and are for reference only. Contact the school directly to verify enrollment eligibility.
Price & Sales History for 207 Dansby Ct #Lot 737
Date
Details
Price
Change
Source
4/11/2026
Price Increased
$421,795
0.72%
MLS
4/02/2026
Price Reduced
$418,795
-2.33%
MLS
3/18/2026
Listed
$428,795
—
MLS
Disclaimer: Historical sales information is derived from public records provided by the county offices. Information is not guaranteed and should be independently verified.
Estimate the Cost
Estimate the Cost for 207 Dansby Ct #Lot 737
207 Dansby Court #Lot 737, Greenville, SC 29605 (MLS# 1585186) is a Single Family property with 5 bedrooms and 3 full bathrooms. 207 Dansby Court #Lot 737 is currently listed for $421,795 and was received on March 18, 2026. Want to learn more about 207 Dansby Court #Lot 737? Do you have questions about finding other Single Family real estate for sale in Greenville? You can browse all Greenville real estate or contact a Coldwell Banker agent to request more information.