This is a carousel with tiles that activate property listing cards. Use the previous and next buttons to navigate.
1/50
$346,999 Just Listed
This is a carousel with tiles that activate property listing cards. Use the previous and next buttons to navigate.
1/50
Property Description
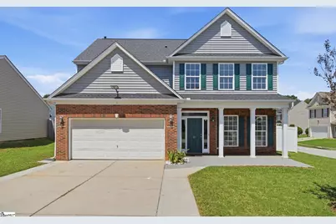
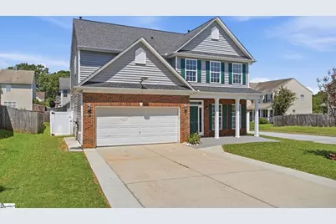
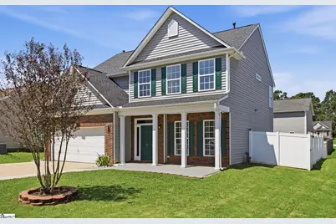
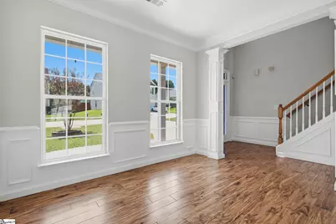
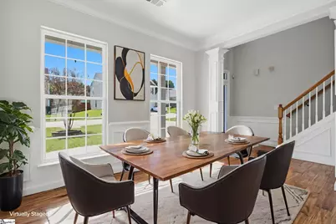
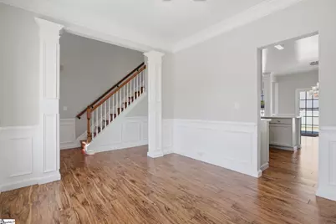
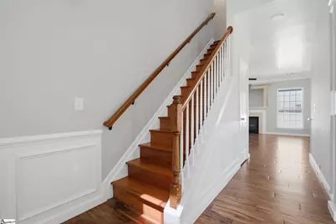
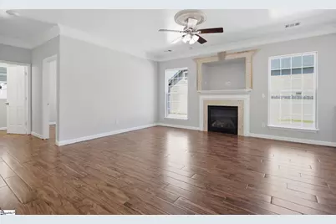
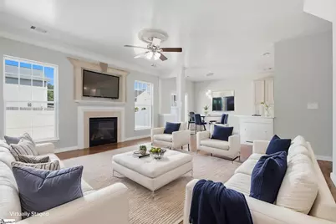
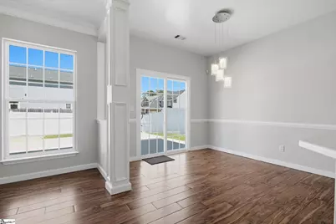
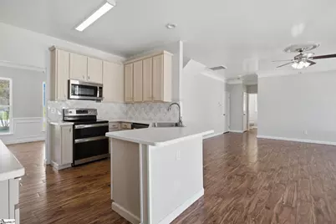
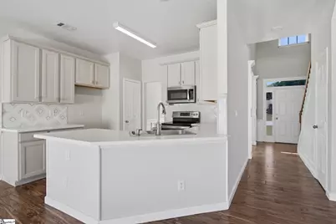
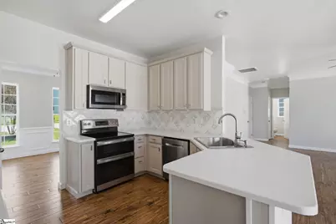
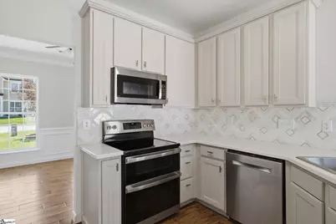
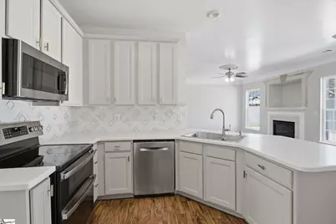
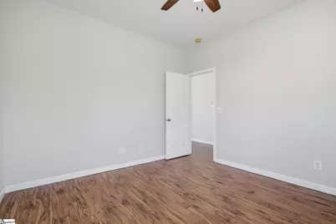
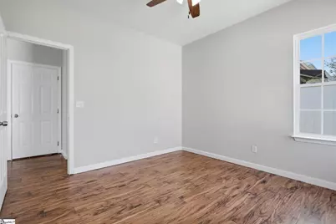
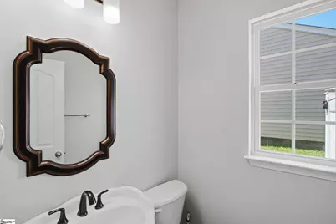
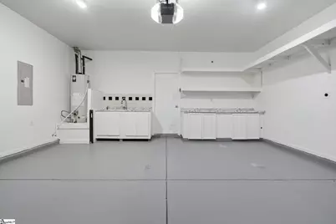
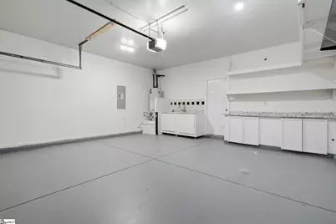
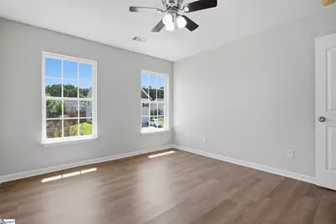
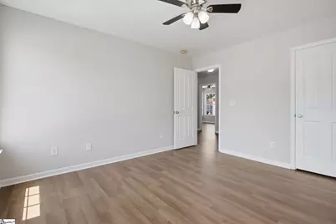
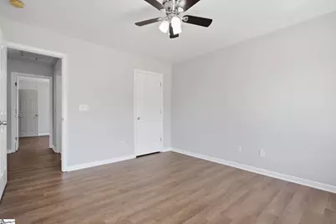
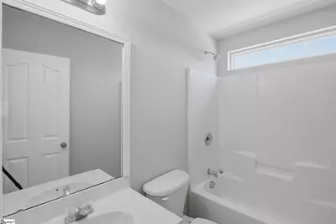
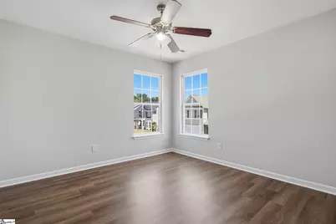
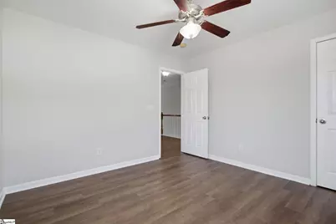
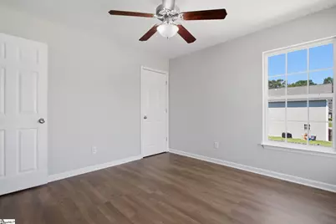
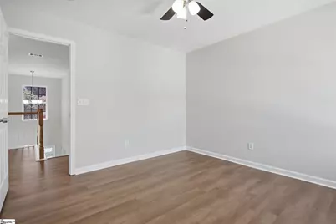
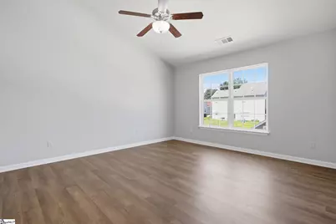
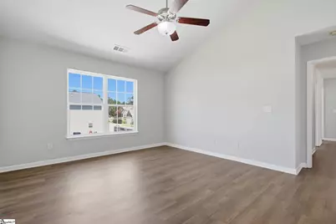
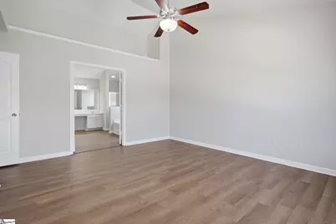
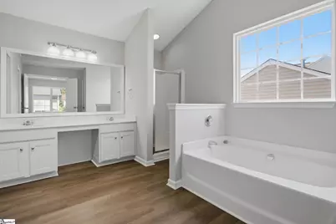
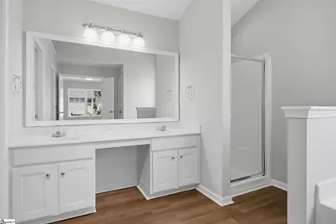
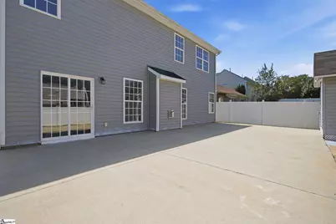
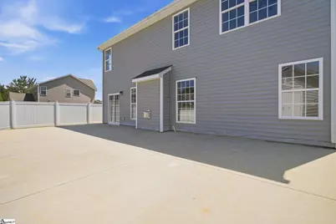
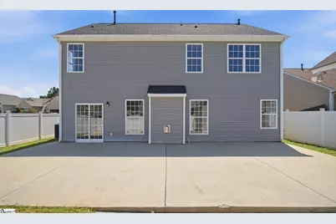
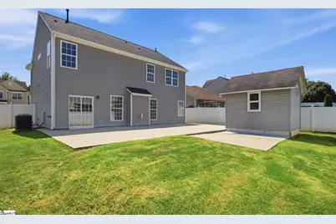
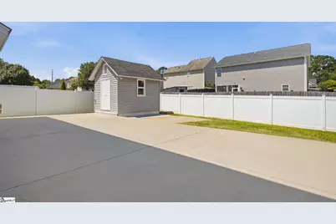
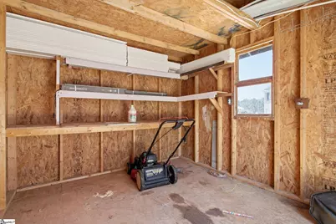
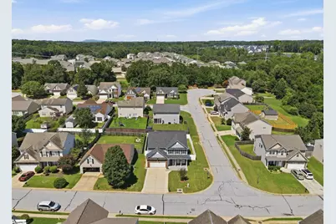
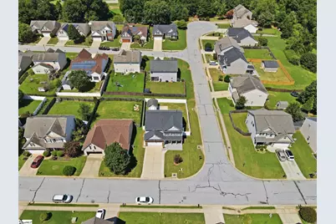
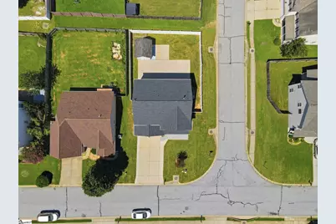
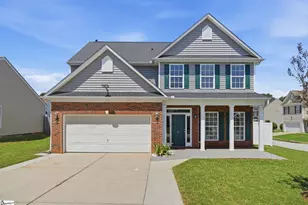
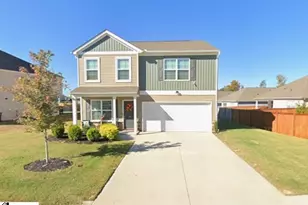
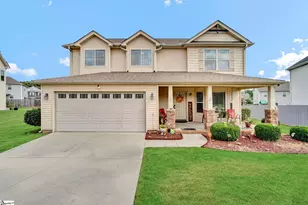
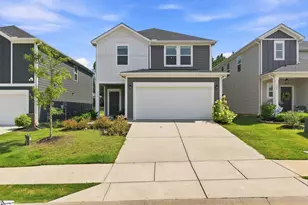
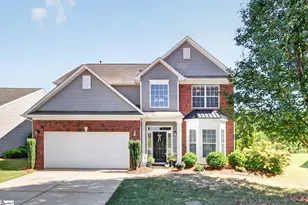
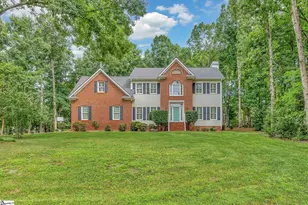
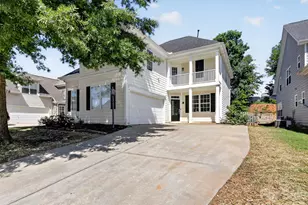
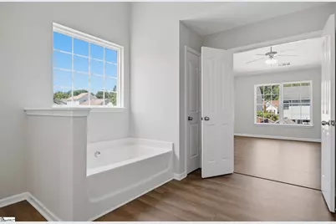
OPEN HOUSE SAT, AUG 29, 12:00-2:00 Welcome home to this beautifully maintained, one-owner residence where pride of ownership shines throughout. Situated on a desirable corner lot with a fenced backyard, this spacious 4-bedroom, 2.5-bath home offers the perfect combination of modern updates, functional living spaces, and outdoor enjoyment. Step inside to discover a bright, open-concept floor plan designed for both everyday living and effortless entertaining. Freshly updated with all-new flooring in 2024, the main level features durable wood-look ceramic tile, while the upstairs boasts luxury vinyl flooring-completely carpet-free for easy maintenance and a clean, modern feel. The heart of the home is the stunning renovated kitchen, showcasing stylish backsplash, upgraded lighting, abundant counter space, and a cozy breakfast area. New appliances installed in 2024, including the stove, dishwasher, and built-in microwave, make this space as functional as it is beautiful. A versatile flex room on the main level offers endless possibilities for a home office, playroom, study, or additional living area. Upstairs, the spacious primary suite provides a private retreat with vaulted ceilings, a custom walk-in closet, and an ensuite bath featuring dual vanities, a separate shower, and a relaxing garden tub. Three additional bedrooms offer generous space for family and guests, while ceiling fans throughout the bedrooms and family room add comfort year-round. The renovated half bath adds another touch of modern style and convenience. Outside, you'll find a backyard designed for making memories. The large fenced yard offers privacy and room to play, while the extended concrete patio creates the perfect setting for grilling, entertaining, or simply relaxing outdoors. An outbuilding provides additional storage space, and the garage is equipped with built-in cabinetry and a utility sink, making it ideal for hobbies, projects, or extra workspace. Additional peace of mind comes with a new roof installed in 2024. Residents enjoy community amenities including walking paths, a playground, and a charming cabana with a fireplace. Conveniently located just minutes from Simpsonville, with quick access to the Southern Connector, I-385, and less than 15 minutes from downtown Greenville, this location offers both convenience and connectivity. Meticulously cared for and thoughtfully updated, this move-in-ready home is ready for its next chapter. Schedule your private showing today and experience all it has to offer.
Full Property Details
Full Property Details for 21 Nut Leaf Ln
General
- Price: $346,999
- HOA FEE: $27/month
- HOA FEE FREQ.: Annually
- Taxes: $1,326
- Status: Active
- Type: Single Family
- Source: 2257
- MLS ID: 1601983
- Updated: 8/26/2026
- Added to Site: 2 day(s) ago
Interior
- Interior Features: 2 Story Foyer, High Ceilings, Ceiling Fan(s), Vaulted Ceiling(s), Ceiling Smooth, Granite Counters, Open Floorplan, Pantry
- Fireplace: Yes
- Number of Fireplaces: 1
- Fireplace(s): Gas Log, Gas Starter
- Appliances: Dishwasher, Disposal, Self Cleaning Oven, Electric Oven, Range, Microwave, Gas Water Heater
- Flooring: Ceramic Tile, Vinyl
Rooms
Bathrooms
- Total Bathrooms: 3
- Full Bathrooms: 2
- Half Bathrooms: 1
Bedrooms
- Total Bedrooms: 4
- Primary Bedroom: Double Sink, Full Bath, Primary on 2nd Lvl, Shower-Separate, Tub-Garden, Tub-Separate, Walk-in Closet, Fireplace, 15 x 13, 195 Sq. Ft.
- Bedroom 2: 11 x 11, 121 Sq. Ft.
- Bedroom 3: 11 x 11, 121 Sq. Ft.
- Bedroom 4: 11 x 11, 121 Sq. Ft.
Other Rooms
- Family Room: 17 x 17, 289 Sq. Ft.
- Kitchen: 11 x 10, 110 Sq. Ft.
- Dining Room: 12 x 10, 120 Sq. Ft.
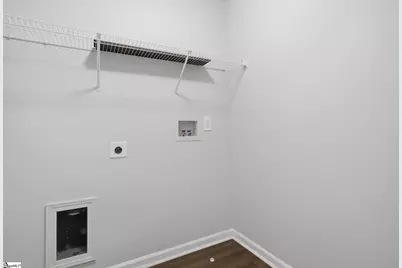
- Laundry: 2nd Floor, Walk-in, Laundry Room
Additional Information
- Security/Safety: Smoke Detector(s)
Exterior
- Porch/Patio/Deck: Patio, Front Porch
Parking
- Garage: Yes
- Attached garage: Yes
- Garage Spaces: 2
- Parking Features: Attached, Parking Pad, Concrete, Garage Door Opener, Key Pad Entry, Driveway
Location
- Area: 41
- County: Greenville
- Subdivision: Reedy Falls
School Information
- Elementary School: Robert Cashion
- Middle School: Hughes
- High School: Southside
Community
- Association: Yes
- Assoc. Fees Include: Recreation Facilities, Street Lights, Restrictive Covenants
Heating & Cooling
- Air Conditioning: Yes
- Cooling Type: Central Air, Electric
- Heating Type: Forced Air, Natural Gas
Utilities
- Sewer: Public Sewer
- Water: Public
- Utility Description: Underground Utilities, Cable Available
Structural Information
- Architectural Style: Traditional
- Builder: Eastwood
- Model: Cypress
- Exterior Const.: Brick Veneer, Vinyl Siding
- Basement: Yes
- Basement Desc.: None
- Roof: Composition
- Windows: Tilt Out Windows, Vinyl/Aluminum Trim, Insulated Windows
- Stories/Levels: 2
- Year Built: 2008
- Property Condition: 11-20
Lot Features
- Lot Size (Acres): 0.16
- Lot Size (Sq. Ft.): 6,969.6
- Lot Dimensions: 38 x 115 x 63 x 90 x 35
- Fence: Yes
- Topography: Level
- Lot Features: 1/2 Acre or Less, Sidewalk
- Fencing (Description): Fenced
Financial Considerations
- Price Per Sq. Ft.: $164.61
- Association Fee: $325
- Assoc Fee Freq.: Annually
- Tax Amount: $1,326
- Terms: USDA Loan
Disclosures and Reports
- Documents Avail.: Seller Disclosure
- Property ID: 0584.0601109.00
Listed by TLCOX and Company

Get Pre-Approved Today
Schools
Schools serving 21 Nut Leaf Ln
School District:Greenville County School District
| Name | Grades | Distance |
|---|---|---|
Robert E. Cashion Elementary School 1500 Fork Shoals Road, Greenville, SC 29605 | PK-5 | 2.2 mi |
Hughes Academy Of Science And Technology 122 Deoyley Avenue, Greenville, SC 29605 | 6-8 | 7.1 mi |
Southside High School 6630 Frontage at White Horse Road, Greenville, SC 29605 | 9-12 | 7 mi |
Disclaimer:
School attendance boundaries provided by ATTOM Data Solutions and are for reference only. Contact the school directly to verify enrollment eligibility.
Price & Sales History for 21 Nut Leaf Ln
Date
Details
Price
Change
Source
8/26/2026
Listed
$346,999
95.59%
MLS
8/04/2008
Sold
$177,410
—
Public Record
Disclaimer: Historical sales information is derived from public records provided by the county offices. Information is not guaranteed and should be independently verified.
Tax History
Tax History for 21 Nut Leaf Ln
Year
Property Taxes
Change
Tax Assessment
Change
2025
$1,326
3%
$8,950
15%
2024
$1,287
-2%
$7,790
—
2023
$1,309
6%
$7,790
—
2021
$1,235
-2%
$7,790
—
2022
$1,255
2%
$7,790
15%
2021
$1,235
11%
$6,780
-96%
2019
$1,114
-4%
$169,540
—
2018
$1,157
—
$169,540
—
2017
$1,159
4%
$169,540
—
2016
$1,113
1%
$169,540
—
2015
$1,107
-1%
$169,540
-2%
2014
$1,115
—
$172,460
2400%
2013
$1,112
—
$6,898
—
Disclaimer: Historical tax information is derived from public records provided by the county offices. Information is not guaranteed and should be independently verified.
Estimate the Cost
Estimate the Cost for 21 Nut Leaf Ln
21 Nut Leaf Lane, Greenville, SC 29605 (MLS# 1601983) is a Single Family property with 4 bedrooms, 2 full bathrooms and 1 partial bathroom. 21 Nut Leaf Lane is currently listed for $346,999 and was received on August 26, 2026. Want to learn more about 21 Nut Leaf Lane? Do you have questions about finding other Single Family real estate for sale in Greenville? You can browse all Greenville real estate or contact a Coldwell Banker agent to request more information.