This is a carousel with tiles that activate property listing cards. Use the previous and next buttons to navigate.
1/1
$1,250,000
This is a carousel with tiles that activate property listing cards. Use the previous and next buttons to navigate.
1/1
Property Description
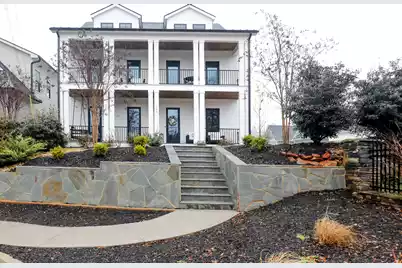
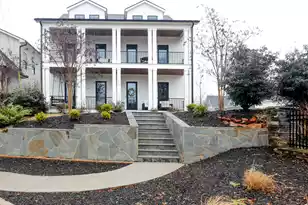
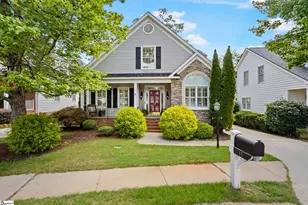
A 1% lender credit toward eligible closing costs like origination fees and prepaid expenses is available if the buyer chooses to use the seller's preferred lender.Situated on a premier corner lot in one of the community's most desirable locations, this home is just 2-3 minutes from downtown Greenville, close to the interstate, and near top-rated schools. Located within walking distance of Main Street in Downtown Greenville, Falls Park, Greenville Zoo, The Children's Museum, and Fluor Field, this stunning home offers timeless elegance, exceptional design, and like-new modern luxury upgrades. Upon arrival, you are welcomed by charming upper and lower front porches with a custom porch swing that set the tone for the craftsmanship and character found throughout. The rich design features a spa WOLF gas range, French-door refrigerator, quartz countertops, dishwasher, a large walk-in pantry, and an expansive island perfect for gathering. The main floor also features beautifully coffered ceilings in the living room, high-end lighting fixtures, and a cozy fireplace with a blower. Additional spaces include a private office, powder room, convenient mudroom, and an elegant dining area ideal for entertaining. Upstairs, you'll find the luxurious primary suite along with two additional bedrooms. Both the primary and second bedroom offer direct access to the upper porch. The second floor also includes an entertainment room equipped with a sink and sound system, plus a spacious laundry room with abundant cabinet storage. The primary suite is filled with natural light from the double doors that open to the porch, offering views toward downtown Greenville. It features a custom accent wall, its own fireplace, and a fully upgraded spa-like bathroom with a separate tub, walk-in shower, and an expansive walk-in closet. Step outside to an upgraded screened porch designed for relaxation, complete with thoughtfully crafted walls, a chiminea, and privacy fencing. A secondary rear door leads to the attached two-car garage. Beautiful landscaping surrounds the home, creating a peaceful and inviting atmosphere. This meticulously designed residence offers the perfect blend of luxury, privacy, and comfort while allowing you to enjoy vibrant city living with a peaceful neighborhood feel.
Full Property Details
Full Property Details for 219 Chapin St
General
- Sold For: $1,250,000
- Status: Closed
- Type: Single Family
- Source: Charleston_Trident_MLS
- MLS ID: 26006541
- Added to Site: 173 day(s) ago
Interior
- Interior Features: Ceiling - Smooth, High Ceilings, Garden Tub/Shower, Bonus, Great, Office, Pantry, Separate Dining
- Flooring: Carpet, Ceramic Tile, Wood
Rooms
Bathrooms
- Total Bathrooms: 3
- Full Bathrooms: 2
- Half Bathrooms: 1
Bedrooms
- Total Bedrooms: 4
- Primary Bedroom: Garden Tub/Shower, Walk-In Closet(s), Upper
Other Rooms
- Laundry: Laundry Room
Exterior
- Exterior Features: Rain Gutters
- Deck/Patio: Patio, Front Porch, Porch - Full Front, Screened
Parking
- Garage: Yes
- Attached garage: Yes
- Garage Spaces: 2
- Covered Spaces: 2
- Total Spaces: 2
- Parking Features: 2 Car Garage, Attached
Location
- Area: 81 - Out of Area
- County: Greenville
- Driving Directions: From I-85 Take I-385 Toward Greenville. Turn Right Onto E North Street, Keep Right Onto Beattie Place, Turn Left Onto N Church Street, Turn Leftonto Mckay Street. The Destination Is On Your Left Tindal Place, Lot 17.
School Information
- Middle School: Greenville Academy
- High School: Eastside High
Community
- Community Name: 81 - Out of Area
Heating & Cooling
- Air Conditioning: Yes
- Cooling Type: Central Air
- Heating Type: Forced Air, Natural Gas
Utilities
- Sewer: Public Sewer
- Water: Public
Structural Information
- Architectural Style: Craftsman
- Construction: Cement Siding
- Foundation: Slab
- Roof: Architectural
- Stories/Levels: 2
- Building Size: 3364
- Square Feet: 3,364
- Year Built: 2022
Lot Features
- Lot Size (Acres): 0.12
- Lot Size (Sq. Ft.): 5,227
- Lot Features: 0 - .5 Acre, Corner Lot
- Fencing (Description): Privacy, Vinyl
Financial Considerations
- Terms: Any
Listed by Century 21 Properties Plus
Sold by Non Member

Get Pre-Approved Today
Schools
Schools serving 219 Chapin St
School District:Greenville County School District
| Name | Grades | Distance |
|---|---|---|
Augusta Circle Elementary School 100 Winyah Street, Greenville, SC 29605 | K-5 | 1 mi |
Hughes Academy Of Science And Technology 122 Deoyley Avenue, Greenville, SC 29605 | 6-8 | 2 mi |
Greenville Senior High Academy 1 Vardry Street, Greenville, SC 29601 | 9-12 | 0.5 mi |
Disclaimer:
School attendance boundaries provided by ATTOM Data Solutions and are for reference only. Contact the school directly to verify enrollment eligibility.
Price & Sales History for 219 Chapin St
Date
Details
Price
Change
Source
7/31/2026
Sold
$1,250,000
-7.41%
MLS
6/05/2026
Price Reduced
$1,350,000
-1.82%
MLS
4/10/2026
Price Reduced
$1,375,000
-14.06%
MLS
3/11/2026
Price Reduced
$1,599,900
-11.12%
MLS
3/09/2026
Listed
$1,800,000
—
MLS
Disclaimer: Historical sales information is derived from public records provided by the county offices. Information is not guaranteed and should be independently verified.
219 Chapin Street, Greenville, SC 29605 (MLS# 26006541) is a Single Family property that was sold at $1,250,000 on July 31, 2026. Want to learn more about 219 Chapin Street? Do you have questions about finding other Single Family real estate for sale in Greenville? You can browse all Greenville real estate or contact a Coldwell Banker agent to request more information.