This is a carousel with tiles that activate property listing cards. Use the previous and next buttons to navigate.
1/40
$1,849,000
This is a carousel with tiles that activate property listing cards. Use the previous and next buttons to navigate.
1/40
Property Description
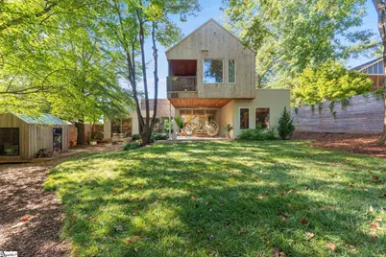
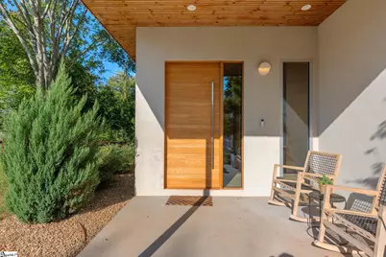
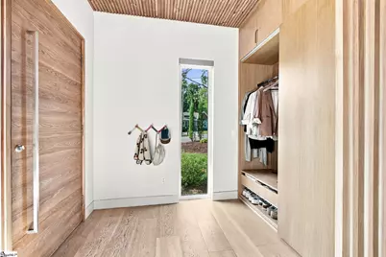
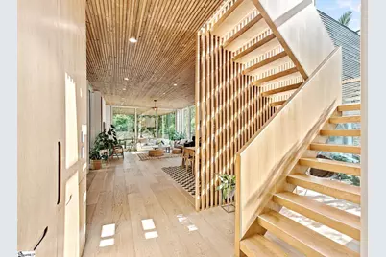
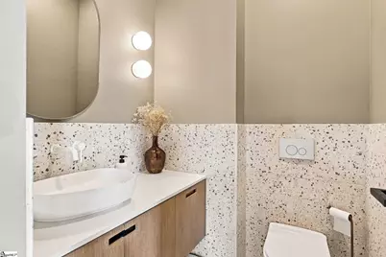
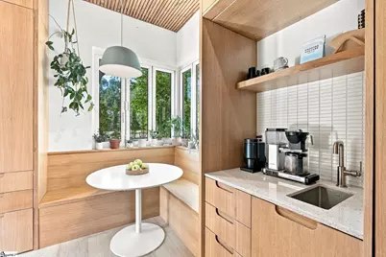
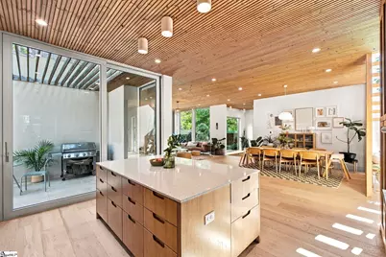
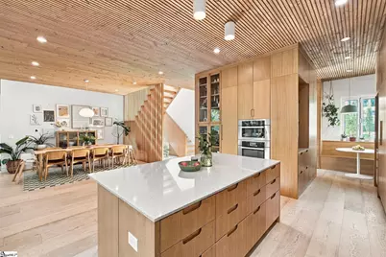
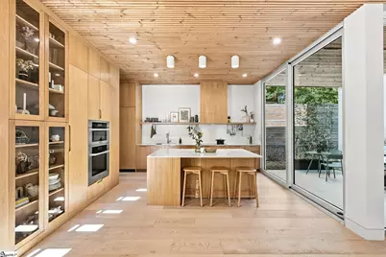
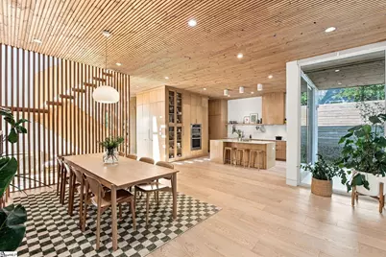
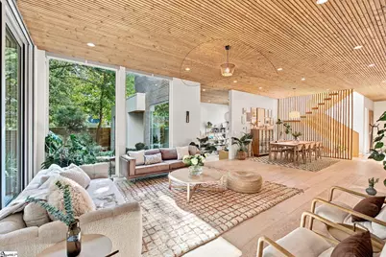
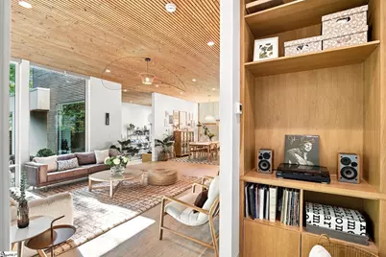
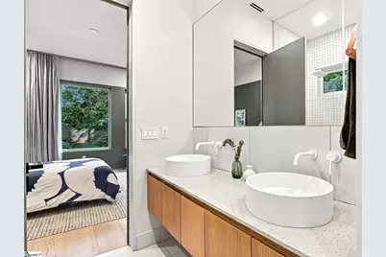
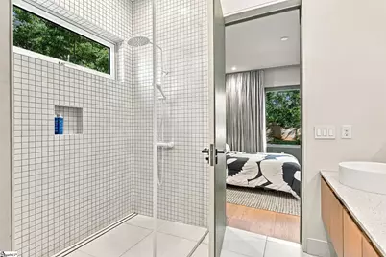
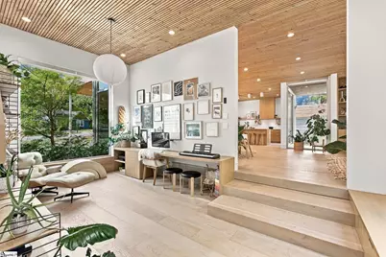
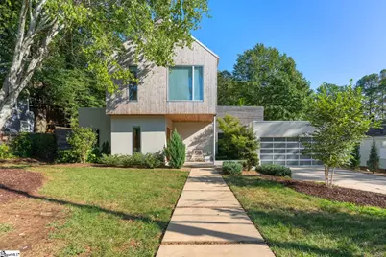
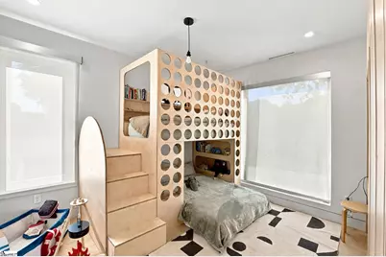
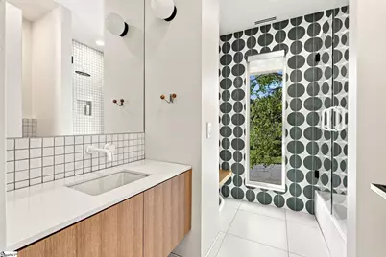
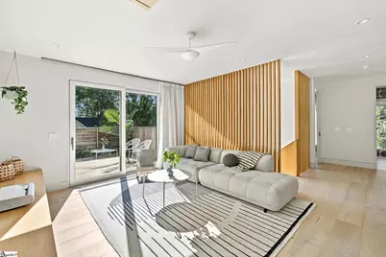
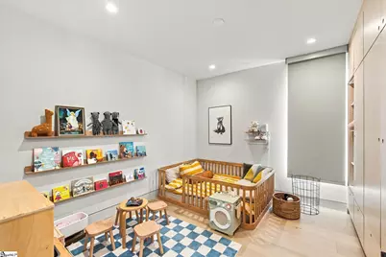
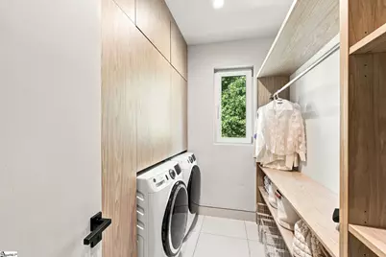
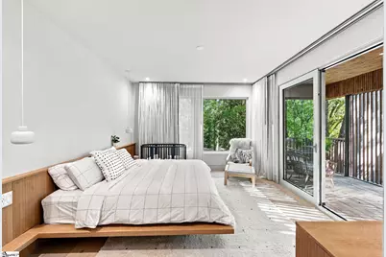
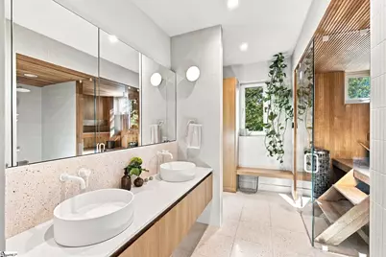
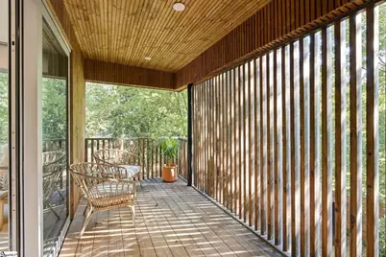
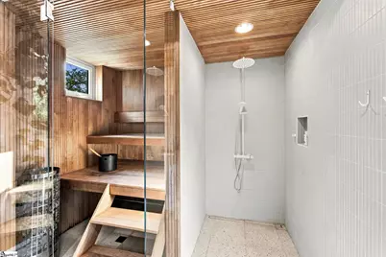
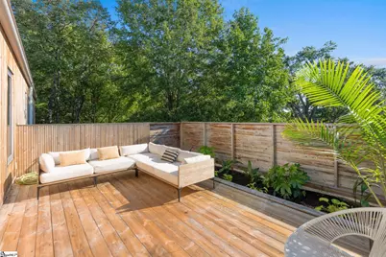
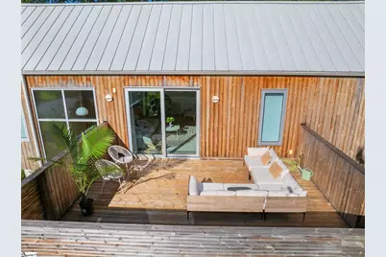
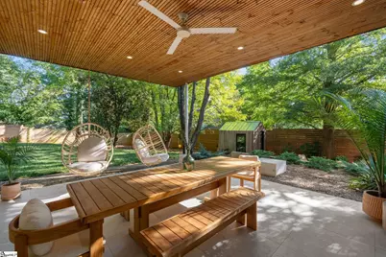
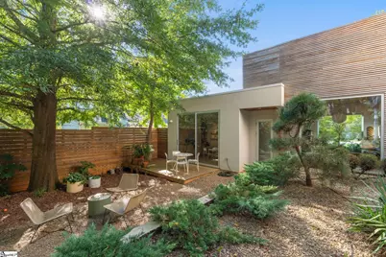
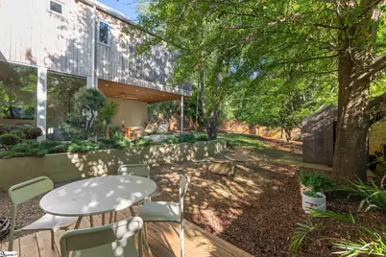
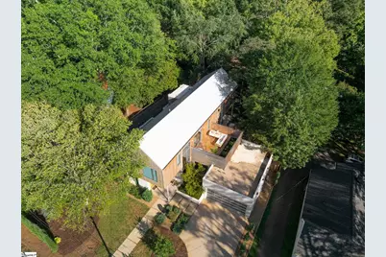
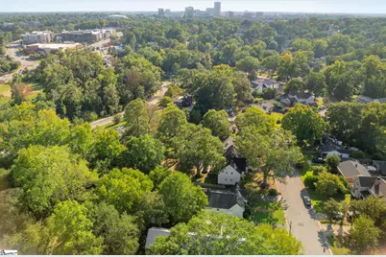
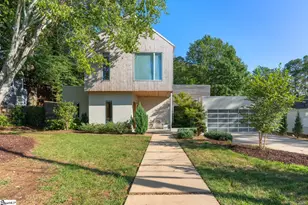
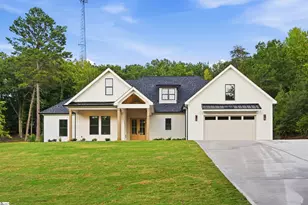
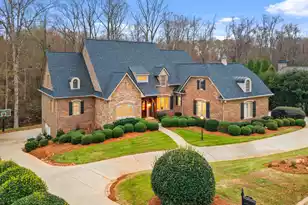
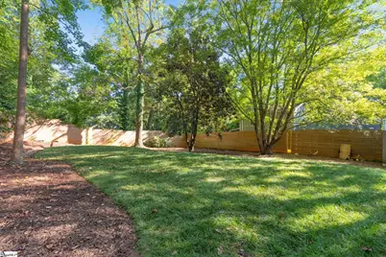
This Forbes recognized home is the personal home of designers who thoughtfully and intentionally created a modern Scandinavian home that fit in the established North Main neighborhood with a variety of different architectural styles from different times. Walking into the home, you feel the warmth and designed harmony of the space. At 3652 sqft., this 4 bedroom 3.5 bath home is filled with functional and inspirational spaces for every day living, dining and entertaining. A primary suite on the main and second level create options for aging in place or a guest room suite. A corner breakfast nook with accordian windows for morning coffee inside and out, a backyard with mature trees and space to roam, a private sauna with a balcony wrapped in Thermowood for unwinding, a rooftop terrace for a happy hour, a workshop for your craft with floor to ceiling windows for natural light and inspiration, a den/office/study/playroom for that needed extra space just around the corner from the open concept main living space. The main living area has European white oak floors with solid white oak bespoke cabinetry in the kitchen and throughout the home. The warmth of the wood and the function of the built-ins create harmonious character and order. The floor to ceiling high-end aluminum windows flood the space with natural light and the beauty of your expansive private backyard and garden spaces. This home is located in the sought after North Main neighborhood, surrounded by history, character and close to the urban energy of downtown. A walkable location to Methodical Coffee, Community Tap, Harris Teater, North Main Rotary park and Stone Academy and even the downtown happenings, this home is a one of a kind experience and lifestyle of energy and harmony in downtown Greenville.
Full Property Details
Full Property Details for 22 Woodbine Rd
General
- Price: $1,849,000
- Taxes: $7,889
- Status: Active
- Type: Single Family
- Source: 2257
- MLS ID: 1604212
- Updated: 9/23/2026
- Added to Site: 8 day(s) ago
Interior
- Interior Features: Bookcases, High Ceilings, Ceiling Smooth, Open Floorplan, Sauna, Walk-In Closet(s), Wet Bar, Countertops – Quartz, Pantry, Radon System
- Fireplace(s): None
- Appliances: Cooktop, Dishwasher, Disposal, Dryer, Freezer, Oven, Refrigerator, Washer, Other, Electric Oven, Double Oven, Microwave, Microwave-Convection, Range Hood, Tankless Water Heater
- Flooring: Ceramic Tile, Wood
Rooms
Bathrooms
- Total Bathrooms: 4
- Full Bathrooms: 3
- Half Bathrooms: 1
- Main Floor Baths: 1
Bedrooms
- Total Bedrooms: 4
- Bedrooms Main: 1
- Primary Bedroom: Double Sink, Full Bath, Primary on 2nd Lvl, Primary on Main Lvl, Shower Only, Walk-in Closet, 13 x 16, 208 Sq. Ft.
- Bedroom 2: 14 x 14, Main, 196 Sq. Ft.
- Bedroom 3: 12 x 11, Second, 132 Sq. Ft.
- Bedroom 4: 11 x 13, 143 Sq. Ft.
Other Rooms
- Living Room: 17 x 20, 340 Sq. Ft.
- Kitchen: 15 x 20, 300 Sq. Ft.
- Dining Room: 15 x 14, 210 Sq. Ft.
- Office: 220 Sq. Ft.
- Laundry: Sink, 2nd Floor, Walk-in, Electric Dryer Hookup, Washer Hookup, Laundry Room
Additional Information
- Security/Safety: Smoke Detector(s)
Exterior
- Exterior Features: Balcony, Other
- Porch/Patio/Deck: Deck, Patio, Front Porch, Rear Porch
Parking
- Garage: Yes
- Attached garage: Yes
- Garage Spaces: 2
- Parking Features: Attached, Concrete, Garage Door Opener, Key Pad Entry, Driveway
Location
- Area: 70
- County: Greenville
- Subdivision: North Main
School Information
- Elementary School: Stone
- Middle School: League
- High School: Greenville
Community
- Assoc. Fees Include: None
Heating & Cooling
- Air Conditioning: Yes
- Cooling Type: Central Air, Electric
- Heating Type: Forced Air, Natural Gas
Utilities
- Gas: Piedmont
- Sewer: Public Sewer
- Water: Public
Structural Information
- Architectural Style: Contemporary, European
- Builder: Cobblestone Homes
- Exterior Const.: Synthetic Stucco, Wood Siding
- Basement: Yes
- Basement Desc.: None
- Roof: Metal, Other
- Windows: Window Treatments
- Stories/Levels: 2
- Year Built: 2023
- Property Condition: 1-5
Lot Features
- Lot Size (Acres): 0.37
- Lot Size (Sq. Ft.): 16,117.2
- Lot Dimensions: 84.2 x 192.9 x 26.29 x 52 x 199.7
- Topography: Level
- Lot Features: 1/2 Acre or Less, Sloped, Few Trees, Sprklr In Grnd-Full Yard
Financial Considerations
- Price Per Sq. Ft.: $506.3
- Tax Amount: $7,889
Disclosures and Reports
- Documents Avail.: House Plans, Seller Disclosure
- Property ID: 187000500700
Listed by Wilson Associates

Get Pre-Approved Today
Schools
Schools serving 22 Woodbine Rd
School District:Greenville County School District
| Name | Grades | Distance |
|---|---|---|
Stone Academy 115 Randall Street, Greenville, SC 29609 | K-5 | 0.8 mi |
League Academy 125 Twin Lake Road, Greenville, SC 29609 | 6-8 | 1.2 mi |
Greenville Senior High Academy 1 Vardry Street, Greenville, SC 29601 | 9-12 | 2.2 mi |
Disclaimer:
School attendance boundaries provided by ATTOM Data Solutions and are for reference only. Contact the school directly to verify enrollment eligibility.
Price & Sales History for 22 Woodbine Rd
Date
Details
Price
Change
Source
9/18/2026
Listed
$1,849,000
654.69%
MLS
4/05/2021
Sold
$245,000
—
Public Record
Disclaimer: Historical sales information is derived from public records provided by the county offices. Information is not guaranteed and should be independently verified.
Tax History
Tax History for 22 Woodbine Rd
Year
Property Taxes
Change
Tax Assessment
Change
2025
$7,890
1%
$41,030
6%
2024
$7,800
-54%
$38,660
-18%
2023
$16,933
563%
$46,950
535%
2021
$2,553
-39%
$7,390
-39%
2022
$4,197
64%
$12,080
88%
2021
$2,553
9%
$6,430
-94%
2019
$2,347
2%
$107,100
—
2018
$2,306
1%
$107,100
—
2017
$2,272
3%
$107,100
—
2016
$2,212
—
$107,100
—
2015
$2,211
15%
$107,100
15%
2014
$1,929
3%
$93,150
1567%
2013
$1,878
—
$5,589
—
Disclaimer: Historical tax information is derived from public records provided by the county offices. Information is not guaranteed and should be independently verified.
Estimate the Cost
Estimate the Cost for 22 Woodbine Rd
22 Woodbine Road, Greenville, SC 29609 (MLS# 1604212) is a Single Family property with 4 bedrooms, 3 full bathrooms and 1 partial bathroom. 22 Woodbine Road is currently listed for $1,849,000 and was received on September 18, 2026. Want to learn more about 22 Woodbine Road? Do you have questions about finding other Single Family real estate for sale in Greenville? You can browse all Greenville real estate or contact a Coldwell Banker agent to request more information.