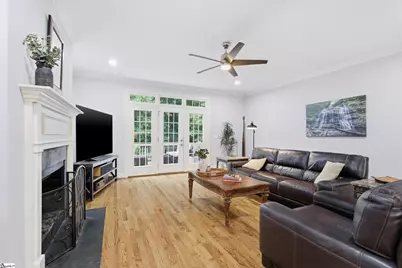
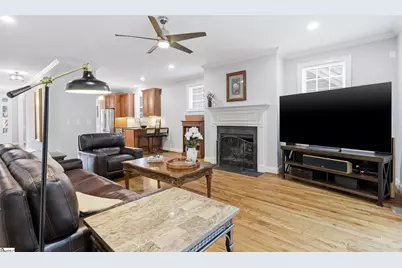
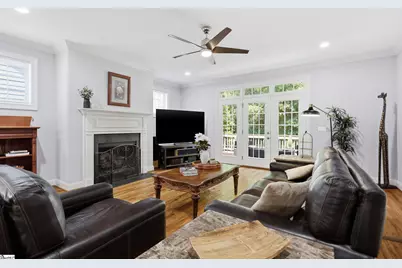
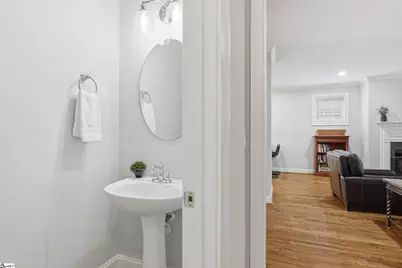
This is a carousel with tiles that activate property listing cards. Use the previous and next buttons to navigate.
$599,999 Just Listed
This is a carousel with tiles that activate property listing cards. Use the previous and next buttons to navigate.
Full Property Details for 23 Castlemaine Dr
General
- Price: $599,999
- HOA FEE: $67/month
- HOA FEE FREQ.: Annually
- Taxes: $2,642
- Status: Active
- Type: Single Family
- Source: 2257
- MLS ID: 1597089
- Updated: 7/8/2026
- Added to Site: Today
Interior
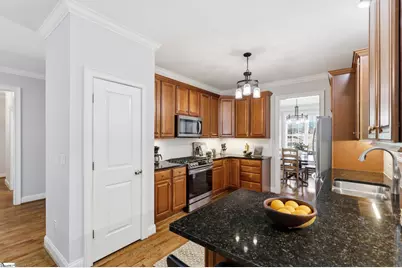
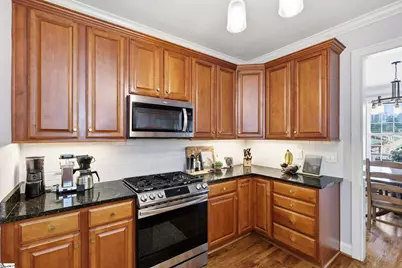
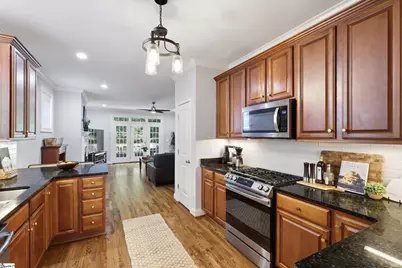
- Interior Features: High Ceilings, Granite Counters, Walk-In Closet(s), Pantry
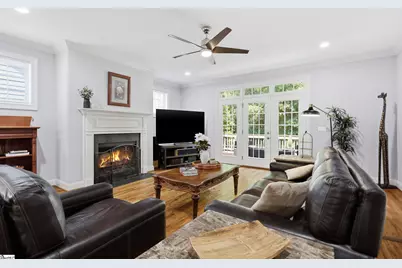
- Fireplace: Yes
- Number of Fireplaces: 1
- Fireplace(s): Gas Log
- Appliances: Dishwasher, Free-Standing Gas Range, Microwave, Gas Water Heater, Tankless Water Heater
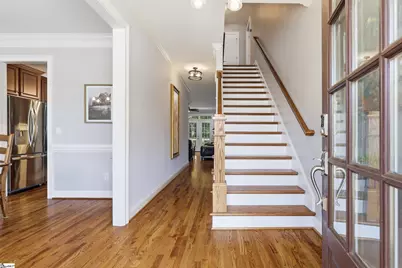
- Flooring: Carpet, Ceramic Tile, Wood
Rooms
Bathrooms
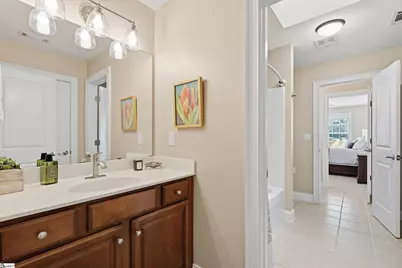
- Total Bathrooms: 3
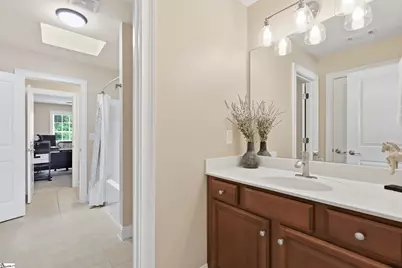
- Full Bathrooms: 2
- Half Bathrooms: 1
- Main Floor Baths: 1
Bedrooms
- Total Bedrooms: 3
- Bedrooms Main: 1
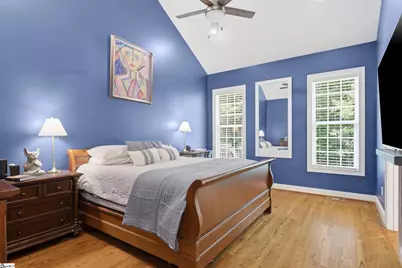
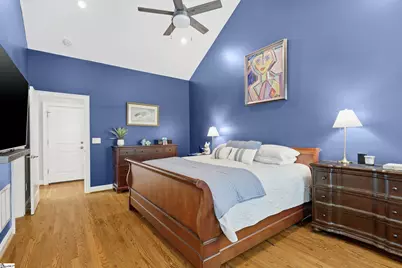
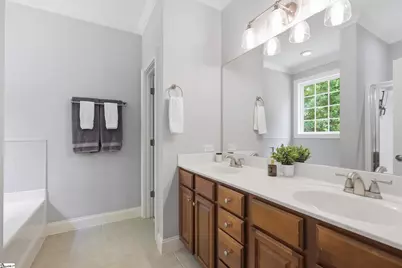
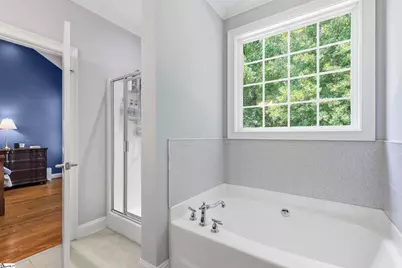
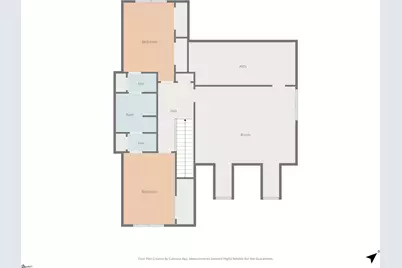
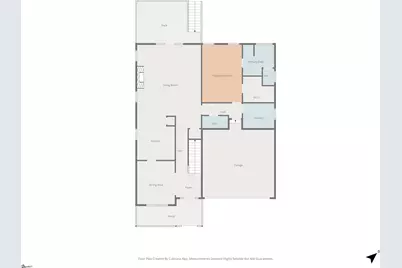
- Primary Bedroom: Double Sink, Full Bath, Primary on Main Lvl, Shower-Separate, Tub-Garden, Walk-in Closet, 17 x 12, 204 Sq. Ft.
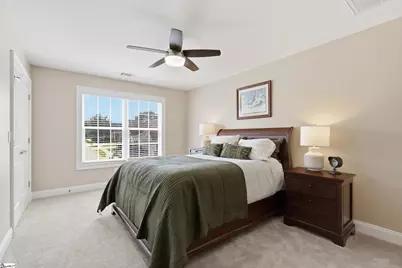
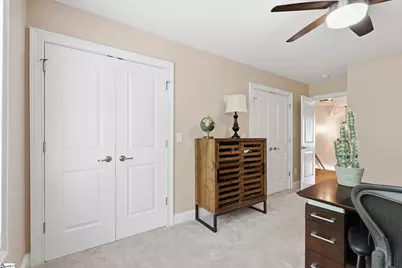
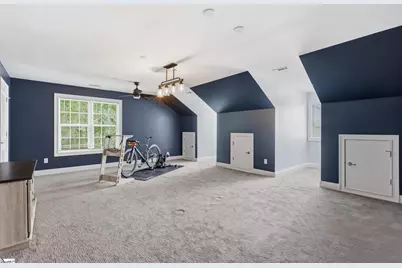
- Bedroom 2: 12 x 15, Second, 180 Sq. Ft.
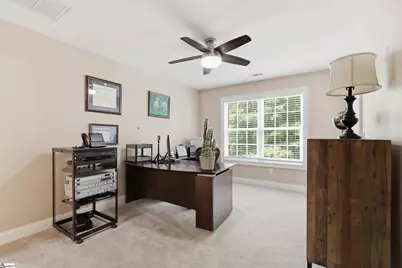
- Bedroom 3: 15 x 12, 180 Sq. Ft.
Other Rooms
- Living Room: 19 x 20, 380 Sq. Ft.
- Kitchen: 13 x 10, 130 Sq. Ft.
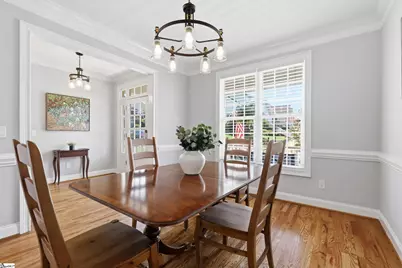
- Dining Room: 12 x 13, 156 Sq. Ft.
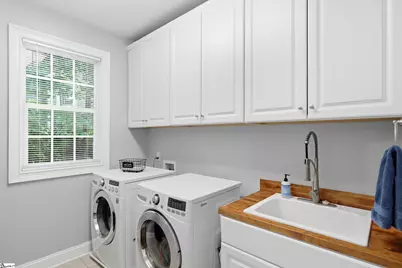
- Laundry: Sink, 1st Floor, Walk-in, Electric Dryer Hookup, Washer Hookup, Laundry Room, Gas Dryer Hookup
Additional Information
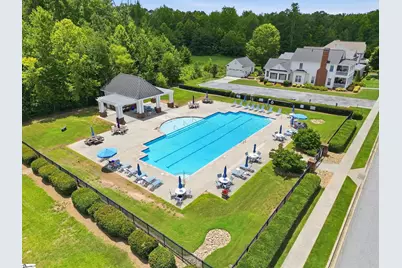
- Pool: Yes
- Spa: Yes
- Spa Description: Private
- Security/Safety: Security System Owned, Prewired
Exterior
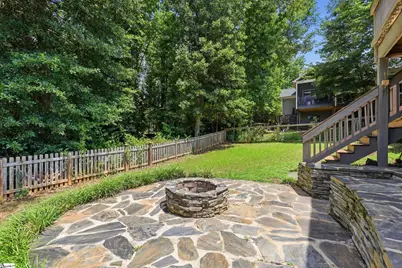
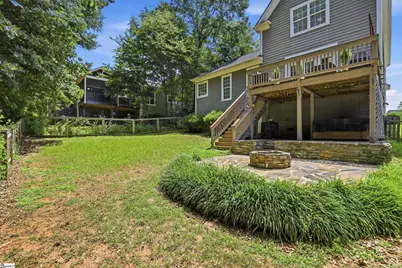
- Exterior Features: Outdoor Fireplace, Under Ground Irrigation
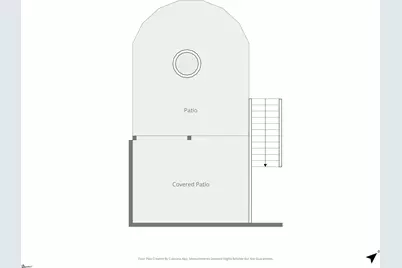
- Porch/Patio/Deck: Deck
Parking
- Garage: Yes
- Attached garage: Yes
- Garage Spaces: 2
- Parking Features: Attached, Concrete
Location
- Area: 61
- County: Greenville
- Subdivision: Carilion
School Information
- Elementary School: Duncan Chapel
- Middle School: Berea
- High School: Travelers Rest
Community
- Association: Yes
- Assoc. Fees Include: Common Area Ins., Electricity, Pool, By-Laws
- Pets Allowed: Yes
Heating & Cooling
- Air Conditioning: Yes
- Cooling Type: Central Air, Electric
- Heating Type: Electric
Utilities
- Gas: Piedmont Natural Gas
- Sewer: Public Sewer
- Water: Public
Structural Information
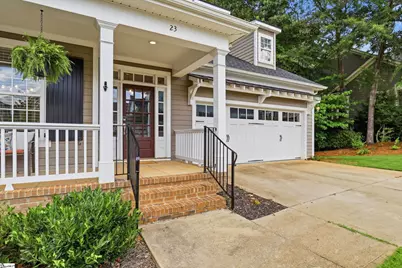
- Architectural Style: Traditional, Craftsman
- Builder: Quinn & Satterfield
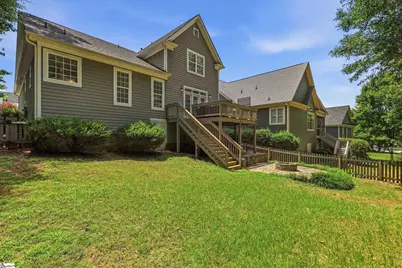
- Exterior Const.: Hardboard Siding
- Basement: Yes
- Basement Desc.: None
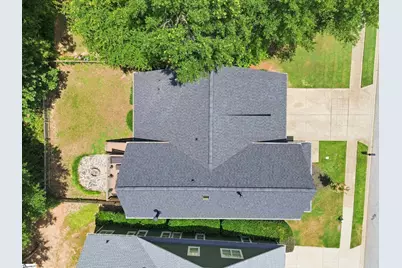
- Roof: Architectural
- Windows: Window Treatments
- Stories/Levels: 2
- Year Built: 2012
- Property Condition: 11-20
Lot Features
- Lot Size (Acres): 0.13
- Lot Size (Sq. Ft.): 5,662.8
- Lot Dimensions: 111 x 55
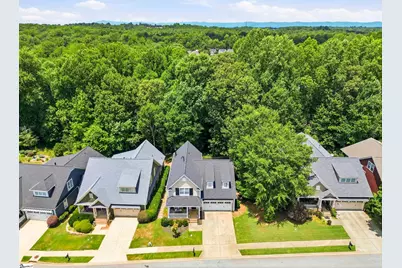
- Lot Features: 1/2 Acre or Less, Wooded, Sprklr In Grnd-Partial Yd
Financial Considerations
- Price Per Sq. Ft.: $219.7
- Association Fee: $800
- Assoc Fee Freq.: Annually
- Tax Amount: $2,642
Disclosures and Reports
- Documents Avail.: Restric.Cov/By-Laws, Seller Disclosure, SQFT Sketch
- Property ID: 0472.0201114.00
Listed by Ink Properties
Schools serving 23 Castlemaine Dr
| Name | Grades | Distance |
|---|---|---|
Duncan Chapel Elementary School 210 Duncan Chapel Road, Greenville, SC 29617 | PK-5 | 2.5 mi |
Berea Middle School 151 Berea Middle School Road, Greenville, SC 29617 | 6-8 | 1.3 mi |
Travelers Rest High School 301 North Main Street, Travelers Rest, SC 29690 | 9-12 | 2.7 mi |
Price & Sales History for 23 Castlemaine Dr
Tax History for 23 Castlemaine Dr
Estimate the Cost for 23 Castlemaine Dr
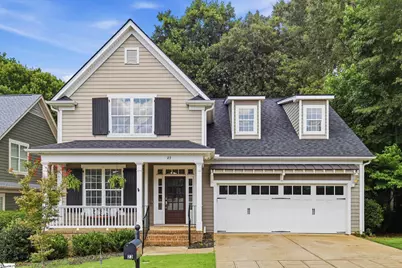
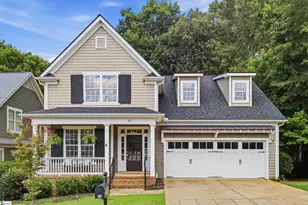
23 Castlemaine Drive, Greenville, SC 29617 (MLS# 1597089) is a Single Family property with 3 bedrooms, 2 full bathrooms and 1 partial bathroom. 23 Castlemaine Drive is currently listed for $599,999 and was received on July 08, 2026. Want to learn more about 23 Castlemaine Drive? Do you have questions about finding other Single Family real estate for sale in Greenville? You can browse all Greenville real estate or contact a Coldwell Banker agent to request more information.