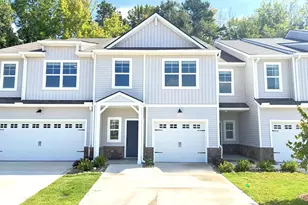
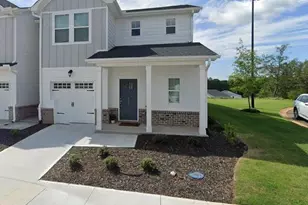
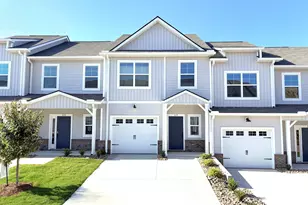
This is a carousel with tiles that activate property listing cards. Use the previous and next buttons to navigate.
1/6
$294,750
This is a carousel with tiles that activate property listing cards. Use the previous and next buttons to navigate.
1/6
Property Description
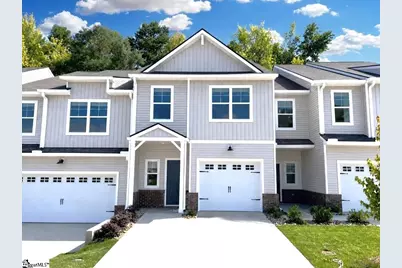
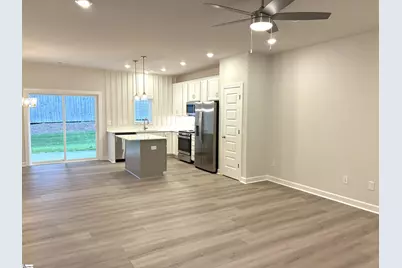
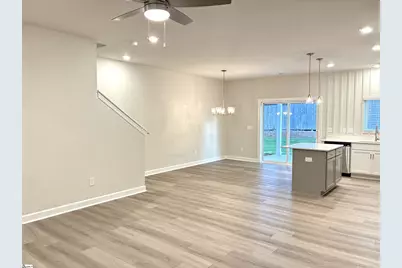
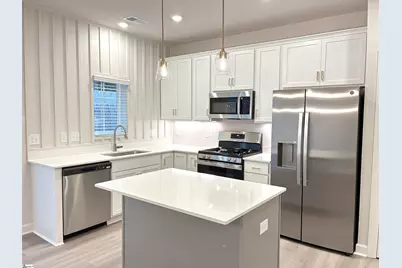
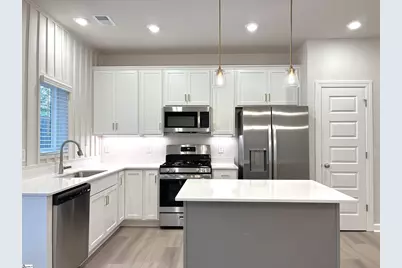
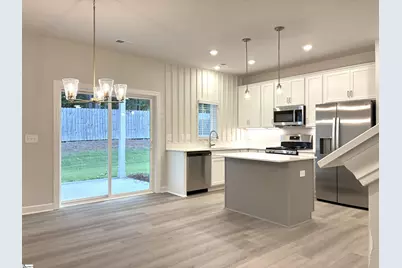
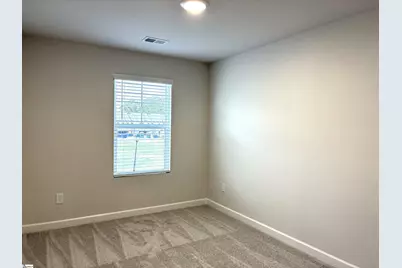
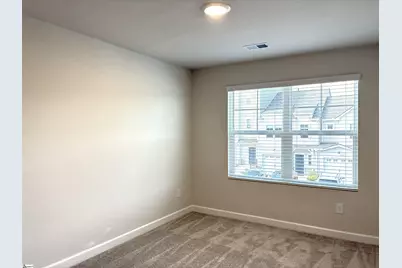
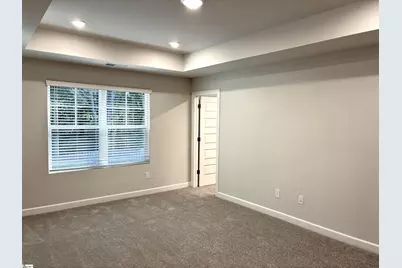
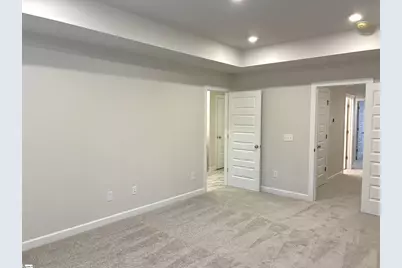
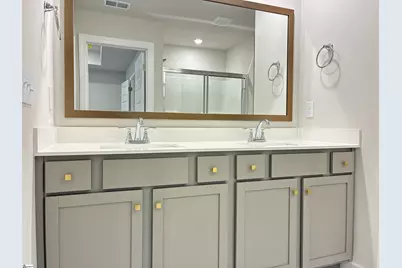
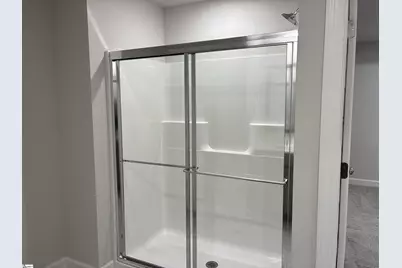
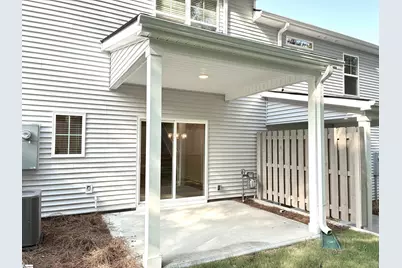
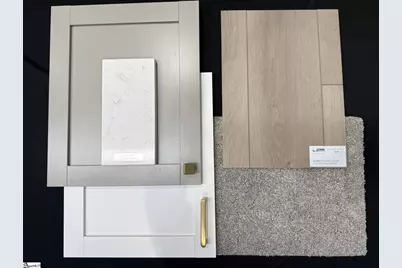
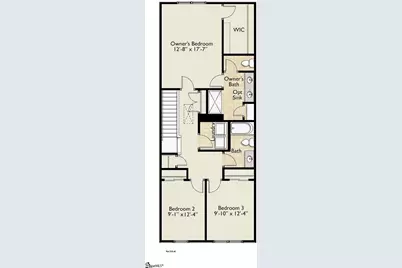
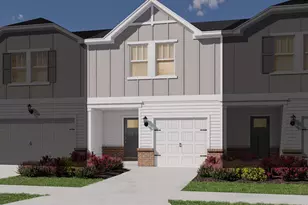
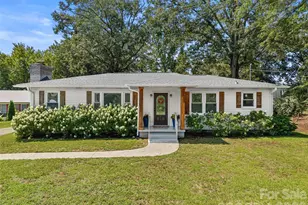
This spacious Carson plan by Cothran Homes has a lovely living room that leads right into the open concept kitchen and dining area. Fulton Dune shaker style cabinets, Aged Brass cabinet hardware, Fashion White Quartz countertops, over island pendant lights, under cabinet lighting and spacious center island make this charming and inviting kitchen the place to be. Enjoy your GE stainless gas range, stainless above-the- range microwave, dishwasher and refrigerator. 3 Bedrooms, 2 ½ baths, includes 5" wide Radiant Living Faded Smoke vinyl plank flooring throughout 1st floor main living areas and Shaw Midway Plaza Wheat Field carpet with 6lb pad in second floor. Spacious Owner's bedroom with walk-in closet. Stunning en-suite includes walk-in shower, Fulton Dune double vanity with Arctic White Quartz top, Aged Brass hardware, white undermount sinks and linen closet. Second floor laundry room includes Washer/ Dryer hookup and shelving for all your laundry accessories. The rear-covered porch is the perfect spot to do some outdoor entertaining. And last, but not least, Sherwin Williams City Loft interior wall paint, 2" White Blinds, living room LED disk lights and Minka ceiling fan add the perfect final touches to complete this home.
Full Property Details
Full Property Details for 246 Taylor Woods Ct
General
- Price: $294,750
- HOA FEE: $155/month
- Status: Active
- Type: Townhouse
- Source: 2257
- MLS ID: 1592256
- Updated: 5/19/2026
- Added to Site: 52 day(s) ago
Interior
- Interior Features: High Ceilings, Ceiling Fan(s), Ceiling Smooth, Tray Ceiling(s), Open Floorplan, Walk-In Closet(s), Countertops – Quartz, Pantry
- Fireplace(s): None
- Appliances: Dishwasher, Disposal, Free-Standing Gas Range, Refrigerator, Gas Oven, Microwave, Electric Water Heater
- Flooring: Carpet, Vinyl, Luxury Vinyl
Rooms
Bathrooms
- Total Bathrooms: 3
- Full Bathrooms: 2
- Half Bathrooms: 1
Bedrooms
- Total Bedrooms: 3
- Primary Bedroom: Double Sink, Full Bath, Primary on 2nd Lvl, Shower Only, Walk-in Closet, 13 x 18, 234 Sq. Ft.
- Bedroom 2: 9 x 10, Second, 90 Sq. Ft.
- Bedroom 3: 10 x 12, Second, 120 Sq. Ft.
Other Rooms
- Living Room: 16 x 15, 240 Sq. Ft.
- Kitchen: 9 x 14, 126 Sq. Ft.
- Dining Room: 10 x 14, 140 Sq. Ft.
- Laundry: 2nd Floor, Walk-in, Electric Dryer Hookup, Washer Hookup, Laundry Room
Additional Information
- Security/Safety: Smoke Detector(s)
Exterior
- Exterior Features: Under Ground Irrigation
- Porch/Patio/Deck: Patio, Front Porch, Rear Porch
Parking
- Garage: Yes
- Attached garage: Yes
- Garage Spaces: 1
- Parking Features: Attached, Parking Pad, Concrete, Garage Door Opener, Driveway
Location
- Area: 30
- County: Greenville
- Subdivision: Miller Park
School Information
- Elementary School: Mauldin
- Middle School: Dr. Phinnize J. Fisher
- High School: J. L. Mann
Community
- Association: Yes
- Assoc. Fees Include: Maintenance Structure, Maintenance Grounds, Street Lights, Termite Contract, Restrictive Covenants
- Pets Allowed: Yes
Heating & Cooling
- Air Conditioning: Yes
- Cooling Type: Central Air, Damper Controlled
- Heating Type: Natural Gas, Damper Controlled
Utilities
- Gas: Piedmont Natural Gas
- Sewer: Public Sewer
- Water: Public
- Utility Description: Underground Utilities, Cable Available
Structural Information
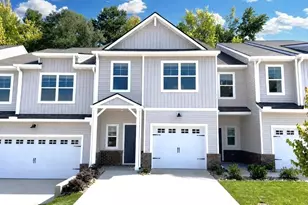
- Architectural Style: Craftsman
- Builder: Cothran Homes
- Model: Carson
- Exterior Const.: Brick Veneer, Vinyl Siding
- Basement: Yes
- Basement Desc.: None
- Roof: Composition
- Windows: Window Treatments, Tilt Out Windows, Vinyl/Aluminum Trim, Insulated Windows
- Stories/Levels: 2
- Year Built: 2026
- Property Condition: Under Construction
Lot Features
- Lot Size (Acres): 0.01
- Lot Size (Sq. Ft.): 435.6
- Lot Dimensions: .01
- Topography: Level
- Lot Features: Sidewalk, Sprklr In Grnd-Full Yard
Financial Considerations
- Price Per Sq. Ft.: $169.4
- Association Fee: $155
- Assoc Fee Freq.: Monthly
Disclosures and Reports
- Documents Avail.: Warranty Furnished, Restric.Cov/By-Laws
- Property ID: 547210109400
Listed by Cothran Homes, LLC

Get Pre-Approved Today
Schools
Schools serving 246 Taylor Woods Ct
School District:Greenville County School District
| Name | Grades | Distance |
|---|---|---|
Mauldin Elementary School 1194 Holland Road, Simpsonville, SC 29681 | PK-5 | 1.5 mi |
Dr. Phinnize J. Fisher Middle 700 Millennium Boulevard, Greenville, SC 29607 | 6-8 | 1.1 mi |
J. L. Mann High Academy 160 Fairforest Way, Greenville, SC 29607 | 9-12 | 2.2 mi |
Disclaimer:
School attendance boundaries provided by ATTOM Data Solutions and are for reference only. Contact the school directly to verify enrollment eligibility.
Price & Sales History for 246 Taylor Woods Ct
Date
Details
Price
Change
Source
5/19/2026
Listed
$294,750
-68.1%
MLS
12/12/2025
Sold
$923,897
—
Public Record
Disclaimer: Historical sales information is derived from public records provided by the county offices. Information is not guaranteed and should be independently verified.
Tax History
Tax History for 246 Taylor Woods Ct
Year
Property Taxes
Change
Tax Assessment
Change
2025
$317
4%
$970
15%
2024
$306
10%
$840
—
2023
$279
—
$840
—
Disclaimer: Historical tax information is derived from public records provided by the county offices. Information is not guaranteed and should be independently verified.
Estimate the Cost
Estimate the Cost for 246 Taylor Woods Ct
246 Taylor Woods Court, Greenville, SC 29607 (MLS# 1592256) is a Townhouse property with 3 bedrooms, 2 full bathrooms and 1 partial bathroom. 246 Taylor Woods Court is currently listed for $294,750 and was received on May 19, 2026. Want to learn more about 246 Taylor Woods Court? Do you have questions about finding other Townhouse real estate for sale in Greenville? You can browse all Greenville real estate or contact a Coldwell Banker agent to request more information.