This is a carousel with tiles that activate property listing cards. Use the previous and next buttons to navigate.
1/44
$229,000
This is a carousel with tiles that activate property listing cards. Use the previous and next buttons to navigate.
1/44
Property Description
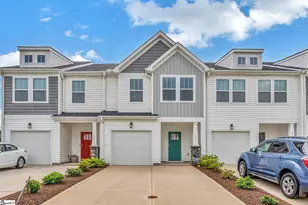
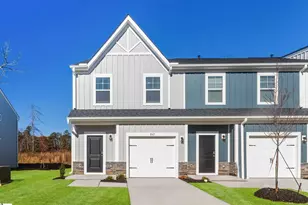
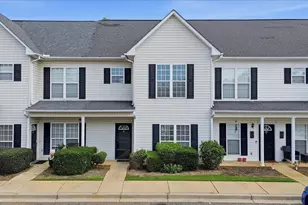
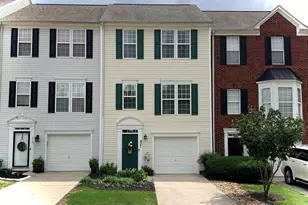
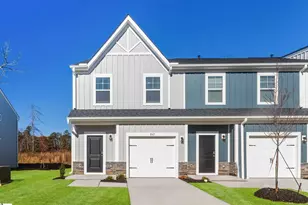
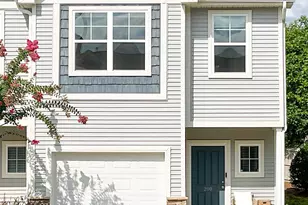
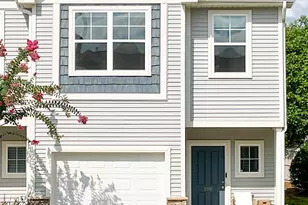
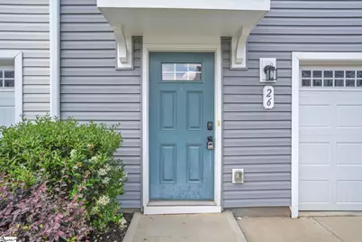
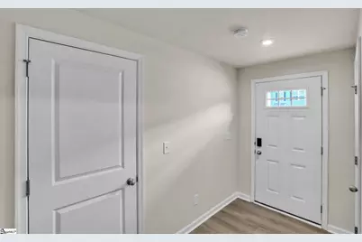
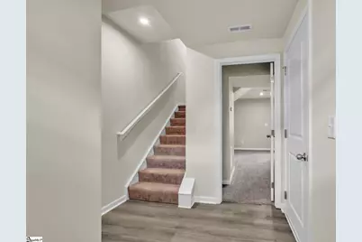
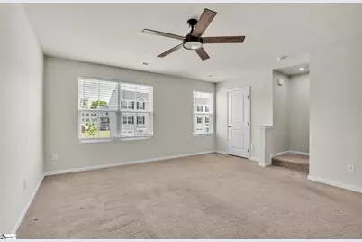
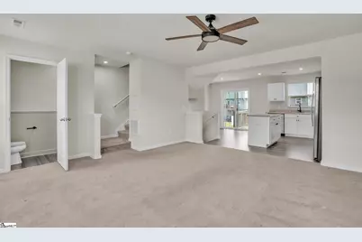
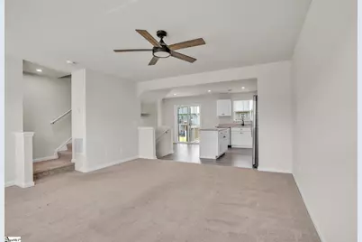
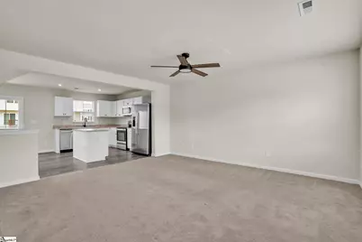
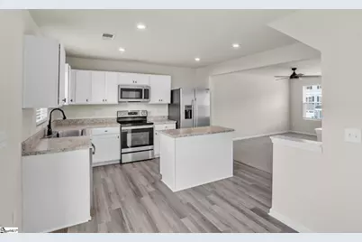
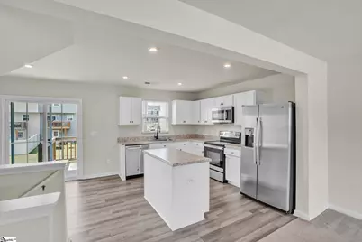
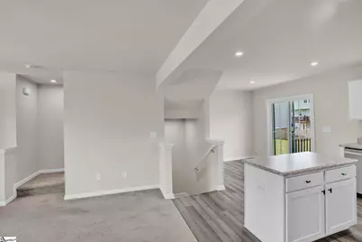
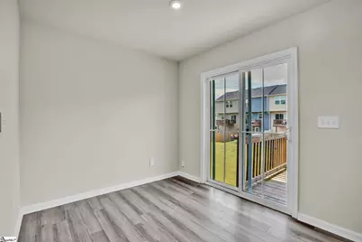
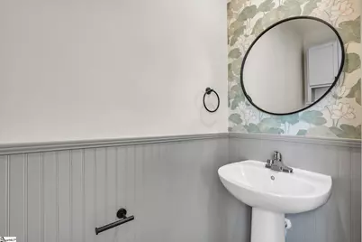
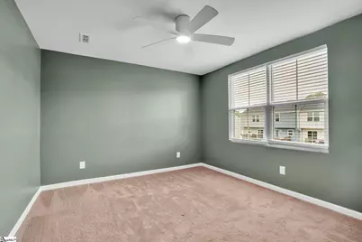
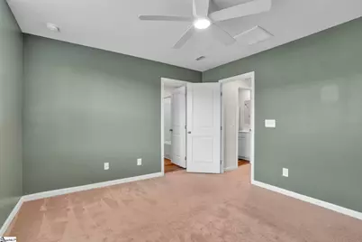
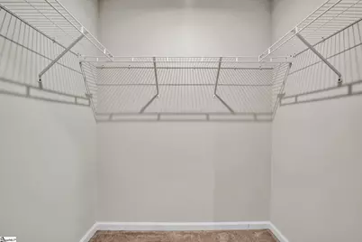
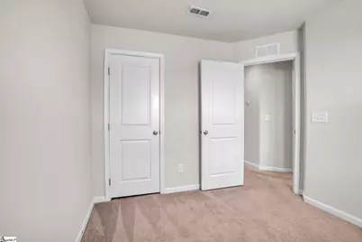
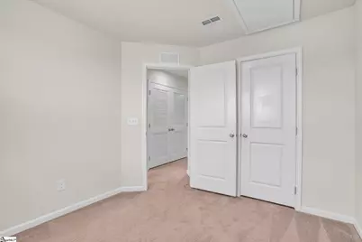
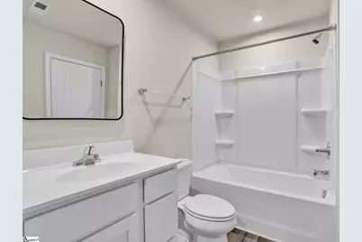
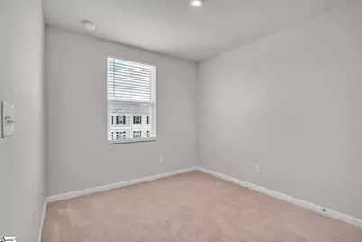
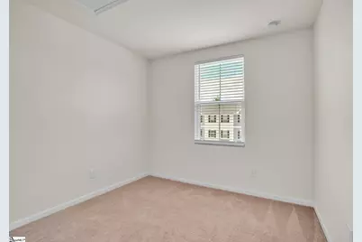
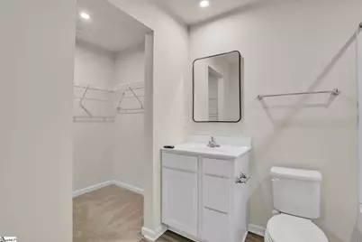
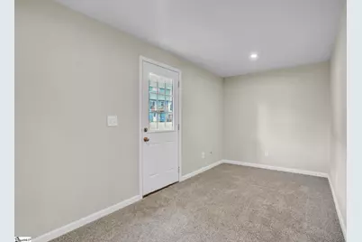
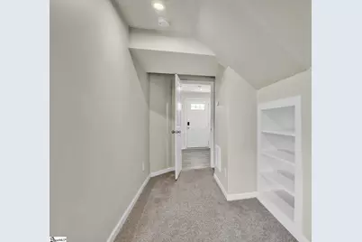
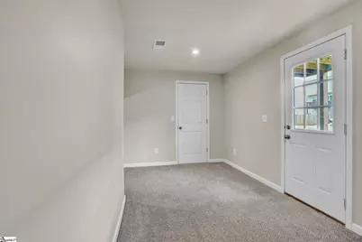
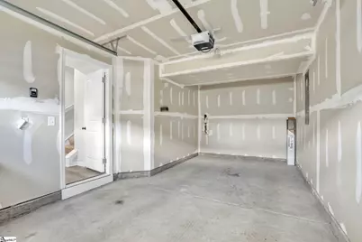
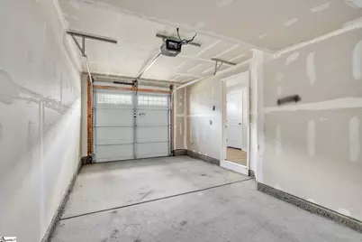
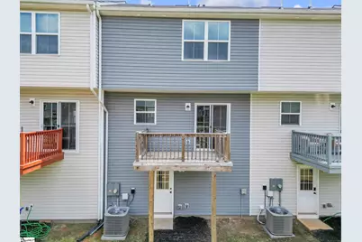
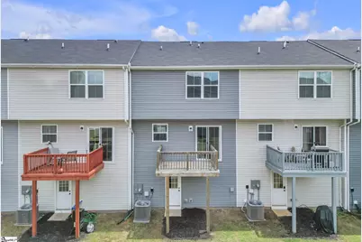
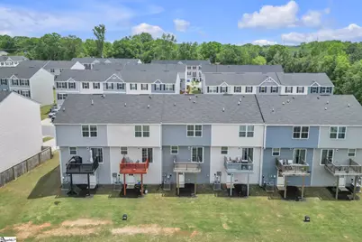
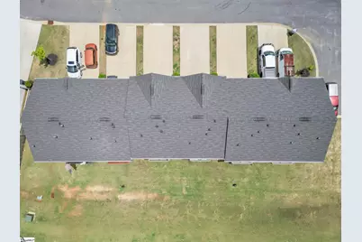
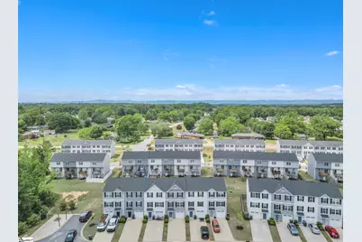
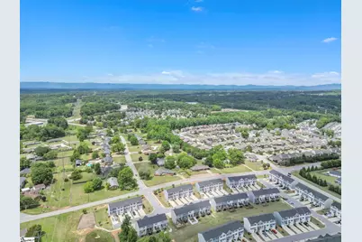
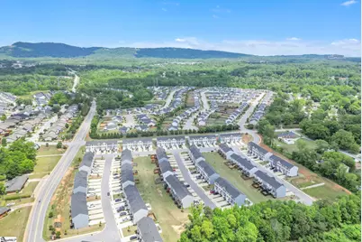
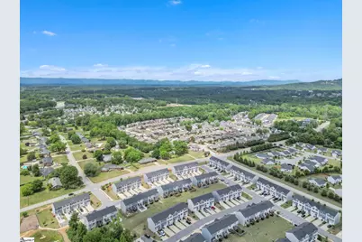
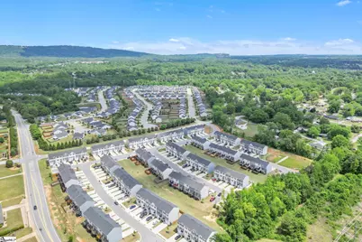
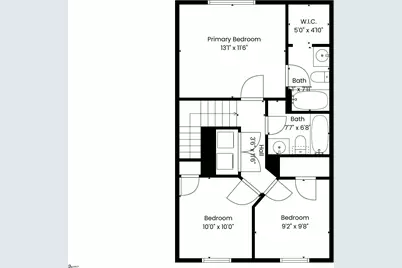
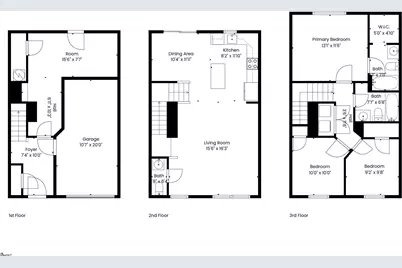

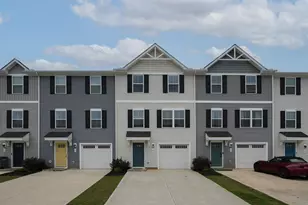
This 3-bed townhouse in Greenville answers buyers searching for a newer August Brook home near Furman University, downtown Travelers Rest, the Swamp Rabbit Trail, and Trailblazer Park. 3 bedroom, 2.5 baths and a 1-car attached garage 26 High Pine Trail is designed for practical, low-maintenance living. Built in 2022 by Ryan, this three-level townhome offers a thoughtful layout with room to live, work, and unwind. The main level includes a foyer, garage access, and a office that can flex with daily needs. The second level brings the home together with a bright living room, dining area, kitchen, half bath, and deck access. The kitchen includes a smooth cooktop, electric oven, built-in microwave, dishwasher, refrigerator, washer and dryer. Upstairs, the third level keeps all bedrooms and laundry together. The primary bedroom includes a full bath and walk-in closet, with two additional bedrooms and another full bath nearby. Interior highlights include ceiling fans, smoke detector, laminate flooring, carpeted bedroom areas, electric heat, and central electric cooling. Exterior details include vinyl siding, composition shingle roof, slab foundation, concrete driveway, and attached garage with door opener. Set in August Brook with public water and sewer, this home offers HOA-supported convenience at $119 per month, including exterior maintenance, water, pest control, lawn maintenance, common areas, street lights, walking trails, dog park, and private roads. Armstrong Elementary, Berea Middle, and Berea High are listed schools. For buyers comparing location, layout, and value, this 3-bed townhouse in Greenville places everyday access close to Greenville, Travelers Rest, Furman, Trailblazer Park, and the Swamp Rabbit Trail.
Full Property Details
Full Property Details for 26 High Pne Trl
General
- Price: $229,000
- HOA FEE: $119/month
- Taxes: $4,813
- Status: Active
- Type: Townhouse
- Source: 2257
- MLS ID: 1591255
- Updated: 6/25/2026
- Added to Site: 63 day(s) ago
Interior
- Interior Features: Ceiling Fan(s), Walk-In Closet(s), Countertops-Other
- Fireplace(s): None
- Appliances: Cooktop, Dishwasher, Dryer, Refrigerator, Washer, Electric Cooktop, Electric Oven, Microwave, Electric Water Heater
- Flooring: Carpet, Laminate
Rooms
Bathrooms
- Total Bathrooms: 3
- Full Bathrooms: 2
- Half Bathrooms: 1
Bedrooms
- Total Bedrooms: 3
- Primary Bedroom: Full Bath, Tub/Shower, Walk-in Closet, 13 x 11, 143 Sq. Ft.
- Bedroom 2: 10 x 10, Third, 100 Sq. Ft.
- Bedroom 3: 9 x 10, Third, 90 Sq. Ft.
Other Rooms
- Living Room: 16 x 16, 256 Sq. Ft.
- Kitchen: 8 x 11, 88 Sq. Ft.
- Dining Room: 10 x 11, 110 Sq. Ft.
- Office: 128 Sq. Ft.
- Laundry: 2nd Floor, Laundry Closet, Electric Dryer Hookup, Washer Hookup, Laundry Room
Additional Information
- Security/Safety: Smoke Detector(s)
Exterior
- Porch/Patio/Deck: Deck
Parking
- Garage: Yes
- Attached garage: Yes
- Garage Spaces: 1
- Parking Features: Attached, Concrete, Garage Door Opener
Location
- Area: 61
- County: Greenville
- Subdivision: August Brook
School Information
- Elementary School: Armstrong
- Middle School: Berea
- High School: Berea
Community
- Association: Yes
- Assoc. Fees Include: Common Area Ins., Electricity, Maintenance Structure, Insurance, Pest Control, Street Lights, Water, Termite Contract, By-Laws, Restrictive Covenants, Yard Irrigation
- Pets Allowed: Yes
Heating & Cooling
- Air Conditioning: Yes
- Cooling Type: Central Air, Electric
- Heating Type: Electric, Forced Air
Utilities
- Sewer: Public Sewer
- Water: Public
Structural Information
- Architectural Style: Traditional
- Builder: Ryan
- Exterior Const.: Vinyl Siding
- Basement: Yes
- Basement Desc.: None
- Roof: Composition
- Stories/Levels: 3
- Year Built: 2022
- Property Condition: 1-5
Lot Features
- Lot Size (Acres): 0.04
- Lot Size (Sq. Ft.): 1,742.4
- Frontage: Private Road
- Topography: Level
- Lot Features: 1/2 Acre or Less
Financial Considerations
- Price Per Sq. Ft.: $144.57
- Association Fee: $119
- Assoc Fee Freq.: Monthly
- Tax Amount: $4,813
Disclosures and Reports
- Documents Avail.: Seller Disclosure, SQFT Sketch
- Property ID: B008.1001062.00
Listed by Keller Williams Grv Upst
Get Pre-Approved Today
Schools
Schools serving 26 High Pne Trl
School District:Greenville County School District
| Name | Grades | Distance |
|---|---|---|
Armstrong Elementary School 8601 White Horse Road, Greenville, SC 29617 | PK-5 | 0.5 mi |
Berea Middle School 151 Berea Middle School Road, Greenville, SC 29617 | 6-8 | 0.7 mi |
Berea High School 201 Burdine Drive, Greenville, SC 29617 | 9-12 | 2 mi |
Disclaimer:
School attendance boundaries provided by ATTOM Data Solutions and are for reference only. Contact the school directly to verify enrollment eligibility.
Price & Sales History for 26 High Pne Trl
Date
Details
Price
Change
Source
5/11/2026
Listed
$229,000
8.29%
MLS
7/13/2022
Sold
$211,475
—
Public Record
Disclaimer: Historical sales information is derived from public records provided by the county offices. Information is not guaranteed and should be independently verified.
Tax History
Tax History for 26 High Pne Trl
Year
Property Taxes
Change
Tax Assessment
Change
2025
$4,812
148%
$13,520
72%
2024
$1,937
-1%
$7,840
—
2023
$1,964
458%
$7,840
2206%
2022
$352
—
$340
—
Disclaimer: Historical tax information is derived from public records provided by the county offices. Information is not guaranteed and should be independently verified.
Estimate the Cost
Estimate the Cost for 26 High Pne Trl
26 High Pine Trail, Greenville, SC 29617 (MLS# 1591255) is a Townhouse property with 3 bedrooms, 2 full bathrooms and 1 partial bathroom. 26 High Pine Trail is currently listed for $229,000 and was received on May 11, 2026. Want to learn more about 26 High Pine Trail? Do you have questions about finding other Townhouse real estate for sale in Greenville? You can browse all Greenville real estate or contact a Coldwell Banker agent to request more information.