This is a carousel with tiles that activate property listing cards. Use the previous and next buttons to navigate.
1/8
$357,990 Just Listed
This is a carousel with tiles that activate property listing cards. Use the previous and next buttons to navigate.
1/8
Property Description
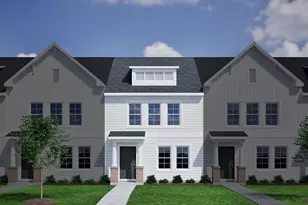
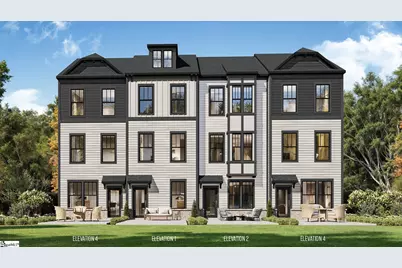
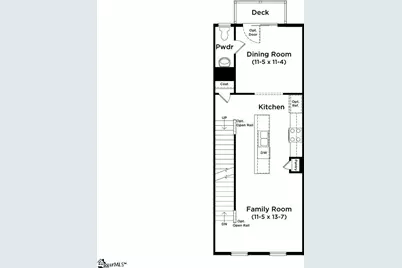
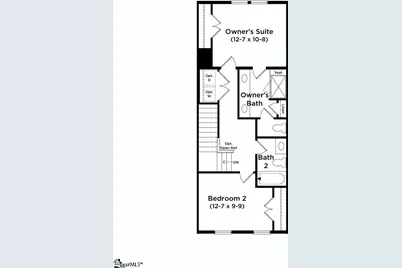
Welcome to Traynham Place, where modern design, low-maintenance living, and one of Greenville's most convenient locations come together. The Hawkley seamlessly blends contemporary style, elevated finishes, and effortless low-maintenance living in a thoughtfully designed three-story townhome. The one-car garage provides convenient direct access to the main level, where a versatile flex room with closet offers endless possibilities. Whether envisioned as a private home office, fitness studio, media room, creative space, or guest retreat, this adaptable area is designed to complement your lifestyle. Step outside to the private patio, an inviting setting for outdoor entertaining or relaxing. The second level is the heart of the home, featuring a light-filled open-concept design where the kitchen, dining area, and living room flow together beautifully. The sophisticated kitchen showcases rich brown cabinetry, quartz countertops, a tiled backsplash, under-cabinet lighting, farmhouse sink, and a full stainless steel appliance package, including an electric range/oven and refrigerator. The adjacent dining area opens to the outdoor balcony, creating the perfect spot for morning coffee or an evening glass of wine. Designed for both entertaining and everyday living, this connected space offers a seamless blend of comfort and style. Upstairs, two generously sized bedrooms provide privacy and comfort, each accompanied by its own full bathroom. The primary suite offers a serene retreat with dual vanities, framed mirrors, and a beautifully appointed tiled shower featuring a built-in seat and frameless glass enclosure. The spacious secondary bedroom provides an inviting retreat for guests, family members, or a roommate. A conveniently located laundry area, complete with washer and dryer, completes the third level. Additional highlights include durable James Hardie siding, blinds throughout, oak stair treads, smart home technology, and included lawn maintenance for truly low-maintenance living. With its stylish finishes, versatile spaces, private outdoor areas, and thoughtful design across three levels, the Hawkley offers a refined townhome lifestyle with modern convenience at every turn. Live close to everything that makes Greenville exciting. Spend the afternoon exploring Falls Park on the Reedy, the Swamp Rabbit Trail, local coffee shops, acclaimed restaurants, boutique shopping, and downtown entertainment-all just minutes from home. And with I-85 less than one mile away, getting around Greenville and throughout the Upstate is remarkably easy. First year of HOA is covered by the builder! This home will be complete by the end of the year so come by and be one of the first to call Traynham Place home! See Sales Agent for additional pricing information.
Full Property Details
Full Property Details for 3 Cashel Ct
General
- Price: $357,990
- HOA FEE: $150/month
- Status: Active
- Type: Townhouse
- Source: 2257
- MLS ID: 1605826
- Updated: 10/6/2026
- Added to Site: 2 day(s) ago
Interior
- Interior Features: High Ceilings, Ceiling Fan(s), Ceiling Smooth, Open Floorplan, Countertops – Quartz, Pantry
- Fireplace(s): None
- Appliances: Dishwasher, Disposal, Dryer, Refrigerator, Washer, Electric Oven, Free-Standing Electric Range, Microwave, Electric Water Heater
- Flooring: Luxury Vinyl
Rooms
Bathrooms
- Total Bathrooms: 3
- Full Bathrooms: 2
- Half Bathrooms: 1
Bedrooms
- Total Bedrooms: 2
- Primary Bedroom: Double Sink, Full Bath, Shower Only, 13 x 11, 143 Sq. Ft.
- Bedroom 2: 13 x 10, Third, 130 Sq. Ft.
Other Rooms
- Living Room: 16 x 19, 304 Sq. Ft.
- Kitchen: 13 x 16, 208 Sq. Ft.
- Dining Room: 12 x 12, 144 Sq. Ft.
- Laundry: Laundry Closet, Electric Dryer Hookup
Additional Information
- Security/Safety: Smoke Detector(s), Prewired
Exterior
- Exterior Features: Balcony
- Porch/Patio/Deck: Deck, Patio
Parking
- Garage: Yes
- Attached garage: Yes
- Garage Spaces: 1
- Parking Features: Attached, Paved, Garage Door Opener
Location
- Area: 73
- County: Greenville
- Subdivision: Traynham Place
School Information
- Elementary School: Blythe
- Middle School: Hughes
- High School: Southside
Community
- Association: Yes
- Assoc. Fees Include: Maintenance Grounds, Street Lights, Trash
Heating & Cooling
- Air Conditioning: Yes
- Cooling Type: Electric
- Heating Type: Electric
Utilities
- Sewer: Public Sewer
- Water: Public
- Utility Description: Cable Available
Structural Information
- Architectural Style: Craftsman
- Builder: DRB Homes
- Model: Hawkley
- Exterior Const.: Hardboard Siding
- Basement: Yes
- Basement Desc.: None
- Roof: Architectural
- Windows: Tilt Out Windows
- Stories/Levels: 3
- Year Built: 2026
- Property Condition: Under Construction
Lot Features
- Lot Size (Acres): 0.03
- Lot Size (Sq. Ft.): 1,306.8
- Topography: Level
Financial Considerations
- Price Per Sq. Ft.: $225.58
- Association Fee: $150
- Assoc Fee Freq.: Monthly
Disclosures and Reports
- Documents Avail.: Warranty Furnished
- Property ID: M015090100200
Listed by DRB Group South Carolina, LLC
Get Pre-Approved Today
Price & Sales History for 3 Cashel Ct
Date
Details
Price
Change
Source
10/06/2026
Listed
$357,990
—
MLS
Disclaimer: Historical sales information is derived from public records provided by the county offices. Information is not guaranteed and should be independently verified.

Estimate the Cost
Estimate the Cost for 3 Cashel Ct
3 Cashel Court, Greenville, SC 29605 (MLS# 1605826) is a Townhouse property with 2 bedrooms, 2 full bathrooms and 1 partial bathroom. 3 Cashel Court is currently listed for $357,990 and was received on October 06, 2026. Want to learn more about 3 Cashel Court? Do you have questions about finding other Townhouse real estate for sale in Greenville? You can browse all Greenville real estate or contact a Coldwell Banker agent to request more information.