This is a carousel with tiles that activate property listing cards. Use the previous and next buttons to navigate.
1/49
$539,000 Just Listed
This is a carousel with tiles that activate property listing cards. Use the previous and next buttons to navigate.
1/49
Property Description
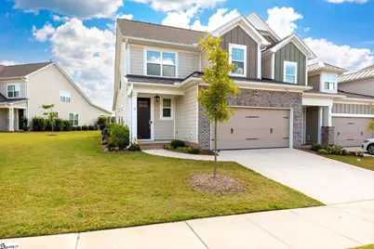
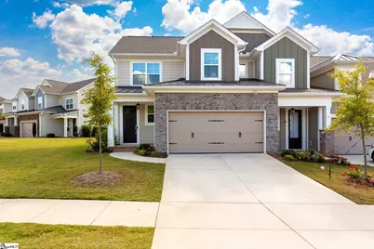
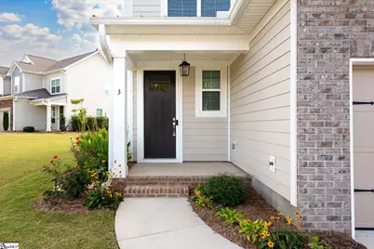
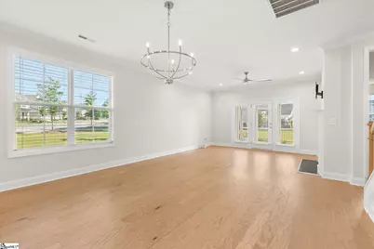
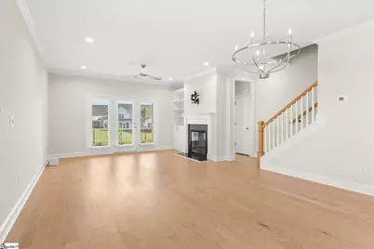
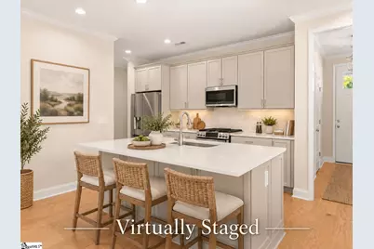
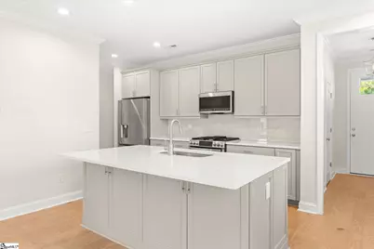
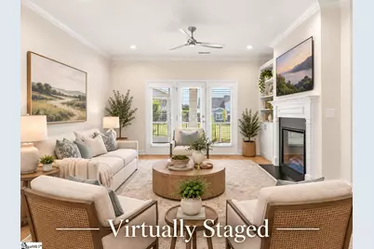
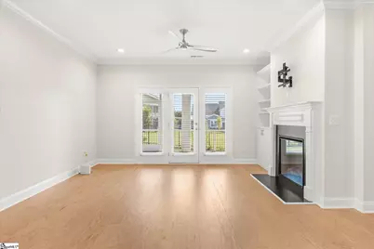
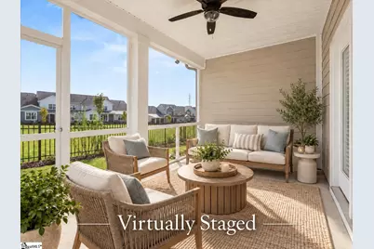
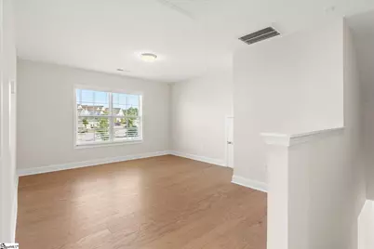
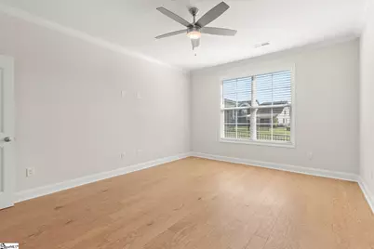
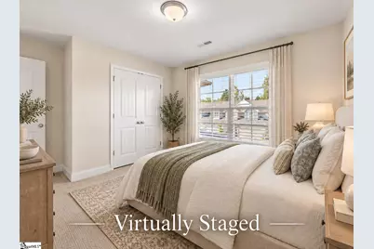
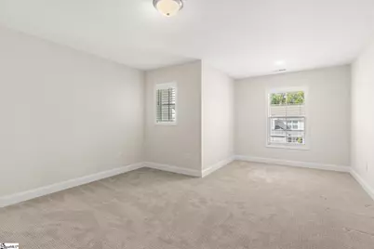
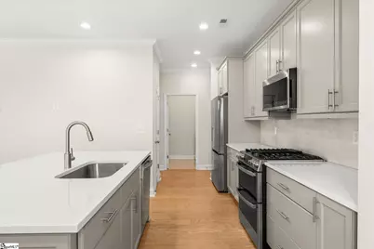
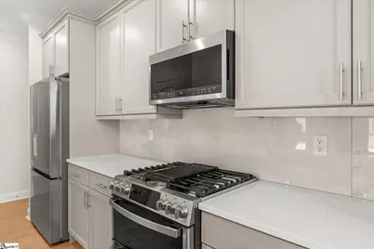
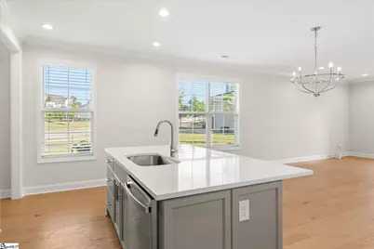
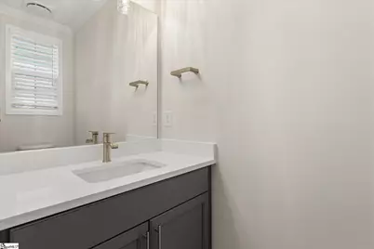
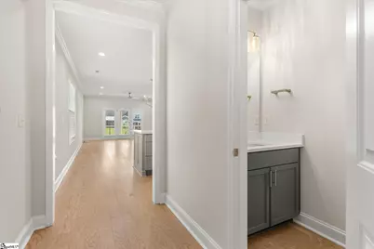
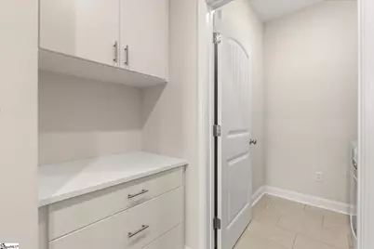
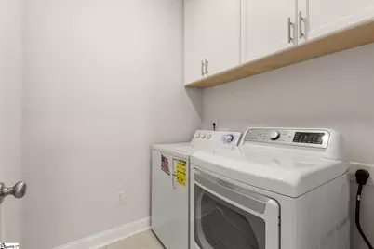
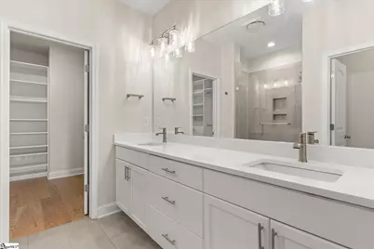
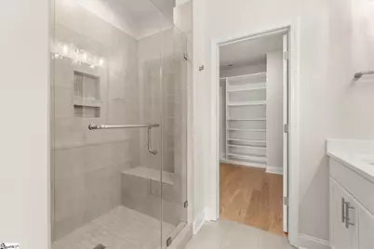
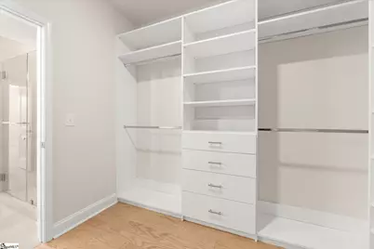
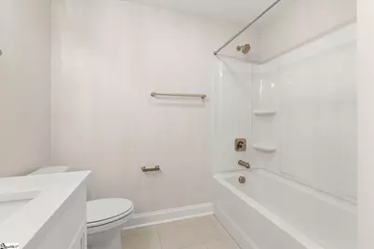
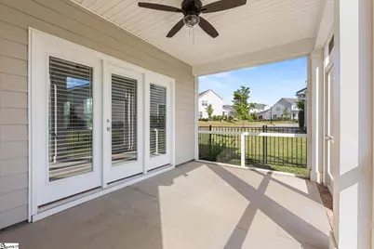
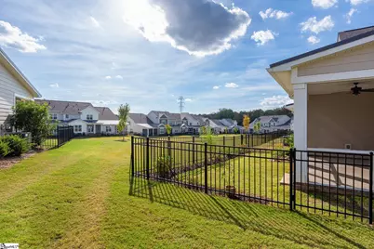
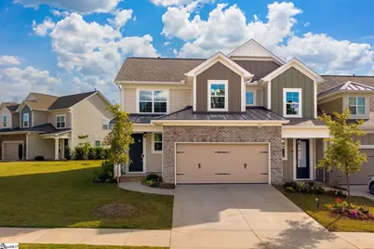
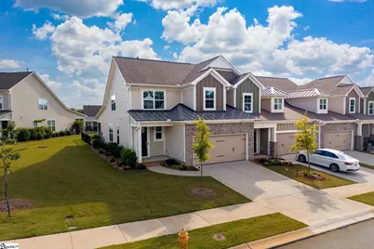
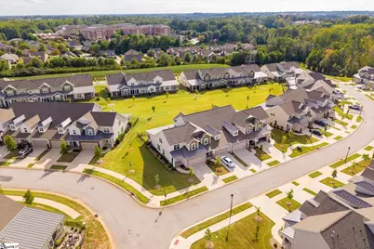
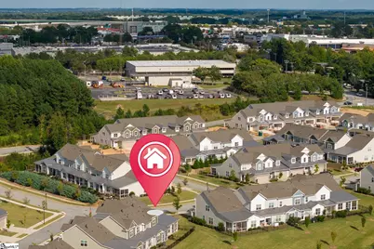
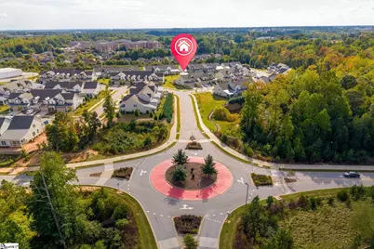
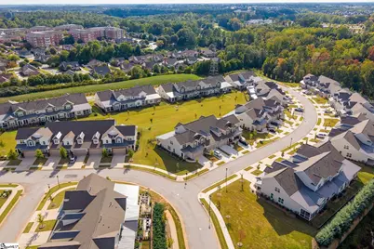
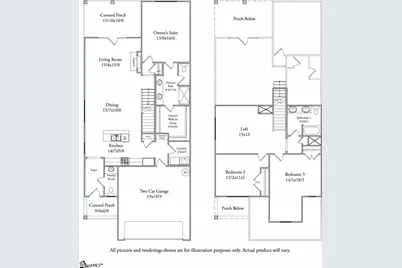
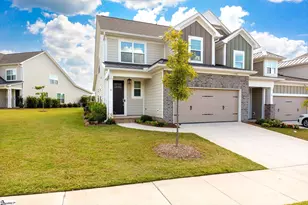
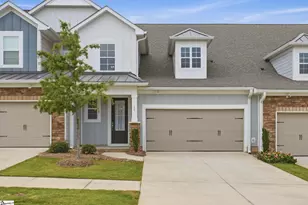
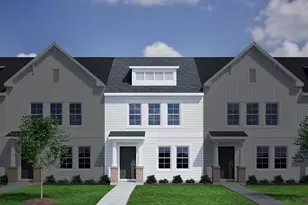
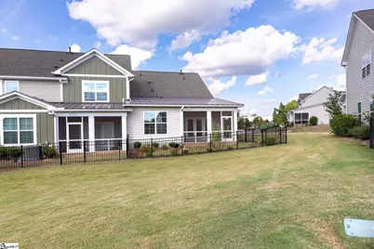
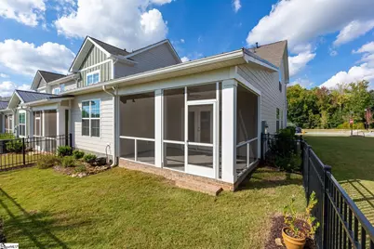
3 Hensley Road | Hamilton Townes at Verdae. Light pours in from three sides at 3 Hensley Road, and out back the home opens to a wide green space view you will never tire of. As an end unit in Hamilton Townes at Verdae, this 2024 Craftsman townhome gives you the extra windows, extra privacy and brighter rooms that interior units simply can't offer. The main level is made for living together. Hardwood floors run throughout the first floor, and nine foot ceilings and an open floor plan connect the kitchen, dining room and living room so the cook is never left out of the conversation. Gather around the extra large quartz island, with built in storage cabinets below, while dinner comes together on the upgraded gas range framed by a designer backsplash. Upgraded appliances and cabinet hardware give the kitchen a polished, finished look. When the evening winds down, settle in by the fireplace, flanked by newly added designer cabinetry. The same custom touch continues in the pantry, so everything has a place. Mornings start slow on the covered, screened back porch, coffee in hand, no bugs in sight and nothing but green in view. Just beyond, a flower garden brings color to the fenced backyard, giving pets a safe place to roam, while an in ground irrigation system keeps the lawn lush without you lifting a finger. The primary suite sits on the main level, a true retreat at the end of the day. You'll love the generous 17x13 bedroom, the double sink vanity, a tiled shower with built in bench and a complete designer closet system with custom cabinets. Main level laundry and a half bath add everyday ease. Upstairs, hardwood continues into the 15x13 loft, an easy home office, game room or best seat in the house for movie night. Two more bedrooms finished in upgraded carpet give everyone room to spread out, including a third bedroom that measures an impressive 18x14. Thoughtful extras make day one easy. Blinds on every window and sliding door convey with the home. The two car attached garage is outfitted with tool and storage racks. The air conditioning system has been inspected twice a year, every year, so you can buy with confidence. Built in 2024, The Halton plan gives you all the ease of a newer home without the wait to build, plus upgrades a builder base price never includes. The HOA covers lawn care, landscaping and trash service, so your weekends belong to you. And the location is hard to beat. Hamilton Townes at Verdae puts you minutes from Woodruff Road shopping and dining, Target, Costco, quick I385 access and downtown Greenville. Schools are Pelham Road Elementary, Beck Middle and J. L. Mann High. End units that back up to green space like this are rare in Hamilton Townes, and this one is ready for you to walk through. Schedule your private showing today and see the light for yourself!
Full Property Details
Full Property Details for 3 Hensley Rd
General
- Price: $539,000
- HOA FEE: $17/month
- HOA FEE FREQ.: Annually
- Taxes: $3,444
- Status: Active
- Type: Townhouse
- Source: 2257
- MLS ID: 1605946
- Updated: 10/7/2026
- Added to Site: 1 day(s) ago
Interior
- Interior Features: Bookcases, High Ceilings, Ceiling Fan(s), Ceiling Smooth, Open Floorplan, Walk-In Closet(s), Countertops – Quartz, Pantry
- Fireplace: Yes
- Number of Fireplaces: 1
- Fireplace(s): Gas Log
- Appliances: Dishwasher, Disposal, Free-Standing Gas Range, Microwave, Electric Water Heater
- Flooring: Carpet, Ceramic Tile, Wood
Rooms
Bathrooms
- Total Bathrooms: 3
- Full Bathrooms: 2
- Half Bathrooms: 1
- Main Floor Baths: 1
Bedrooms
- Total Bedrooms: 3
- Bedrooms Main: 1
- Primary Bedroom: Double Sink, Full Bath, Primary on Main Lvl, Shower Only, Walk-in Closet, 17 x 13, 221 Sq. Ft.
- Bedroom 2: 12 x 11, Second, 132 Sq. Ft.
- Bedroom 3: 18 x 14, Second, 252 Sq. Ft.
Other Rooms
- Living Room: 15 x 15, 225 Sq. Ft.
- Kitchen: 15 x 10, 150 Sq. Ft.
- Dining Room: 16 x 10, 160 Sq. Ft.
- Laundry: 1st Floor, Walk-in, Laundry Room
Exterior
- Exterior Features: Under Ground Irrigation
- Porch/Patio/Deck: Screened, Front Porch, Porch
Parking
- Garage: Yes
- Attached garage: Yes
- Garage Spaces: 2
- Parking Features: Attached, Paved, Garage Door Opener
Location
- Area: 30
- County: Greenville
- Subdivision: Hamilton Townes at Verdae
- Building Name: Hamilton Townes At Verdae
School Information
- Elementary School: Pelham Road
- Middle School: Beck
- High School: J. L. Mann
Community
- Association: Yes
- Assoc. Fees Include: Common Area Ins., Maintenance Structure, Insurance, Maintenance Grounds, Street Lights, Trash, By-Laws, Parking, Restrictive Covenants, Yard Irrigation
Heating & Cooling
- Air Conditioning: Yes
- Cooling Type: Central Air, Electric
- Heating Type: Forced Air, Natural Gas
Utilities
- Gas: PNG
- Sewer: Public Sewer
- Water: Public
- Utility Description: Underground Utilities
Structural Information
- Architectural Style: Craftsman
- Model: The Halton
- Exterior Const.: Brick Veneer, Concrete
- Basement: Yes
- Basement Desc.: None
- Roof: Architectural, Metal
- Windows: Tilt Out Windows
- Stories/Levels: 2
- Year Built: 2024
- Property Condition: 1-5
Lot Features
- Lot Size (Acres): 0.09
- Lot Size (Sq. Ft.): 3,920.4
- Lot Dimensions: 35 x 107.5 x 35 x 107.5
- Frontage: Private Road
- Fence: Yes
- Topography: Level
- Lot Features: 1/2 Acre or Less, Corner Lot, Sprklr In Grnd-Full Yard
- Fencing (Description): Fenced
Financial Considerations
- Price Per Sq. Ft.: $262.67
- Association Fee: $205
- Assoc Fee Freq.: Annually
- Tax Amount: $3,444
Disclosures and Reports
- Documents Avail.: Seller Disclosure
- Property ID: 0547.2001036.00
Listed by Keller Williams Realty

Get Pre-Approved Today
Schools
Schools serving 3 Hensley Rd
School District:Greenville County School District
| Name | Grades | Distance |
|---|---|---|
Pelham Road Elementary School 100 All Star Way, Greenville, SC 29615 | K-5 | 2.1 mi |
Beck International Academy 901 Woodruff Road, Greenville, SC 29607 | 6-8 | 0.7 mi |
J. L. Mann High Academy 160 Fairforest Way, Greenville, SC 29607 | 9-12 | 2 mi |
Disclaimer:
School attendance boundaries provided by ATTOM Data Solutions and are for reference only. Contact the school directly to verify enrollment eligibility.
Price & Sales History for 3 Hensley Rd
Date
Details
Price
Change
Source
10/07/2026
Listed
$539,000
5.92%
MLS
12/08/2023
Sold
$508,870
—
Public Record
Disclaimer: Historical sales information is derived from public records provided by the county offices. Information is not guaranteed and should be independently verified.
Tax History
Tax History for 3 Hensley Rd
Year
Property Taxes
Change
Tax Assessment
Change
2025
$3,444
85%
$19,670
82%
2024
$1,858
100%
$10,830
100%
2023
—
—
Disclaimer: Historical tax information is derived from public records provided by the county offices. Information is not guaranteed and should be independently verified.
Estimate the Cost
Estimate the Cost for 3 Hensley Rd
3 Hensley Road, Greenville, SC 29607 (MLS# 1605946) is a Townhouse property with 3 bedrooms, 2 full bathrooms and 1 partial bathroom. 3 Hensley Road is currently listed for $539,000 and was received on October 07, 2026. Want to learn more about 3 Hensley Road? Do you have questions about finding other Townhouse real estate for sale in Greenville? You can browse all Greenville real estate or contact a Coldwell Banker agent to request more information.