This is a carousel with tiles that activate property listing cards. Use the previous and next buttons to navigate.
1/46
$369,500 Just Listed
This is a carousel with tiles that activate property listing cards. Use the previous and next buttons to navigate.
1/46
Property Description
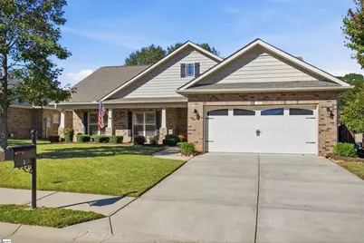
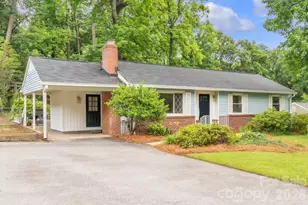
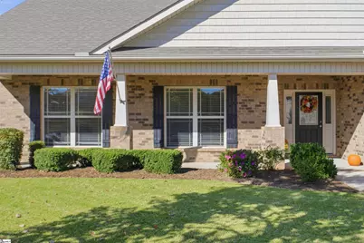
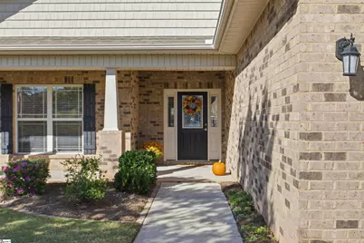
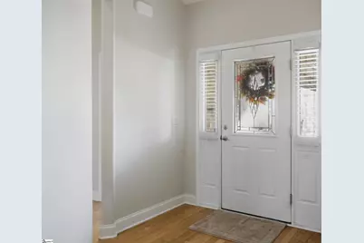
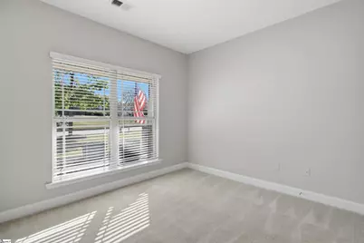
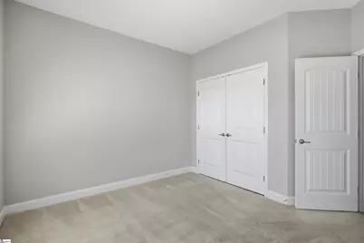
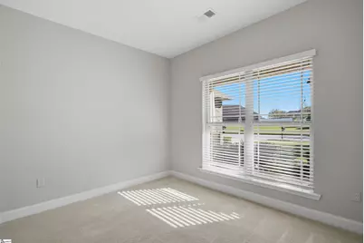
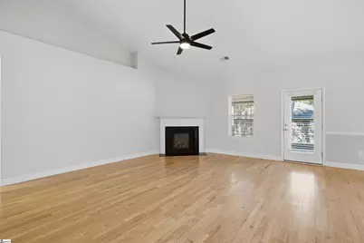
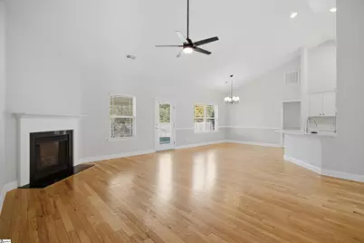
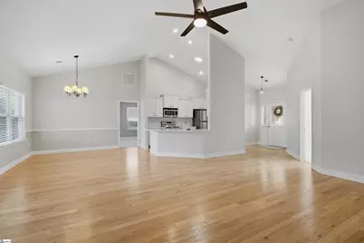
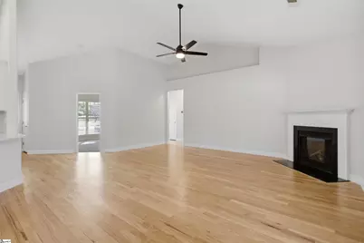
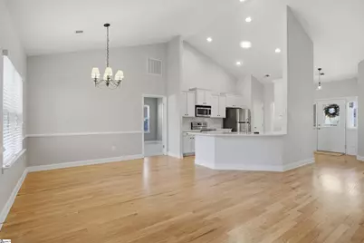
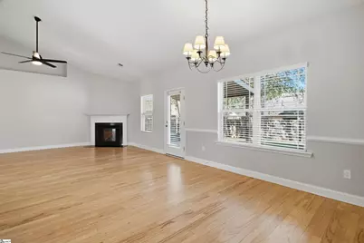
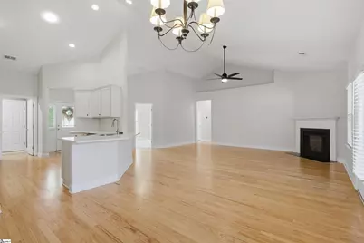
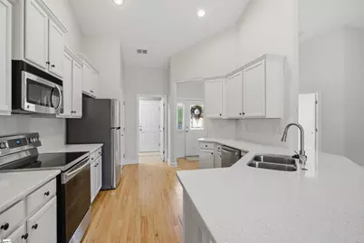
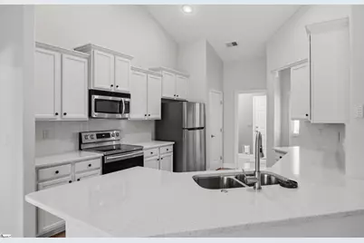
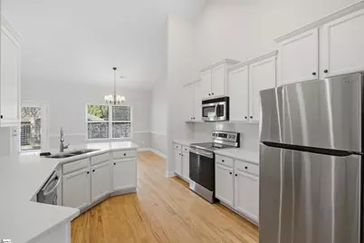
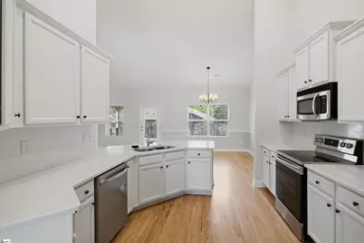
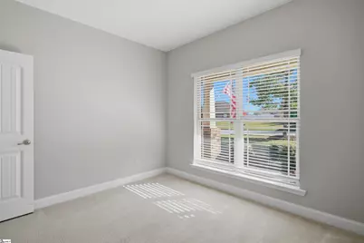
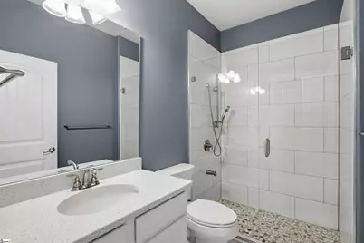
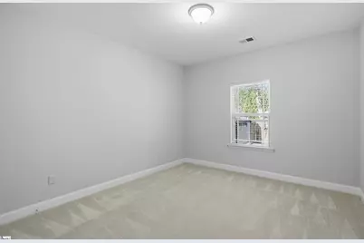
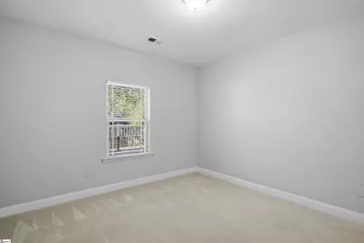
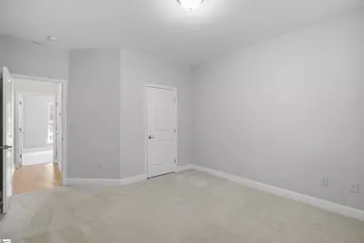
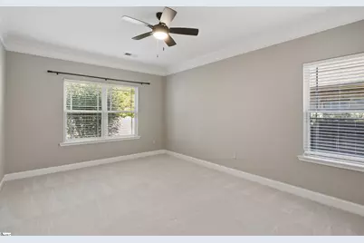
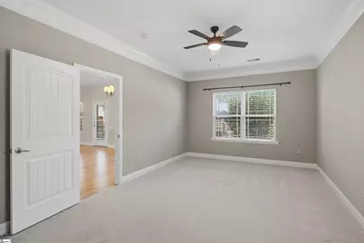
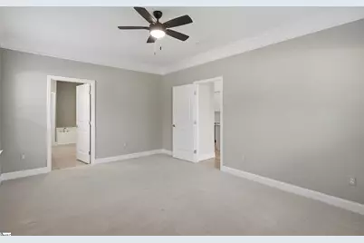
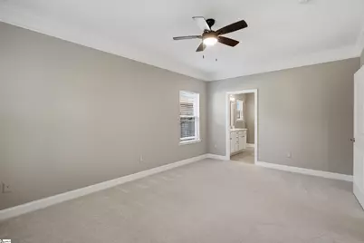
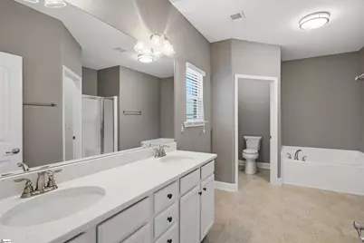
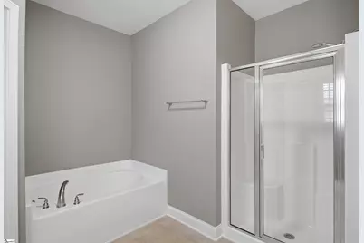
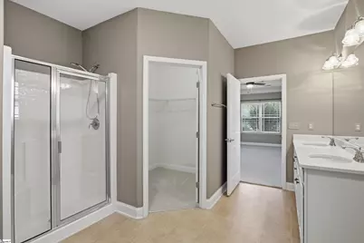
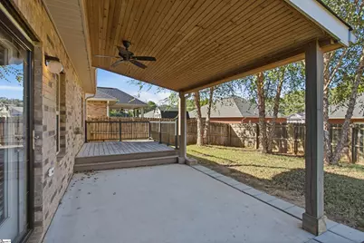
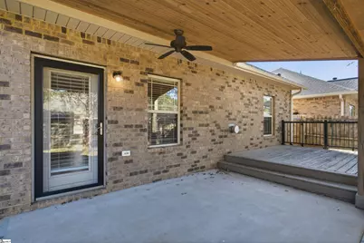
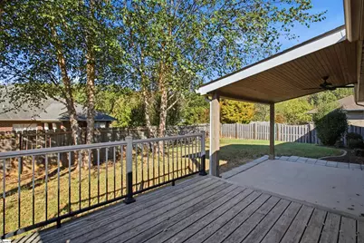
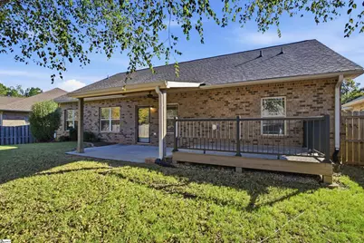
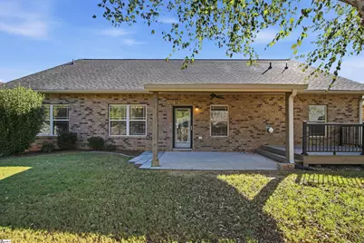
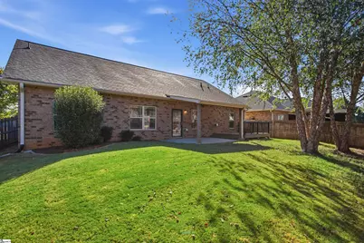
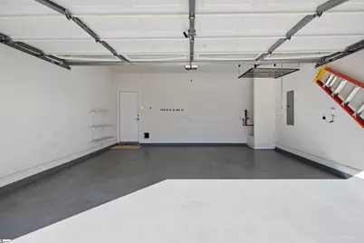
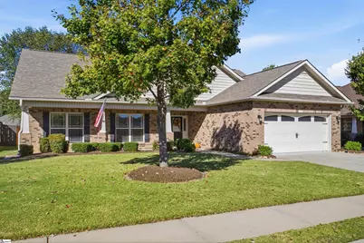
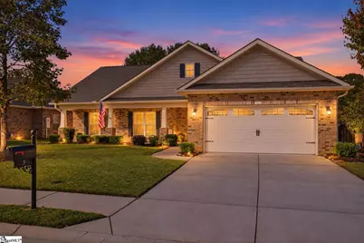
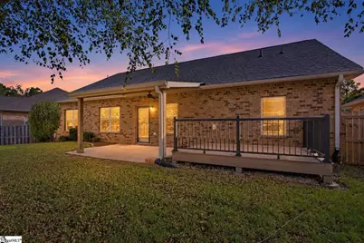
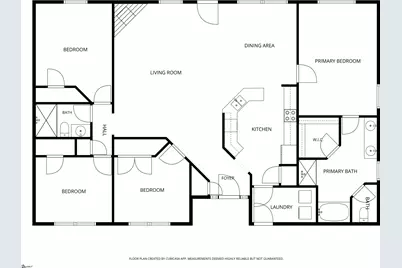
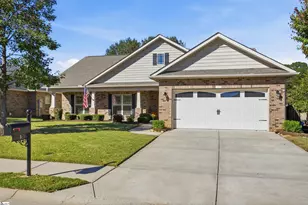
Picture summer Saturdays at the neighborhood pool and cabana, evening strolls on sidewalk-lined streets, and weekend mornings on the trails at nearby Conestee Nature Preserve. Welcome to 3 Moonlit Drive in the Reedy Springs swim community. This all-brick, one-level home offers 4 bedrooms and 2 full baths with a split floor plan. Cathedral ceilings and an open living area centered on a gas-log fireplace give the home room to gather. The quartz kitchen with pantry makes hosting the holidays easy. The private primary suite features a walk-in closet and a garden tub, and a fourth bedroom works well as an office, guest room or hobby space. Step outside to a level, fenced yard and covered patio for grilling and relaxing. Add a hot tub to the deck and you have outdoor living at its finest. Updates include new furnace 2025, tankless hot water heater 2025, guest bathroom update 2024. A 2-car garage and this low-maintenance brick home give you more time for the Swamp Rabbit Trail, a round at Bonnie Brae Golf Club or dinner downtown. Quick access to I-185 and I-385 puts downtown Greenville, Simpsonville and GSP within easy reach.
Full Property Details
Full Property Details for 3 Moonlit Dr
General
- Price: $369,500
- HOA FEE: $42/month
- HOA FEE FREQ.: Annually
- Taxes: $2,023
- Status: Active
- Type: Single Family
- Source: 2257
- MLS ID: 1607429
- Updated: Today (10/22/2026)
- Added to Site: Today
Interior
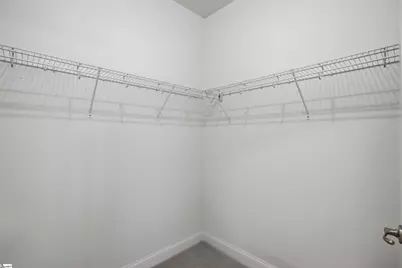
- Interior Features: High Ceilings, Ceiling Fan(s), Ceiling Smooth, Tray Ceiling(s), Open Floorplan, Soaking Tub, Walk-In Closet(s), Split Floor Plan, Countertops – Quartz, Pantry
- Fireplace: Yes
- Number of Fireplaces: 1
- Fireplace(s): Gas Log
- Appliances: Dishwasher, Disposal, Range, Microwave, Tankless Water Heater
- Flooring: Carpet, Wood, Vinyl
Rooms
Bathrooms
- Total Bathrooms: 2
- Full Bathrooms: 2
- Main Floor Baths: 2
Bedrooms
- Total Bedrooms: 4
- Bedrooms Main: 4
- Primary Bedroom: Double Sink, Full Bath, Primary on Main Lvl, Shower-Separate, Tub-Garden, Tub-Separate, Walk-in Closet, 18 x 12, 216 Sq. Ft.
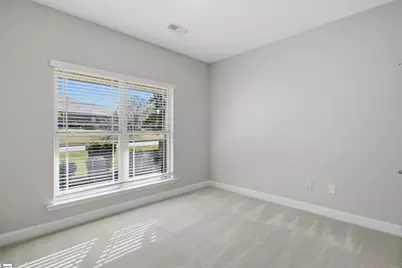
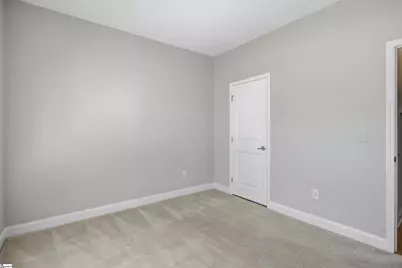
- Bedroom 2: 13 x 12, 156 Sq. Ft.
- Bedroom 3: 12 x 10, 120 Sq. Ft.
- Bedroom 4: 16 x 11, 176 Sq. Ft.
Other Rooms
- Living Room: 17 x 17, 289 Sq. Ft.
- Kitchen: 12 x 11, 132 Sq. Ft.
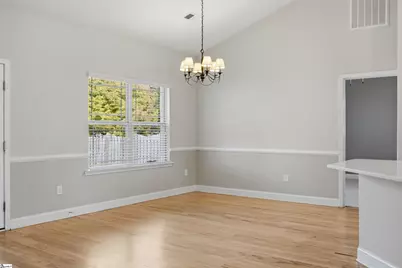
- Dining Room: 11 x 10, 110 Sq. Ft.
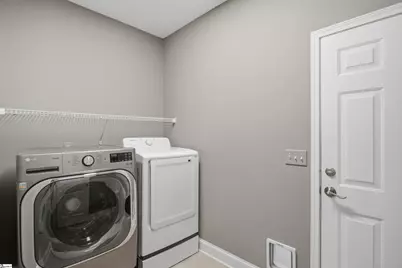
- Laundry: 1st Floor, Walk-in, Electric Dryer Hookup, Washer Hookup, Laundry Room
Additional Information
- Pool: Yes
- Security/Safety: Smoke Detector(s)
Exterior
- Porch/Patio/Deck: Deck, Patio
Parking
- Garage: Yes
- Attached garage: Yes
- Garage Spaces: 2
- Parking Features: Attached, Concrete, Garage Door Opener, Key Pad Entry
Location
- Area: 41
- County: Greenville
- Subdivision: Reedy Springs
School Information
- Elementary School: Robert Cashion
- Middle School: Hughes
- High School: Southside
Community
- Association: Yes
- Assoc. Fees Include: By-Laws
Heating & Cooling
- Air Conditioning: Yes
- Cooling Type: Central Air, Electric
- Heating Type: Forced Air, Natural Gas
Utilities
- Gas: Piedmont
- Sewer: Public Sewer
- Water: Public
- Utility Description: Cable Available
Structural Information
- Architectural Style: Ranch
- Exterior Const.: Brick Veneer
- Basement: Yes
- Basement Desc.: None
- Roof: Architectural
- Windows: Window Treatments, Tilt Out Windows, Vinyl/Aluminum Trim
- Stories/Levels: 1
- Year Built: 2010
- Property Condition: 11-20
Lot Features
- Lot Size (Acres): 0.18
- Lot Size (Sq. Ft.): 7,840.8
- Fence: Yes
- Topography: Level
- Lot Features: 1/2 Acre or Less, Sidewalk, Few Trees
- Fencing (Description): Fenced
Financial Considerations
- Price Per Sq. Ft.: $197.81
- Association Fee: $500
- Assoc Fee Freq.: Annually
- Tax Amount: $2,023
Disclosures and Reports
- Documents Avail.: Seller Disclosure
- Property ID: 0584.0801041.00
Listed by BHHS C Dan Joyner - Midtown
Get Pre-Approved Today
Schools
Schools serving 3 Moonlit Dr
School District:Greenville County School District
| Name | Grades | Distance |
|---|---|---|
Robert E. Cashion Elementary School 1500 Fork Shoals Road, Greenville, SC 29605 | PK-5 | 2 mi |
Hughes Academy Of Science And Technology 122 Deoyley Avenue, Greenville, SC 29605 | 6-8 | 6.9 mi |
Southside High School 6630 Frontage at White Horse Road, Greenville, SC 29605 | 9-12 | 6.8 mi |
Disclaimer:
School attendance boundaries provided by ATTOM Data Solutions and are for reference only. Contact the school directly to verify enrollment eligibility.
Price & Sales History for 3 Moonlit Dr
Date
Details
Price
Change
Source
10/22/2026
Listed
$369,500
—
MLS
Disclaimer: Historical sales information is derived from public records provided by the county offices. Information is not guaranteed and should be independently verified.
Tax History
Tax History for 3 Moonlit Dr
Year
Property Taxes
Change
Tax Assessment
Change
2025
$5,933
448%
$20,620
142%
2024
$1,083
-2%
$8,530
—
2023
$1,101
6%
$8,530
—
2021
$1,039
-2%
$8,530
—
2022
$1,056
2%
$8,530
2%
2021
$1,039
-24%
$8,350
-96%
2019
$1,362
10%
$208,740
18%
2018
$1,242
—
$176,420
—
2017
$1,243
4%
$176,420
—
2016
$1,197
1%
$176,420
—
2015
$1,190
12%
$176,420
12%
2014
$1,060
—
$157,390
2400%
2013
$1,058
—
$6,296
—
Disclaimer: Historical tax information is derived from public records provided by the county offices. Information is not guaranteed and should be independently verified.
Estimate the Cost
Estimate the Cost for 3 Moonlit Dr
3 Moonlit Drive, Greenville, SC 29605 (MLS# 1607429) is a Single Family property with 4 bedrooms and 2 full bathrooms. 3 Moonlit Drive is currently listed for $369,500 and was received on October 22, 2026. Want to learn more about 3 Moonlit Drive? Do you have questions about finding other Single Family real estate for sale in Greenville? You can browse all Greenville real estate or contact a Coldwell Banker agent to request more information.