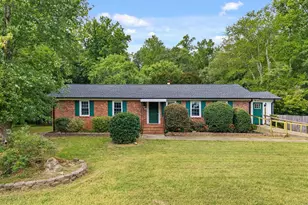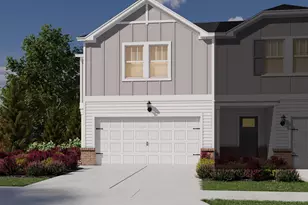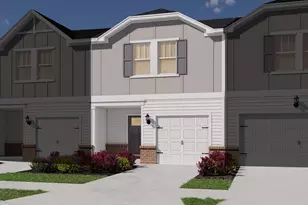

This is a carousel with tiles that activate property listing cards. Use the previous and next buttons to navigate.
1/22
$1,750,000 Just Listed
This is a carousel with tiles that activate property listing cards. Use the previous and next buttons to navigate.
1/22
Property Description
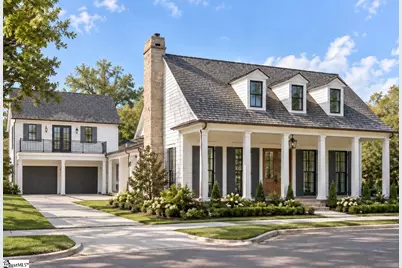
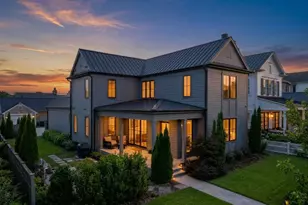
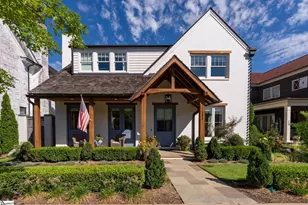
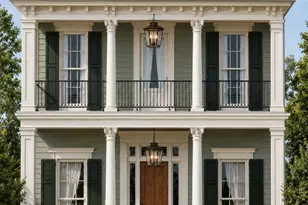
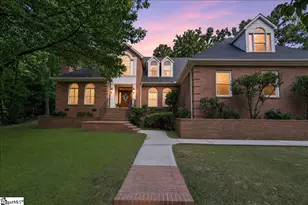
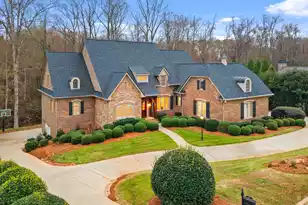
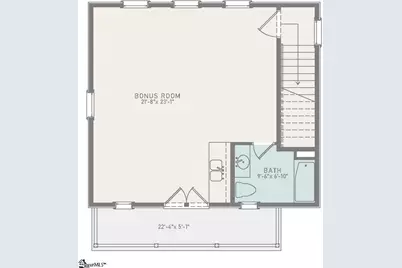
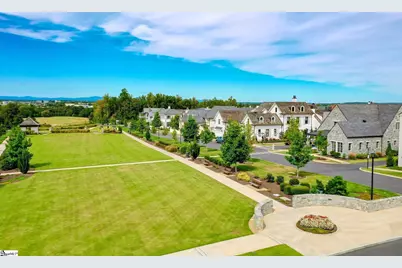
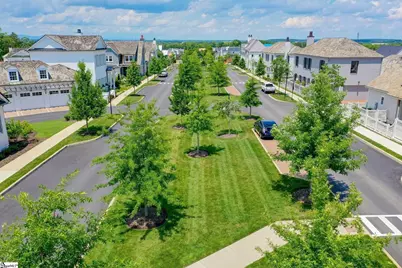
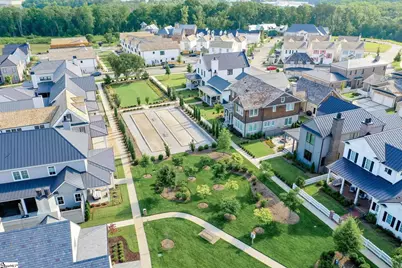
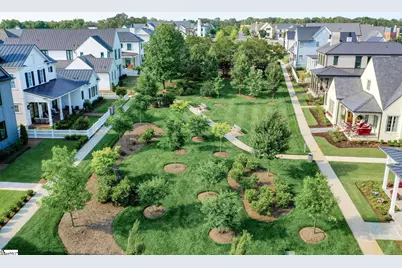
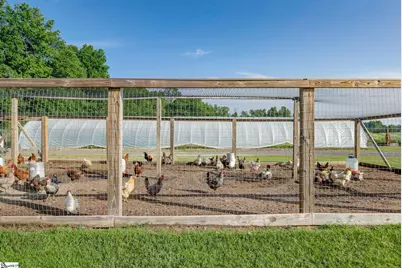
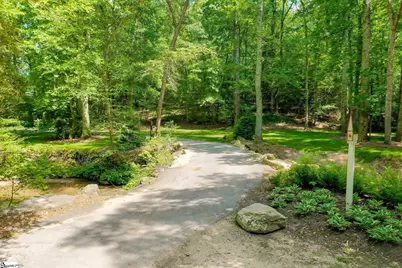
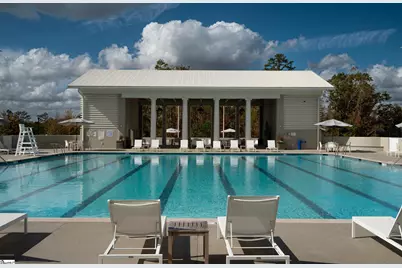
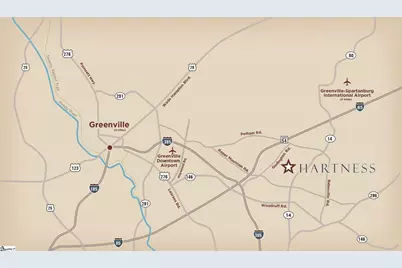
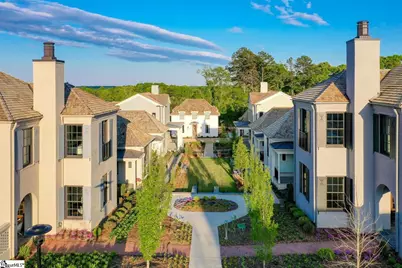
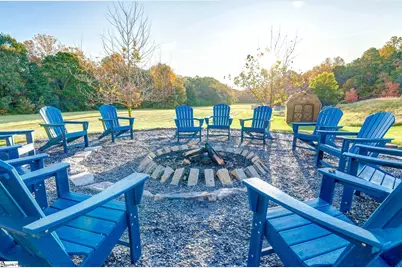
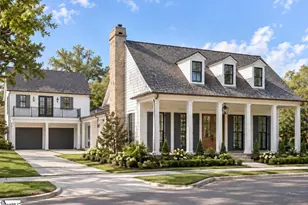
Welcome to timeless charm in the sought-after Hartness community. This beautifully designed Colonial-style home offers 3 bedrooms and 3 full baths, thoughtfully arranged to provide both comfortable everyday living and flexible space for guests, entertaining, or working from home. The main level features two bedrooms and two full baths, along with an inviting living space and well-appointed kitchen designed for both everyday meals and entertaining. The kitchen features a gas cooktop with vent hood, double ovens with convection cooking, generous island/workspace, and easy flow to the surrounding living areas. Above the attached two-car garage, a private third bedroom with a full bath offers exceptional versatility. With its separation from the main living areas, this space could easily serve as a private guest suite, secondary living area, recreation room, home office, or bonus room. An adjoining porch provides an additional outdoor retreat and adds to the unique character of the space. Outdoor living is a highlight of this home, with multiple porches creating wonderful opportunities to enjoy Hartness. Front, rear, and side porches provide inviting spaces for morning coffee, evening gatherings, or simply relaxing outdoors year around including an outdoor gas fireplace. The exterior features concrete hardboard siding, classic Colonial-inspired architecture, an attached two-car garage, and a tankless gas water heater. Sidewalk-lined streets further complement the home's welcoming setting and connect it to the walkable lifestyle that makes Hartness such a distinctive place to call home. Hartness is Greenville's premier neighborhood to experience the convenience of in-town living hidden in a protected natural escape with 180-acre nature preserve with 10+ miles of walkable nature tails with limitless options for relaxation, recreation, and fun, making it easy to live the life you love. ROOM TO ROAM, PLACES TO PLAY, A LIFE TO LOVE.
Full Property Details
Full Property Details for 305 Baron Dr
General
- Price: $1,750,000
- HOA FEE: $500/month
- Taxes: $632
- Status: Active
- Type: Single Family
- Source: 2257
- MLS ID: 1604622
- Updated: 9/23/2026
- Added to Site: 3 day(s) ago
Interior
- Interior Features: High Ceilings, Vaulted Ceiling(s), Walk-In Closet(s), Wet Bar, Countertops – Quartz
- Fireplace: Yes
- Number of Fireplaces: 2
- Fireplace(s): Gas Log
- Appliances: Dishwasher, Disposal, Free-Standing Gas Range, Convection Oven, Refrigerator, Electric Oven, Wine Cooler, Double Oven, Microwave, Range Hood, Gas Water Heater, Tankless Water Heater
- Flooring: Ceramic Tile, Wood
Rooms
Bathrooms
- Total Bathrooms: 3
- Full Bathrooms: 3
- Main Floor Baths: 2
Bedrooms
- Total Bedrooms: 3
- Bedrooms Main: 2
- Primary Bedroom: Double Sink, Full Bath, Primary on Main Lvl, Shower Only, Walk-in Closet, 16 x 16, 256 Sq. Ft.
- Bedroom 2: 14 x 11, 154 Sq. Ft.
- Bedroom 3: 23 x 23, 529 Sq. Ft.
Other Rooms
- Living Room: 18 x 14, 252 Sq. Ft.
- Kitchen: 16 x 14, 224 Sq. Ft.
- Dining Room: 18 x 14, 252 Sq. Ft.
- Laundry: 1st Floor, Walk-in, Electric Dryer Hookup, Washer Hookup
Additional Information
- Pool: Yes
- Private Pool: Yes
- Security/Safety: Smoke Detector(s)
Exterior
- Exterior Features: Balcony, Outdoor Fireplace, Under Ground Irrigation
- Porch/Patio/Deck: Patio, Front Porch
Parking
- Garage: Yes
- Attached garage: Yes
- Garage Spaces: 2
- Parking Features: Attached, Concrete
Location
- Area: 31
- County: Greenville
- Subdivision: Hartness
School Information
- Elementary School: Oakview
- Middle School: Northwood
- High School: Eastside
Community
- Association: Yes
- Assoc. Fees Include: Common Area Ins., Electricity, Gas, Maintenance Grounds, Pool, Recreation Facilities, Street Lights, Trash, By-Laws, Restrictive Covenants
- Pets Allowed: Yes
Heating & Cooling
- Air Conditioning: Yes
- Cooling Type: Central Air, Electric, Multi Units
- Heating Type: Electric, Forced Air, Natural Gas, Heat Pump
Utilities
- Gas: Piedmont Natural Gas
- Sewer: Public Sewer
- Water: Public
- Utility Description: Underground Utilities
Structural Information
- Architectural Style: Colonial
- Builder: Stonegate Buiders
- Model: Corbellieu
- Exterior Const.: Concrete
- Basement: Yes
- Basement Desc.: None
- Roof: Metal
- Stories/Levels: 1
- Year Built: 2027
- Property Condition: Under Construction
Additional Structures
- Other Structures: Pool House
Lot Features
- Lot Size (Acres): 0.08
- Lot Size (Sq. Ft.): 3,484.8
- Lot Features: 1/2 Acre or Less, Sidewalk, Sloped, Sprklr In Grnd-Full Yard
Financial Considerations
- Price Per Sq. Ft.: $645.04
- Association Fee: $500
- Assoc Fee Freq.: Monthly
- Tax Amount: $632
Disclosures and Reports
- Documents Avail.: House Plans, Restric.Cov/By-Laws
- Property ID: 533310129800
Listed by Hartness Real Estate
Get Pre-Approved Today
Schools
Schools serving 305 Baron Dr
School District:Greenville County School District
| Name | Grades | Distance |
|---|---|---|
Oakview Elementary School 515 Godfrey Road, Simpsonville, SC 29681 | K-5 | 1.2 mi |
Northwood Middle School 710 Ike's Road, Taylors, SC 29687 | 6-8 | 5.3 mi |
Eastside High School 1300 Brushy Creek Road, Taylors, SC 29687 | 9-12 | 4.7 mi |
Disclaimer:
School attendance boundaries provided by ATTOM Data Solutions and are for reference only. Contact the school directly to verify enrollment eligibility.
Price & Sales History for 305 Baron Dr
Date
Details
Price
Change
Source
9/23/2026
Listed
$1,750,000
—
MLS
Disclaimer: Historical sales information is derived from public records provided by the county offices. Information is not guaranteed and should be independently verified.

Estimate the Cost
Estimate the Cost for 305 Baron Dr
305 Baron Drive, Greenville, SC 29615 (MLS# 1604622) is a Single Family property with 3 bedrooms and 3 full bathrooms. 305 Baron Drive is currently listed for $1,750,000 and was received on September 23, 2026. Want to learn more about 305 Baron Drive? Do you have questions about finding other Single Family real estate for sale in Greenville? You can browse all Greenville real estate or contact a Coldwell Banker agent to request more information.