This is a carousel with tiles that activate property listing cards. Use the previous and next buttons to navigate.
1/28
$530,000
This is a carousel with tiles that activate property listing cards. Use the previous and next buttons to navigate.
1/28
Property Description
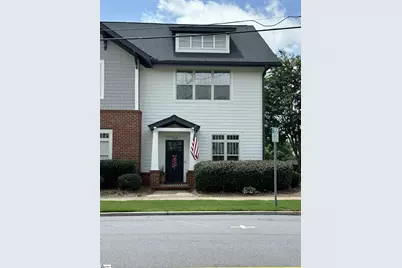
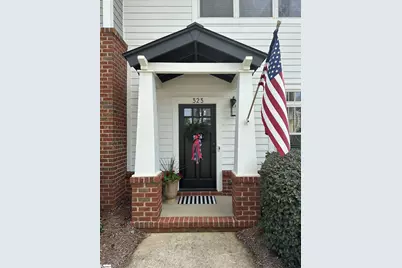
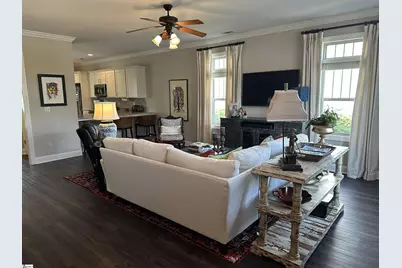
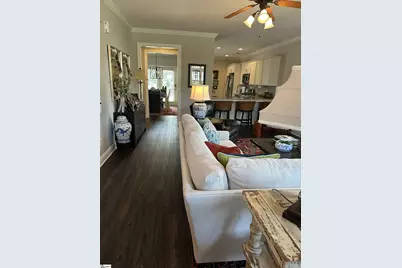
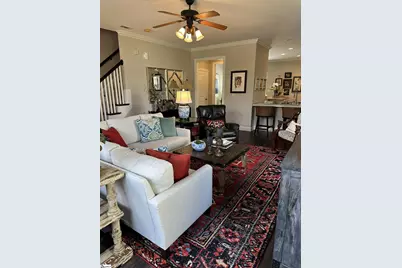
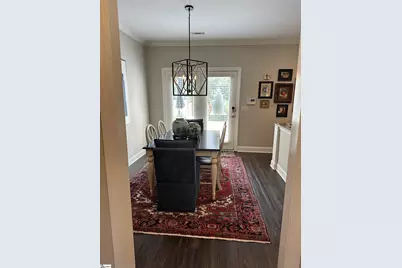
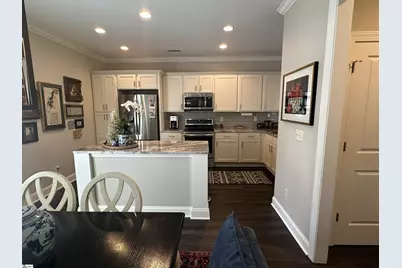
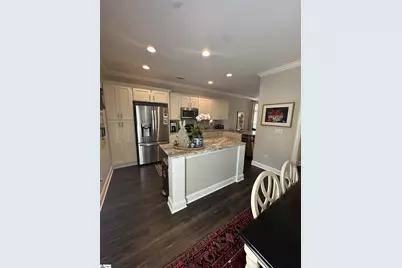
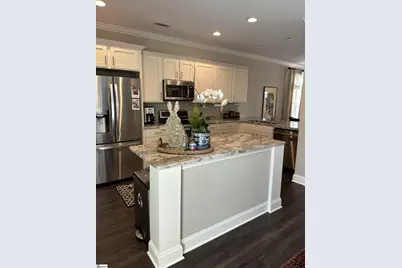
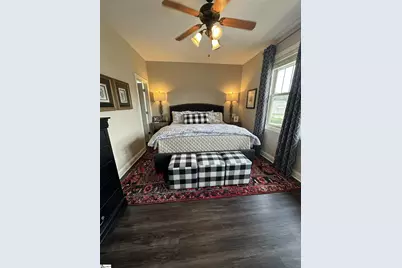
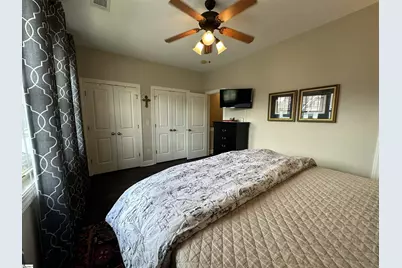
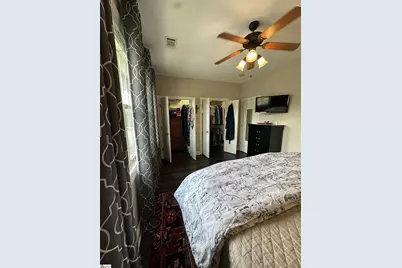
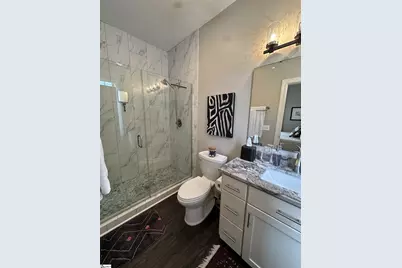
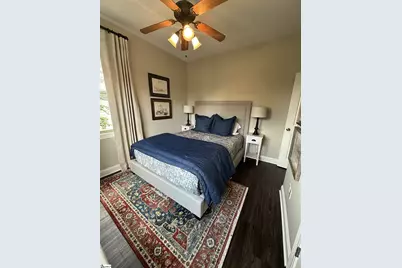
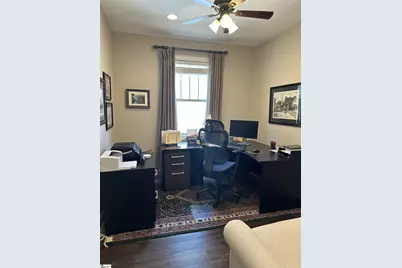
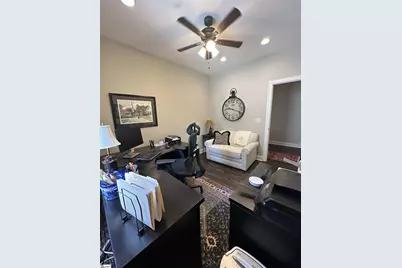
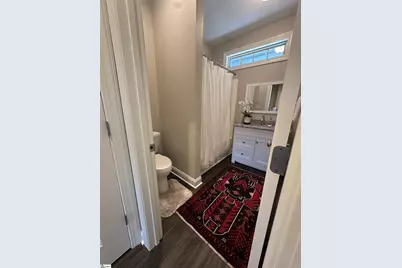
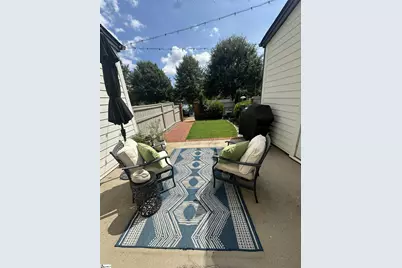
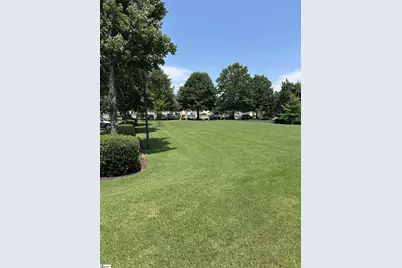
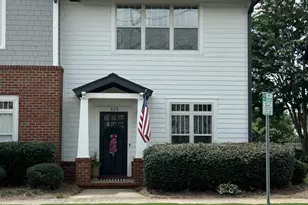
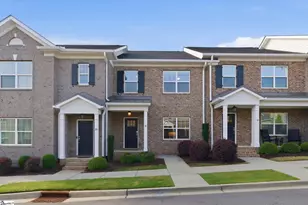
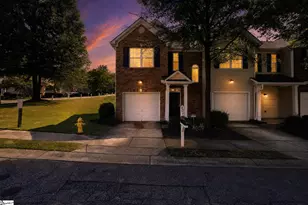
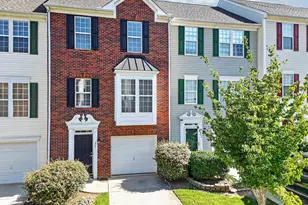
Fully Updated 3 Bedroom Townhome in Historic Sterling! Welcome to the only three bedroom residence in the highly sought after Townhomes of Pendleton West, perfectly positioned in Greenville's historic Sterling neighborhood. This beautifully updated 3 bedroom, 2.5 bathroom end unit townhome offers modern comfort, unbeatable walkability, and a vibrant community atmosphere-an ideal blend for downtown living. This rare three bedroom layout within the community offers a flexible space for guests, a home office, or a growing household. Stroll to the Peace Center, Fluor Field, Unity Park, Falls Park, and all of downtown Greenville's restaurants, shops, and year-round events. The townhome is fully updated throughout with contemporary fixtures, stylish flooring, and a bright, open layout designed for everyday living and entertaining. The roof was replaced in 2023, the exterior was painted in 2024 and a new A/C unit was installed in 2024. There is plenty of secure parking for residents and guests-an uncommon perk this close to downtown. A welcoming community green space is perfect for letting dogs play, relaxing outdoors, or catching up with neighbors. Nestled in one of Greenville's most historic and evolving neighborhoods, this townhome places you minutes from award winning parks, beloved local restaurants, and the energy of downtown. Whether you're heading out for a baseball game, grabbing brunch or enjoying the Swamp Rabbit Trail, everything is right outside your door.
Full Property Details
Full Property Details for 323 Arlington Ave
General
- Price: $530,000
- HOA FEE: $305/month
- Taxes: $2,843
- Status: Active
- Type: Townhouse
- Source: 2257
- MLS ID: 1599196
- Updated: 7/30/2026
- Added to Site: 50 day(s) ago
Interior
- Interior Features: Ceiling Fan(s), Ceiling Smooth, Granite Counters, Open Floorplan, Pantry
- Fireplace(s): None
- Appliances: Dishwasher, Disposal, Refrigerator, Electric Cooktop, Electric Oven, Microwave, Electric Water Heater
- Flooring: Luxury Vinyl
Rooms
Bathrooms
- Total Bathrooms: 3
- Full Bathrooms: 2
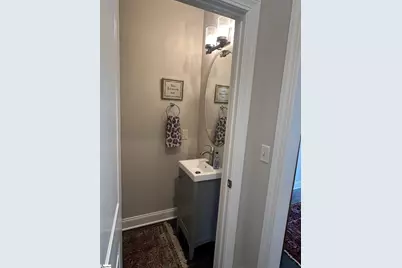
- Half Bathrooms: 1
Bedrooms
- Total Bedrooms: 3
- Primary Bedroom: Full Bath, Primary on 2nd Lvl, Shower Only, 15 x 11, 165 Sq. Ft.
- Bedroom 2: 12 x 11, Second, 132 Sq. Ft.
- Bedroom 3: 15 x 9, Second, 135 Sq. Ft.
Other Rooms
- Living Room: 22 x 19, 418 Sq. Ft.
- Kitchen: 15 x 7, 105 Sq. Ft.
- Dining Room: 12 x 11, 132 Sq. Ft.
- Laundry: 2nd Floor, Laundry Closet, Electric Dryer Hookup, Stackable Accommodating, Washer Hookup
Additional Information
- Security/Safety: Security System Leased, Smoke Detector(s)
Exterior
- Porch/Patio/Deck: Patio, Front Porch
Parking
- Parking Features: See Remarks, Paved, None
Location
- Area: 74
- County: Greenville
- Subdivision: Pendleton West
School Information
- Elementary School: A.J. Whittenberg
- Middle School: Sevier
- High School: Greenville
Community
- Association: Yes
- Assoc. Fees Include: Maintenance Grounds, Street Lights, Trash, Parking, Yard Irrigation
- Pets Allowed: Yes
Heating & Cooling
- Air Conditioning: Yes
- Cooling Type: Electric, Heat Pump
- Heating Type: Electric, Heat Pump
Utilities
- Sewer: Public Sewer
- Water: Public
- Utility Description: Cable Available
Structural Information
- Architectural Style: Craftsman
- Exterior Const.: Vinyl Siding
- Basement: Yes
- Basement Desc.: None
- Roof: Composition
- Stories/Levels: 2
- Year Built: 2009
- Property Condition: 11-20
Lot Features
- Lot Size (Acres): 0.0244
- Lot Size (Sq. Ft.): 1,064
- Lot Dimensions: 19 x 56 x 19 x 56
- Fence: Yes
- Lot Features: 1/2 Acre or Less, Sprklr In Grnd-Full Yard
- Fencing (Description): Fenced
Financial Considerations
- Price Per Sq. Ft.: $334.6
- Association Fee: $305
- Assoc Fee Freq.: Monthly
- Tax Amount: $2,843
Disclosures and Reports
- Documents Avail.: Seller Disclosure
- Property ID: 83000200437
Listed by Hive Realty, LLC

Get Pre-Approved Today
Schools
Schools serving 323 Arlington Ave
School District:Greenville County School District
| Name | Grades | Distance |
|---|---|---|
A.J. Whittenburg Elementary School 420 Westfield Street, Greenville, SC 29601 | K-5 | 0.6 mi |
Sevier Middle School 1000 Piedmont Park Road, Greenville, SC 29609 | 6-8 | 5.3 mi |
Greenville Senior High Academy 1 Vardry Street, Greenville, SC 29601 | 9-12 | 0.4 mi |
Disclaimer:
School attendance boundaries provided by ATTOM Data Solutions and are for reference only. Contact the school directly to verify enrollment eligibility.
Price & Sales History for 323 Arlington Ave
Date
Details
Price
Change
Source
7/30/2026
Listed
$530,000
68.25%
MLS
9/27/2019
Sold
$315,000
—
Public Record
Disclaimer: Historical sales information is derived from public records provided by the county offices. Information is not guaranteed and should be independently verified.
Tax History
Tax History for 323 Arlington Ave
Year
Property Taxes
Change
Tax Assessment
Change
2025
$2,844
8%
$14,700
15%
2024
$2,631
-1%
$12,780
—
2023
$2,662
3%
$12,780
—
2021
$2,574
—
$12,780
—
2022
$2,572
—
$12,780
3%
2021
$2,574
99%
$12,400
-92%
2019
$1,295
—
$148,090
—
2018
$1,291
—
$148,090
—
2017
$1,290
4%
$148,090
—
2016
$1,246
—
$148,090
—
2015
$1,245
-3%
$148,090
-2%
2014
$1,277
2%
$150,400
2400%
2013
$1,251
—
$6,016
—
Disclaimer: Historical tax information is derived from public records provided by the county offices. Information is not guaranteed and should be independently verified.
Estimate the Cost
Estimate the Cost for 323 Arlington Ave
323 Arlington Avenue, Greenville, SC 29601 (MLS# 1599196) is a Townhouse property with 3 bedrooms, 2 full bathrooms and 1 partial bathroom. 323 Arlington Avenue is currently listed for $530,000 and was received on July 30, 2026. Want to learn more about 323 Arlington Avenue? Do you have questions about finding other Townhouse real estate for sale in Greenville? You can browse all Greenville real estate or contact a Coldwell Banker agent to request more information.