This is a carousel with tiles that activate property listing cards. Use the previous and next buttons to navigate.
1/21
$360,000
This is a carousel with tiles that activate property listing cards. Use the previous and next buttons to navigate.
1/21
Property Description
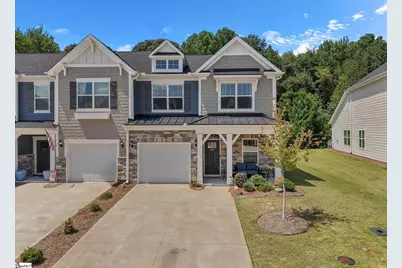
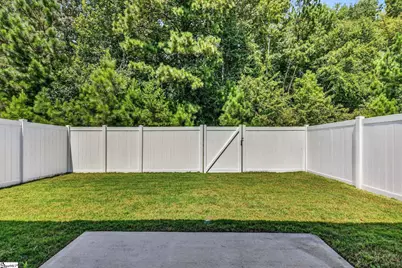
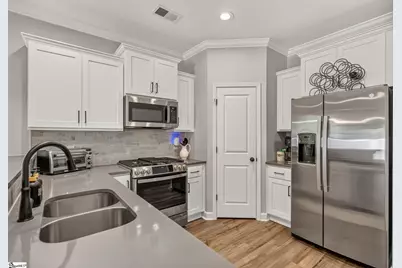
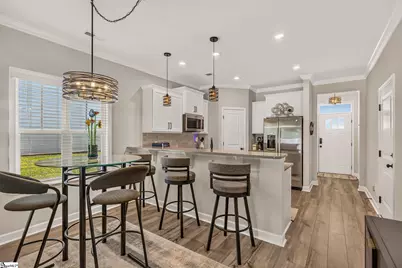
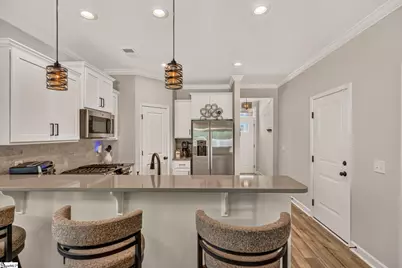
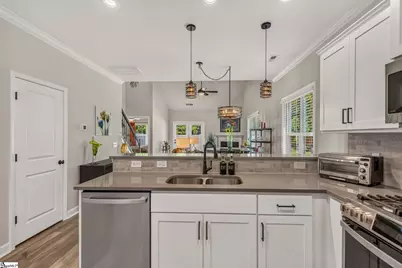
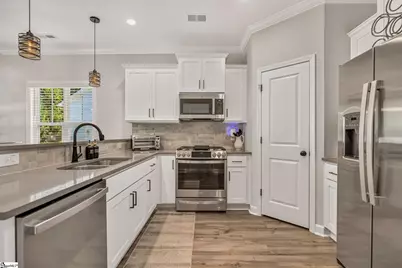
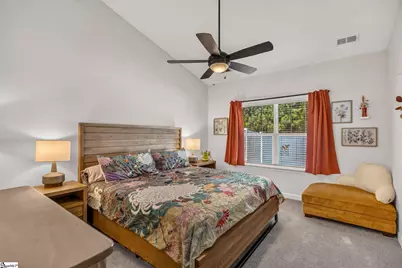
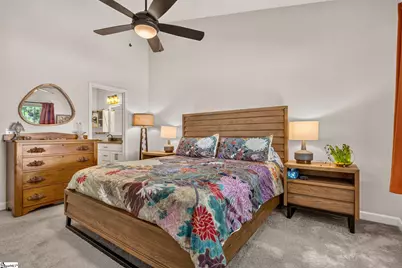
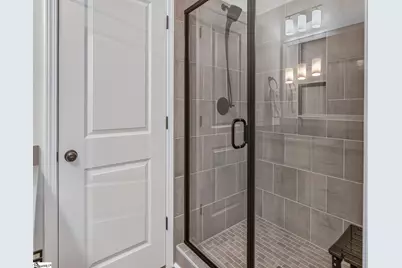
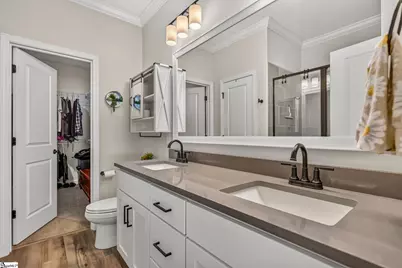
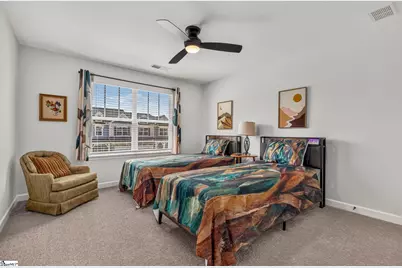
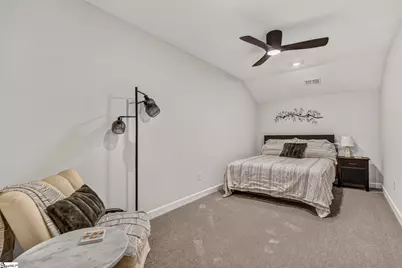
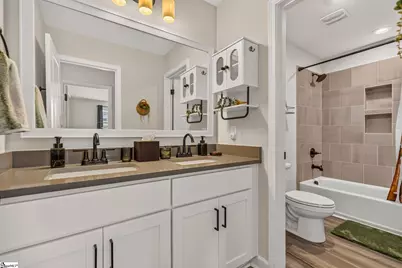
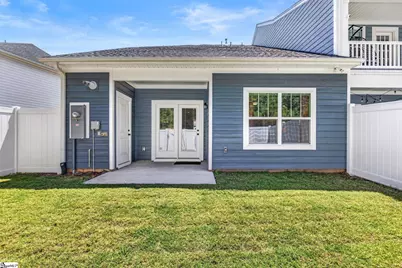
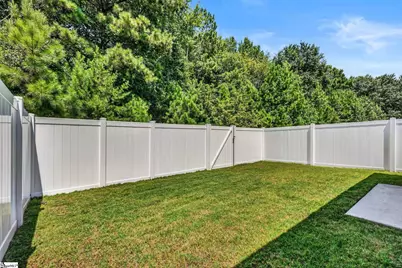
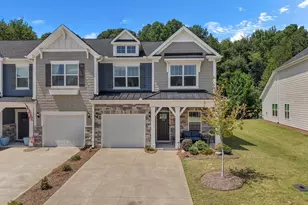
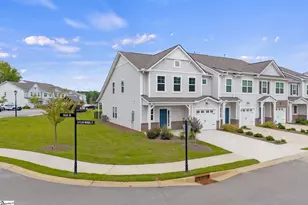
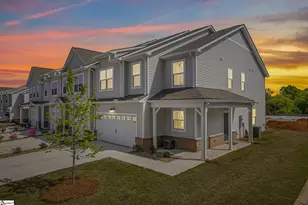
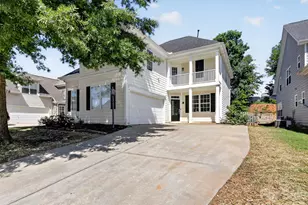
This beautifully appointed end-unit townhome is situated in a sought-after community with convenient access to shopping, dining, the Swamp Rabbit Trail and major interstates. From the hardboard siding and stone exterior to the thoughtfully designed floor plan with main-level primary suite, this home is a step above the rest. The open concept main level is filled with natural light and thoughtful upgrades, including crown molding in the first-floor common areas and upgraded luxury vinyl flooring. The kitchen is sure to impress with white cabinetry, gleaming quartz countertops, a stylish tile backsplash, and an upgraded gas range. In the living room, a cozy fireplace creates the perfect gathering spot. A main-level primary suite offers convenience and comfort, featuring vaulted ceilings and a luxurious ensuite bath with a spacious shower and quartz countertops. Step outside to the covered patio and enjoy the fenced-in yard backing to mature trees, creating a private and peaceful outdoor retreat. A dedicated storage room adds even more functionality. Upstairs, you'll find additional spacious bedrooms with upgraded plush carpeting, along with a versatile flex room that can easily serve as a home office, media room, playroom or additional living space. Enjoy plenty of parking spaces for guests along the street, sidewalks for those morning walks and a community pool for the long summer days. This townhome offers the perfect combination of low-maintenance living and thoughtful design.
Full Property Details
Full Property Details for 359 Nettle Ln
General
- Price: $360,000
- HOA FEE: $185/month
- Taxes: $6,450
- Status: Active
- Type: Townhouse
- Source: 2257
- MLS ID: 1600937
- Updated: 8/18/2026
- Added to Site: 56 day(s) ago
Interior
- Interior Features: High Ceilings, Ceiling Fan(s), Vaulted Ceiling(s), Ceiling Smooth, Open Floorplan, Walk-In Closet(s), Countertops – Quartz, Pantry
- Fireplace: Yes
- Number of Fireplaces: 1
- Fireplace(s): Gas Log
- Appliances: Dishwasher, Disposal, Free-Standing Gas Range, Refrigerator, Microwave, Gas Water Heater, Tankless Water Heater
- Flooring: Carpet, Luxury Vinyl
Rooms
Bathrooms
- Total Bathrooms: 3
- Full Bathrooms: 2
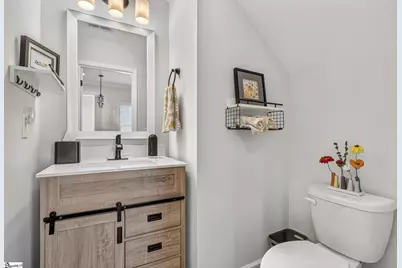
- Half Bathrooms: 1
- Main Floor Baths: 1
Bedrooms
- Total Bedrooms: 3
- Bedrooms Main: 1
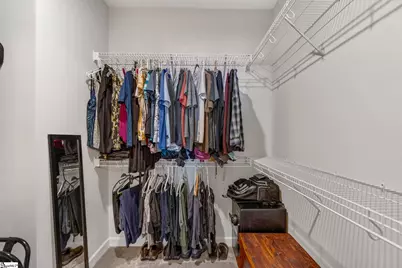
- Primary Bedroom: Double Sink, Full Bath, Primary on Main Lvl, Shower Only, Walk-in Closet, 12 x 15, 180 Sq. Ft.
- Bedroom 2: 13 x 14, Second, 182 Sq. Ft.
- Bedroom 3: 12 x 13, Second, 156 Sq. Ft.
Other Rooms
- Living Room: 13 x 17, 221 Sq. Ft.
- Kitchen: 13 x 11, 143 Sq. Ft.
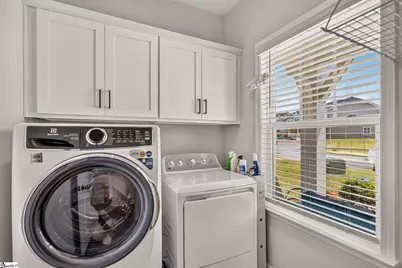
- Laundry: 1st Floor, Walk-in, Electric Dryer Hookup, Washer Hookup, Laundry Room
Additional Information
- Pool: Yes
- Security/Safety: Security System Owned, Smoke Detector(s)
Exterior
- Porch/Patio/Deck: Patio, Front Porch, Rear Porch
Parking
- Garage: Yes
- Attached garage: Yes
- Garage Spaces: 1
- Parking Features: Attached, Concrete, Garage Door Opener, Key Pad Entry
Location
- Area: 30
- County: Greenville
- Subdivision: Indigo Pointe
School Information
- Elementary School: Mauldin
- Middle School: Dr. Phinnize J. Fisher
- High School: J. L. Mann
Community
- Association: Yes
- Assoc. Fees Include: Maintenance Structure, Maintenance Grounds, Pool, Street Lights, Termite Contract, Restrictive Covenants
Heating & Cooling
- Air Conditioning: Yes
- Cooling Type: Central Air
- Heating Type: Natural Gas
Utilities
- Gas: Piedmont
- Sewer: Public Sewer
- Water: Public
- Utility Description: Cable Available
Structural Information
- Architectural Style: Craftsman
- Exterior Const.: Hardboard Siding, Stone
- Basement: Yes
- Basement Desc.: None
- Roof: Architectural
- Windows: Window Treatments
- Stories/Levels: 2
- Year Built: 2024
- Property Condition: 1-5
Lot Features
- Lot Size (Acres): 0.07
- Lot Size (Sq. Ft.): 3,049.2
- Lot Dimensions: 31 x 97
- Fence: Yes
- Topography: Level
- Lot Features: 1/2 Acre or Less, Sprklr In Grnd-Full Yard
- Fencing (Description): Fenced
Financial Considerations
- Price Per Sq. Ft.: $207.37
- Association Fee: $185
- Assoc Fee Freq.: Monthly
- Tax Amount: $6,450
Disclosures and Reports
- Documents Avail.: Seller Disclosure, SQFT Sketch
- Property ID: M010.0701287.00
Listed by Coldwell Banker Caine/Williams

Get Pre-Approved Today
Schools
Schools serving 359 Nettle Ln
School District:Greenville County School District
| Name | Grades | Distance |
|---|---|---|
Mauldin Elementary School 1194 Holland Road, Simpsonville, SC 29681 | PK-5 | 2.3 mi |
Dr. Phinnize J. Fisher Middle 700 Millennium Boulevard, Greenville, SC 29607 | 6-8 | 0.3 mi |
J. L. Mann High Academy 160 Fairforest Way, Greenville, SC 29607 | 9-12 | 1.5 mi |
Disclaimer:
School attendance boundaries provided by ATTOM Data Solutions and are for reference only. Contact the school directly to verify enrollment eligibility.
Price & Sales History for 359 Nettle Ln
Date
Details
Price
Change
Source
8/14/2026
Listed
$360,000
2300%
MLS
8/16/2024
Sold
$15,000
—
Public Record
Disclaimer: Historical sales information is derived from public records provided by the county offices. Information is not guaranteed and should be independently verified.
Tax History
Tax History for 359 Nettle Ln
Year
Property Taxes
Change
Tax Assessment
Change
2025
$6,450
3062%
$20,910
6434%
2024
$204
92%
$320
—
2023
$106
—
$320
—
Disclaimer: Historical tax information is derived from public records provided by the county offices. Information is not guaranteed and should be independently verified.
Estimate the Cost
Estimate the Cost for 359 Nettle Ln
359 Nettle Lane, Greenville, SC 29607 (MLS# 1600937) is a Townhouse property with 3 bedrooms, 2 full bathrooms and 1 partial bathroom. 359 Nettle Lane is currently listed for $360,000 and was received on August 14, 2026. Want to learn more about 359 Nettle Lane? Do you have questions about finding other Townhouse real estate for sale in Greenville? You can browse all Greenville real estate or contact a Coldwell Banker agent to request more information.