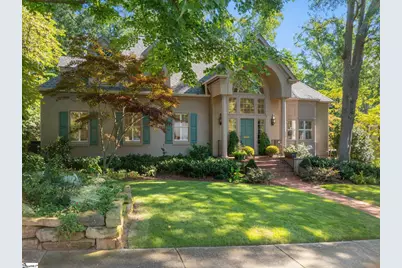
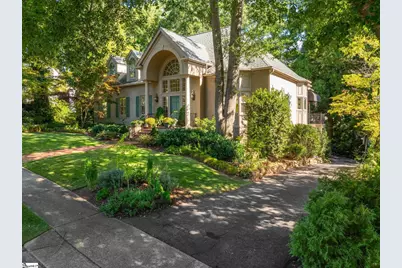
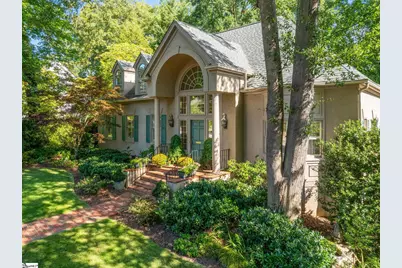
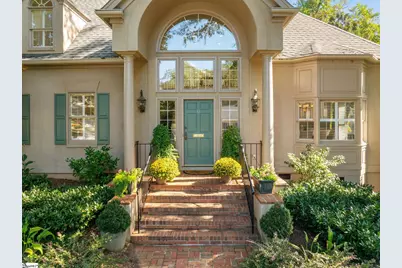
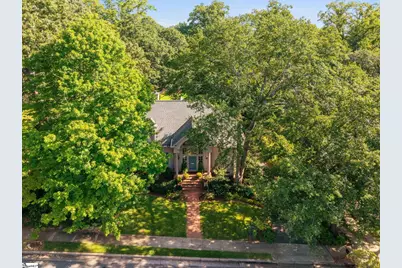
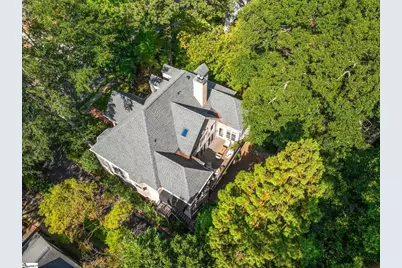
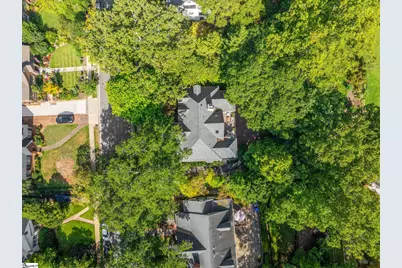
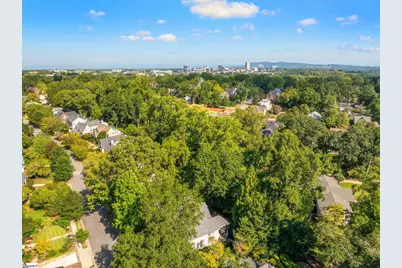
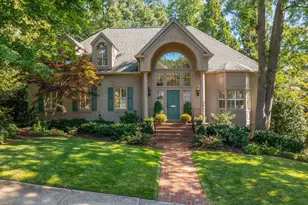
This is a carousel with tiles that activate property listing cards. Use the previous and next buttons to navigate.
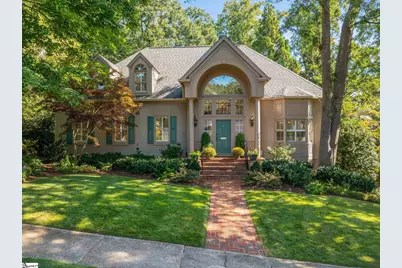
$1,549,000 Just Listed
This is a carousel with tiles that activate property listing cards. Use the previous and next buttons to navigate.
Full Property Details for 41 Lanneau Dr
General
- Price: $1,549,000
- Taxes: $4,218
- Status: Active
- Type: Single Family
- Source: 2257
- MLS ID: 1603513
- Updated: 9/10/2026
- Added to Site: 1 day(s) ago
Interior
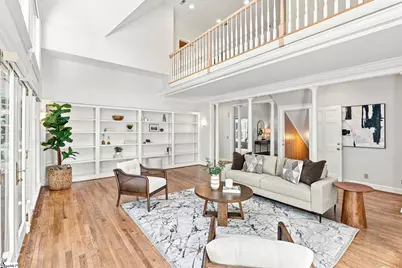
- Interior Features: High Ceilings, Ceiling Fan(s), Ceiling Smooth, Granite Counters, Countertops-Solid Surface, Walk-In Closet(s), Countertops-Other, Countertops – Quartz, Pantry
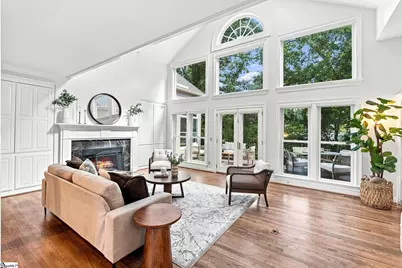
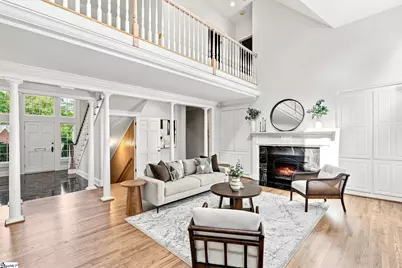
- Fireplace: Yes
- Number of Fireplaces: 2
- Fireplace(s): Gas Log
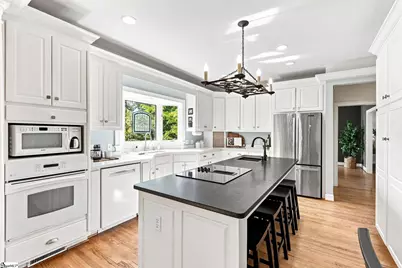
- Appliances: Dishwasher, Disposal, Dryer, Microwave, Self Cleaning Oven, Convection Oven, Oven, Refrigerator, Washer, Electric Oven, Free-Standing Electric Range, Range, Electric Water Heater
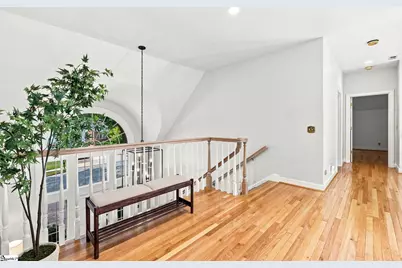
- Flooring: Carpet, Ceramic Tile, Wood, Vinyl, Other
Rooms
Bathrooms
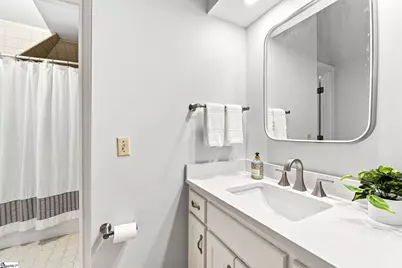
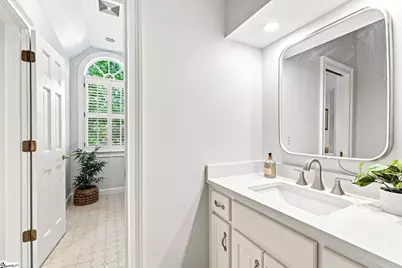
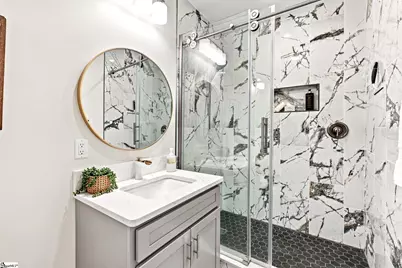
- Total Bathrooms: 4
- Full Bathrooms: 3
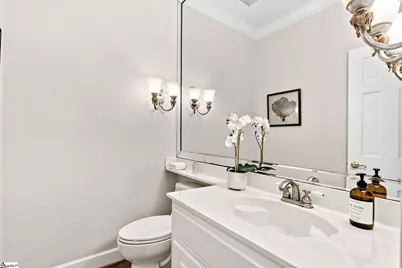
- Half Bathrooms: 1
- Main Floor Baths: 1
Bedrooms
- Total Bedrooms: 4
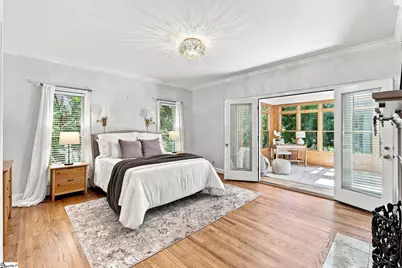
- Bedrooms Main: 1
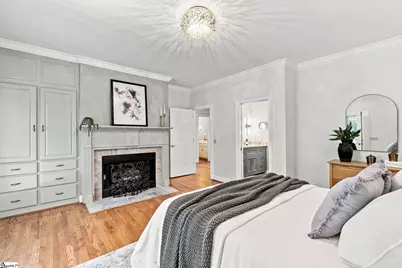
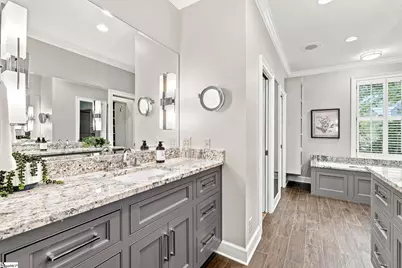
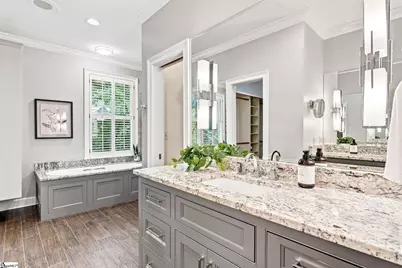
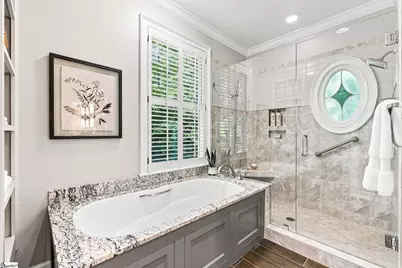
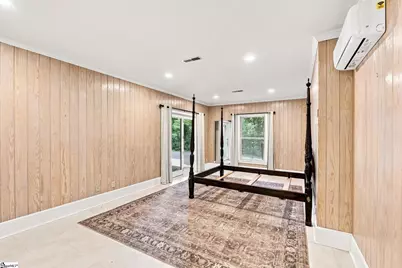
- Primary Bedroom: Double Sink, Full Bath, Primary on Main Lvl, Shower-Separate, Tub-Garden, Tub-Separate, Walk-in Closet, Fireplace, Multiple Closets, 14 x 16, 224 Sq. Ft.
- Bedroom 2: 12 x 12, Second, 144 Sq. Ft.
- Bedroom 3: 11 x 12, Second, 132 Sq. Ft.
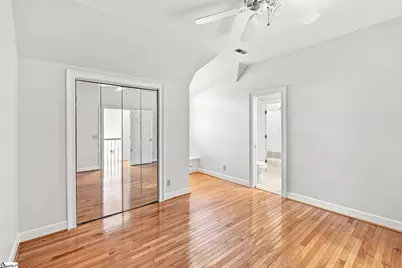
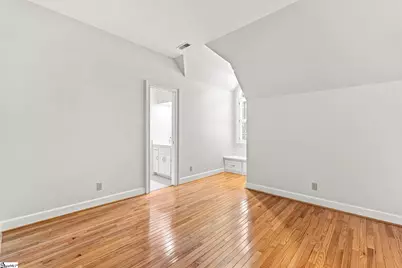
- Bedroom 4: 12 x 24, 288 Sq. Ft.
Other Rooms
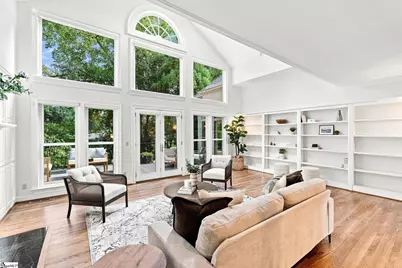
- Living Room: 16 x 23, 368 Sq. Ft.
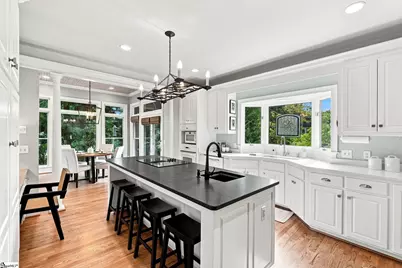
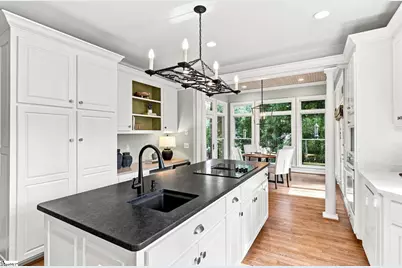
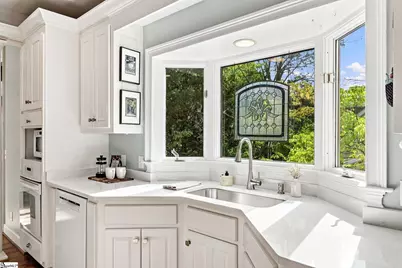
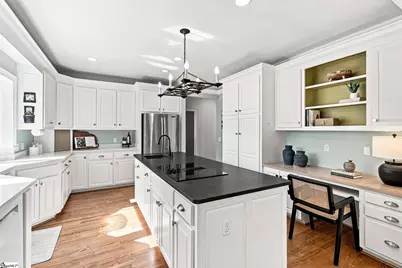
- Kitchen: 14 x 16, 224 Sq. Ft.
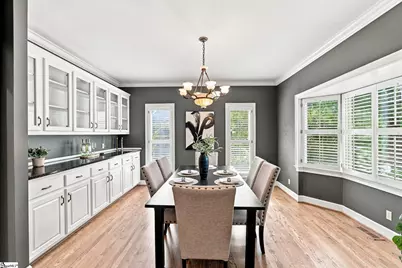
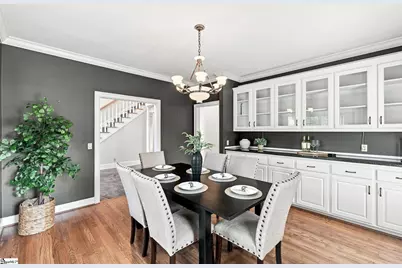
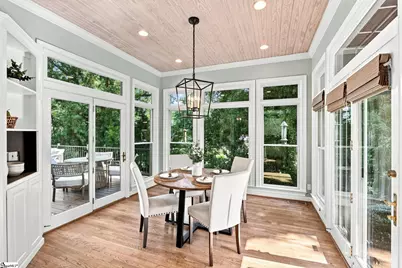
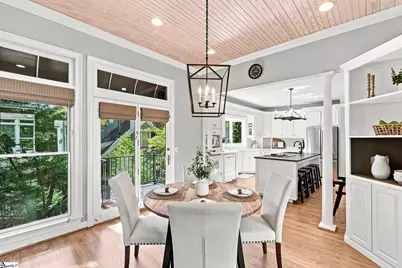
- Dining Room: 12 x 14, 168 Sq. Ft.
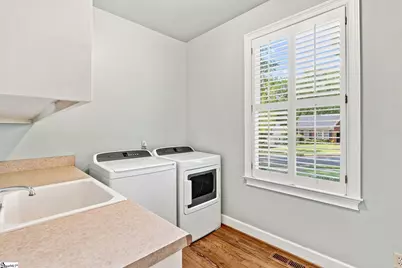
- Laundry: Sink, 1st Floor, Walk-in, Laundry Room
Additional Information
- Security/Safety: Smoke Detector(s)
Exterior
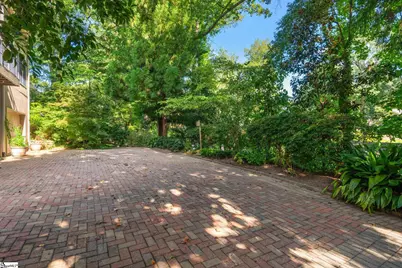
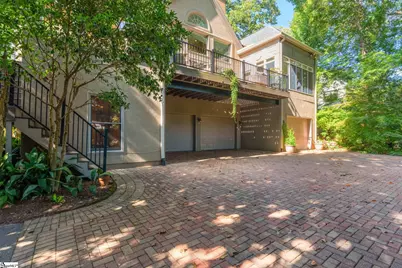
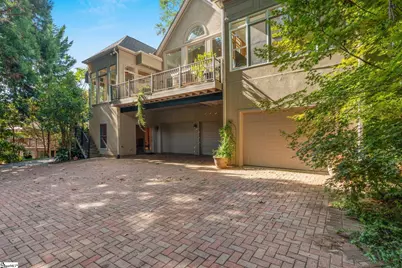
- Porch/Patio/Deck: Deck, Front Porch
Parking
- Garage: Yes
- Attached garage: Yes
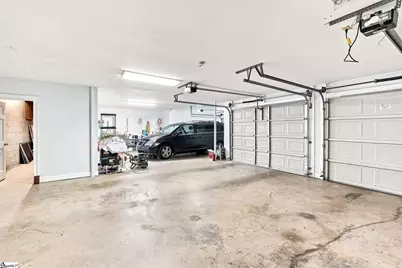
- Garage Spaces: 3
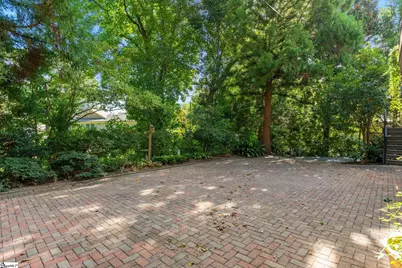
- Parking Features: Attached, Driveway, Asphalt, Basement, Garage Door Opener, Workshop in Garage
Location
- Area: 72
- County: Greenville
- Subdivision: None
School Information
- Elementary School: Augusta Circle
- Middle School: Hughes
- High School: Greenville
Community
- Assoc. Fees Include: None
Heating & Cooling
- Air Conditioning: Yes
- Cooling Type: Central Air, Multi Units
- Heating Type: Multi-Units, Ductless
Utilities
- Gas: Piedmont
- Sewer: Public Sewer
- Water: Public
- Utility Description: Cable Available
Structural Information
- Architectural Style: Traditional
- Exterior Const.: Synthetic Stucco
- Basement: Yes
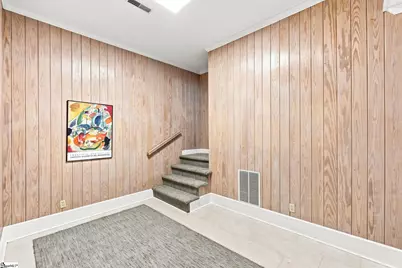
- Basement Desc.: Partially Finished, Walk-Out Access, Interior Entry
- Roof: Architectural
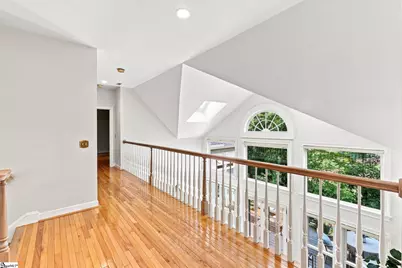
- Windows: Skylight(s), Window Treatments, Tilt Out Windows
- Stories/Levels: 2
- Year Built: 1992
- Property Condition: 31-50
Lot Features
- Lot Size (Acres): 0.34
- Lot Size (Sq. Ft.): 14,810.4
- Lot Features: 1/2 Acre or Less, Few Trees, Sprklr In Grnd-Partial Yd
Financial Considerations
- Price Per Sq. Ft.: $437.08
- Tax Amount: $4,218
Disclosures and Reports
- Documents Avail.: Seller Disclosure, SQFT Sketch
- Property ID: 0203.0003036.00
Listed by Wilson Associates
Schools serving 41 Lanneau Dr
| Name | Grades | Distance |
|---|---|---|
Augusta Circle Elementary School 100 Winyah Street, Greenville, SC 29605 | K-5 | 0.7 mi |
Hughes Academy Of Science And Technology 122 Deoyley Avenue, Greenville, SC 29605 | 6-8 | 1.6 mi |
Greenville Senior High Academy 1 Vardry Street, Greenville, SC 29601 | 9-12 | 1.1 mi |
Price & Sales History for 41 Lanneau Dr
Tax History for 41 Lanneau Dr
Estimate the Cost for 41 Lanneau Dr
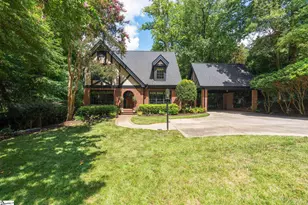
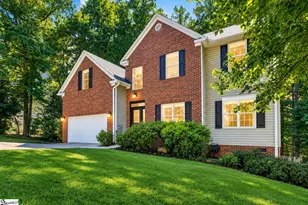
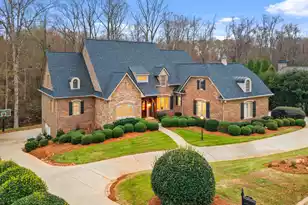
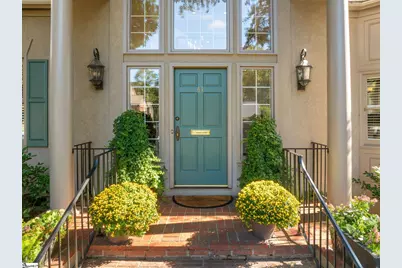
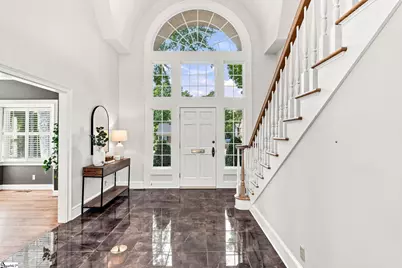
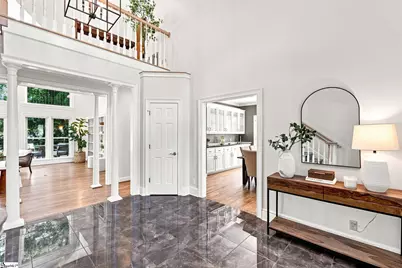
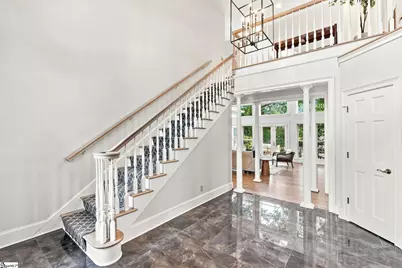
41 Lanneau Drive, Greenville, SC 29605 (MLS# 1603513) is a Single Family property with 4 bedrooms, 3 full bathrooms and 1 partial bathroom. 41 Lanneau Drive is currently listed for $1,549,000 and was received on September 10, 2026. Want to learn more about 41 Lanneau Drive? Do you have questions about finding other Single Family real estate for sale in Greenville? You can browse all Greenville real estate or contact a Coldwell Banker agent to request more information.