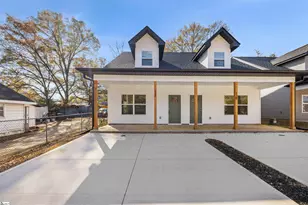
This is a carousel with tiles that activate property listing cards. Use the previous and next buttons to navigate.
1/32
$2,150 Just Listed
This is a carousel with tiles that activate property listing cards. Use the previous and next buttons to navigate.
1/32
Property Description
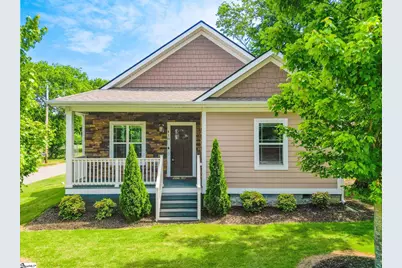
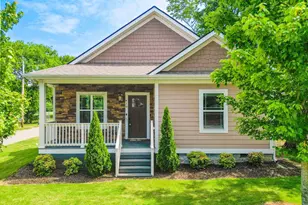
Welcome home to this stunning newer construction 3-bedroom, 2-bath ranch-style home located just minutes from the heart of Downtown Greenville! Thoughtfully designed with upscale finishes and modern charm, this beautifully maintained home offers the perfect combination of comfort, style, and convenience. Step inside to an open-concept layout filled with natural light, soaring ceilings, and elegant details throughout. The spacious living area features a cozy gas log fireplace and flows seamlessly into the designer kitchen complete with quartz countertops, stainless steel appliances, modern cabinetry, a walk-in pantry, and plenty of space for entertaining. The private primary suite offers a luxurious retreat with tray ceilings, a walk-in closet, dual vanities, and a spa-inspired walk-in shower. Two additional bedrooms provide flexibility for guests, a home office, or additional living space. Washer, dryer, and refrigerator are all included for added convenience. Situated on a desirable corner lot, this home also features a welcoming front porch, attached garage, and beautifully maintained exterior with stone accents and modern curb appeal. Conveniently located near shopping, dining, entertainment, and major roadways, this home offers upscale living in one of Greenville's most convenient locations. Bluefield residents are enrolled in the Resident Benefits Package(RBP) for $50 per month which includes (1) move-in concierge service making utility connection and home service setup a breeze during your move-in, (2) HVAC air filter delivery (for applicable properties) every 90 days, (3) on-demand pest control, (4) our best-in-class resident rewards program, (5) credit building to help boost the resident's credit score with timely rent payments, (6) $100,000 in renters insurance coverage, and(7) up to $1M inIdentityFraudProtection...More details upon application! -- NO Pets Allowed in this Rental --NO Smoking, NO Vaping - Inside/Outside of Bluefield managed properties -- 24mo lease terms preferred with marginal rate increase at 13th month (12 month minimum)
Full Property Details
Full Property Details for 410 Gower St
General
- Rent: $2,150
- Status: Active
- Type: Single Family
- Source: 2257
- MLS ID: 1592979
- Updated: 5/27/2026
- Added to Site: 2 day(s) ago
Interior
- Interior Features: High Ceilings, Ceiling Fan(s), Vaulted Ceiling(s), Ceiling Smooth, Tray Ceiling(s), Open Floorplan, Walk-In Closet(s), Coffered Ceiling(s), Countertops – Quartz, Pantry
- Fireplace: Yes
- Number of Fireplaces: 1
- Fireplace(s): Gas Log
- Appliances: Dishwasher, Dryer, Refrigerator, Washer, Electric Oven, Microwave, Gas Water Heater
- Flooring: Carpet, Ceramic Tile, Wood
Rooms
Bathrooms
- Total Bathrooms: 2
- Full Bathrooms: 2
- Main Floor Baths: 2
Bedrooms
- Total Bedrooms: 3
- Bedrooms Main: 3
- Primary Bedroom: Double Sink, Full Bath, Primary on Main Lvl, Shower Only, Walk-in Closet, 12 x 17, 204 Sq. Ft.
- Bedroom 2: 10 x 13, 130 Sq. Ft.
- Bedroom 3: 14 x 12, 168 Sq. Ft.
Other Rooms
- Living Room: 13 x 19, 247 Sq. Ft.
- Kitchen: 16 x 16, 256 Sq. Ft.
- Laundry: 1st Floor, Walk-in, Laundry Room
Additional Information
- Security/Safety: Smoke Detector(s)
Exterior
- Porch/Patio/Deck: Front Porch
Parking
- Garage: Yes
- Attached garage: Yes
- Garage Spaces: 2
- Parking Features: Attached, Parking Pad, Paved, Garage Door Opener, Side/Rear Entry, Yard Door
Location
- Area: 74
- County: Greenville
- Subdivision: Other
School Information
- Elementary School: A.J. Whittenberg
- Middle School: League
- High School: Berea
Heating & Cooling
- Air Conditioning: Yes
- Cooling Type: Central Air, Electric
- Heating Type: Electric, Natural Gas
Utilities
- Gas: Piedmont Natural
- Sewer: Public Sewer
- Water: Public
- Utility Description: Cable Available
Structural Information
- Architectural Style: Ranch
- Exterior Const.: Hardboard Siding, Stone
- Basement: Yes
- Basement Desc.: None
- Roof: Architectural
- Windows: Tilt Out Windows, Vinyl/Aluminum Trim, Insulated Windows, Window Treatments
- Stories/Levels: 1
- Year Built: 2020
- Property Condition: 1-5
Lot Features
- Lot Size (Acres): 0.16
- Lot Size (Sq. Ft.): 6,969.6
- Topography: Level
- Lot Features: Corner Lot
Financial Considerations
- Lease Price: $2,150
Disclosures and Reports
- Property ID: 0076.0303006.00
Listed by Bluefield Realty Group
Schools
Schools serving 410 Gower St
School District:Greenville County School District
| Name | Grades | Distance |
|---|---|---|
A.J. Whittenburg Elementary School 420 Westfield Street, Greenville, SC 29601 | K-5 | 0.7 mi |
League Academy 125 Twin Lake Road, Greenville, SC 29609 | 6-8 | 3.5 mi |
Berea High School 201 Burdine Drive, Greenville, SC 29617 | 9-12 | 3 mi |
Disclaimer:
School attendance boundaries provided by ATTOM Data Solutions and are for reference only. Contact the school directly to verify enrollment eligibility.
Price History for 410 Gower St
Date
Details
Price
Change
Source
5/27/2026
Listed
$2,150
—
MLS
Disclaimer: Historical sales information is derived from public records provided by the county offices. Information is not guaranteed and should be independently verified.
410 Gower Street, Greenville, SC 29611 (MLS# 1592979) is a Single Family property with 3 bedrooms and 2 full bathrooms. 410 Gower Street is currently listed for rent at $2,150 and was received on May 27, 2026. Want to learn more about 410 Gower Street? Do you have questions about finding other real estate for sale or rent in Greenville? You can browse all Greenville rentals or contact a Coldwell Banker agent to request more information.