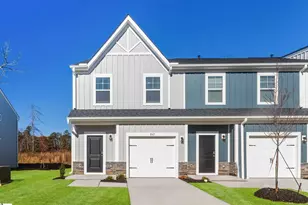
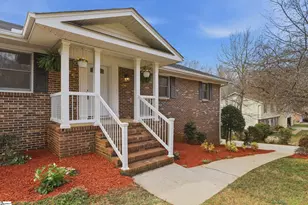
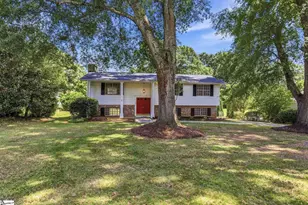
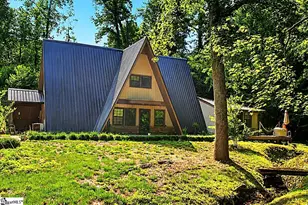
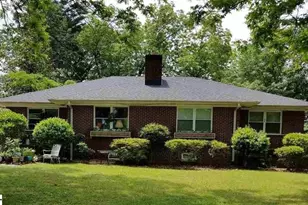
Full Property Details for 42 Porcher Cir
General
- Price: $1,725,000
- HOA FEE: $100/month
- HOA FEE FREQ.: Annually
- Taxes: $1,130
- Status: Active
- Type: Single Family
- Source: 2257
- MLS ID: 1597653
- Updated: Today (7/14/2026)
- Added to Site: Today
Interior
- Interior Features: 2 Story Foyer, High Ceilings, Ceiling Smooth, Tray Ceiling(s), Open Floorplan, Walk-In Closet(s), Wet Bar, Countertops – Quartz, Pantry
- Fireplace: Yes
- Number of Fireplaces: 1
- Fireplace(s): Gas Log
- Appliances: Gas Cooktop, Dishwasher, Disposal, Dryer, Free-Standing Gas Range, Refrigerator, Electric Oven, Ice Maker, Wine Cooler, Double Oven, Microwave, Range Hood, Tankless Water Heater
- Flooring: Ceramic Tile, Other, Luxury Vinyl
Rooms
- Total Bathrooms: 5
- Full Bathrooms: 4
- Half Bathrooms: 1
- Main Floor Baths: 1
- Total Bedrooms: 4
- Bedrooms Main: 1
- Primary Bedroom: Double Sink, Full Bath, Shower-Separate, Tub-Separate, Walk-in Closet, 15 x 15, 225 Sq. Ft.
- Bedroom 2: 11 x 12, 132 Sq. Ft.
- Bedroom 3: 15 x 11, 165 Sq. Ft.
- Bedroom 4: 13 x 11, 143 Sq. Ft.
- Family Room: 13 x 26, 338 Sq. Ft.
- Kitchen: 13 x 15, 195 Sq. Ft.
- Dining Room: 13 x 11, 143 Sq. Ft.
- Laundry: Sink, 2nd Floor, Walk-in, Electric Dryer Hookup, Washer Hookup
Additional Information
- Security/Safety: Smoke Detector(s), Prewired
Exterior
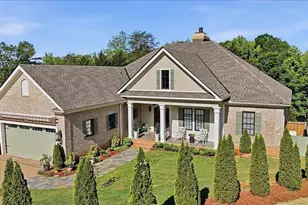
- Exterior Features: Outdoor Kitchen, Outdoor Grill
- Porch/Patio/Deck: Screened, Patio, Front Porch, Rear Porch
Parking
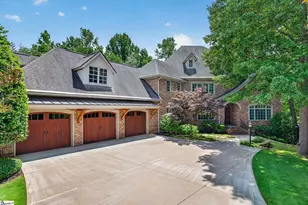
- Garage: Yes
- Garage Spaces: 2
- Parking Features: Detached, Paved, Garage Door Opener, Key Pad Entry, Other, Driveway
Location
- Area: 73
- County: Greenville
- Subdivision: Cottages at Chanticleer
School Information
- Elementary School: Augusta Circle
- Middle School: Hughes
- High School: Greenville
Community
- Assoc. Fees Include: Electricity, Street Lights, By-Laws
- Pets Allowed: Yes
Heating & Cooling
- Air Conditioning: Yes
- Cooling Type: Electric, Multi Units, Damper Controlled, Heat Pump
- Heating Type: Electric, Gas Available, Multi-Units, Natural Gas, Damper Controlled, Heat Pump
Utilities
- Gas: Piedmont
- Sewer: Public Sewer
- Water: Public
- Utility Description: Underground Utilities
Structural Information
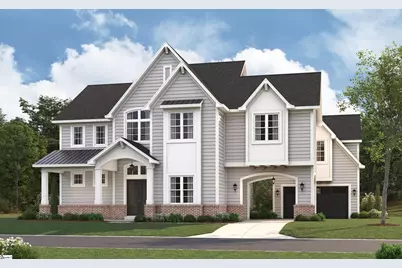
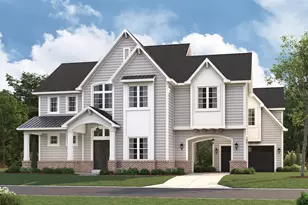
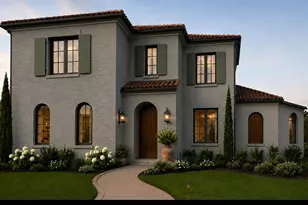
- Architectural Style: Traditional
- Builder: Steve Wiltse
- Exterior Const.: Brick Veneer, Concrete
- Basement: Yes
- Basement Desc.: None
- Roof: Architectural
- Windows: Insulated Windows
- Stories/Levels: 2
- Year Built: 2026
- Property Condition: Under Construction
Lot Features
- Lot Dimensions: 113 x 74 x 114 x 74
- Frontage: Private Road
- Fence: Yes
- Topography: Level
- Lot Features: 1/2 Acre or Less, Cul-De-Sac, Sprklr In Grnd-Full Yard
- Fencing (Description): Fenced
Financial Considerations
- Price Per Sq. Ft.: $461.23
- Association Fee: $1,200
- Assoc Fee Freq.: Annually
- Tax Amount: $1,130
Disclosures and Reports
- Documents Avail.: House Plans, Restric.Cov/By-Laws, SQFT Sketch
- Property ID: 0100.0101040.00
Listed by BHHS C Dan Joyner - Midtown