This is a carousel with tiles that activate property listing cards. Use the previous and next buttons to navigate.
1/50
$849,000 Just Listed
This is a carousel with tiles that activate property listing cards. Use the previous and next buttons to navigate.
1/50
Property Description
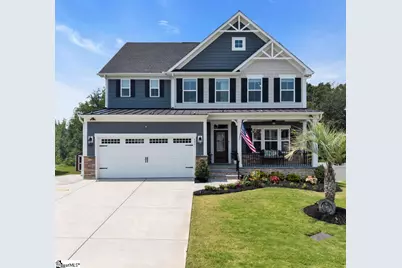
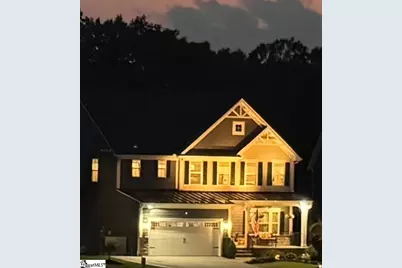
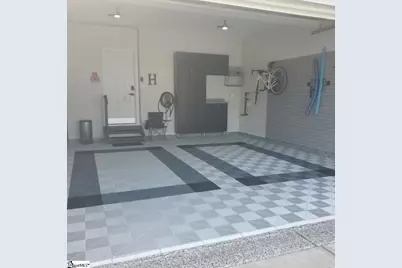
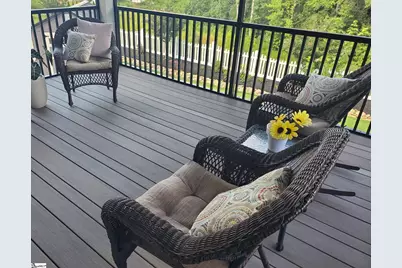
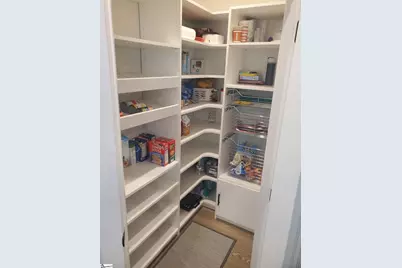
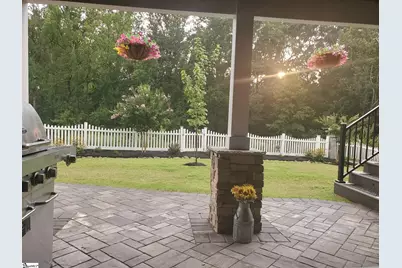
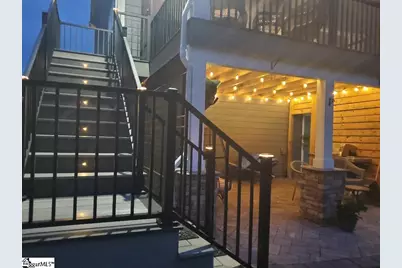
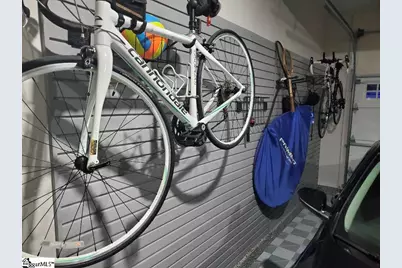
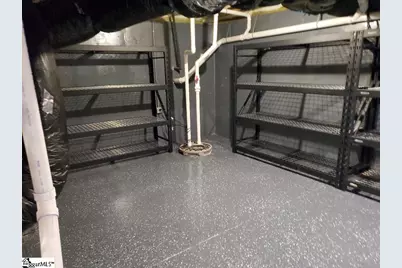
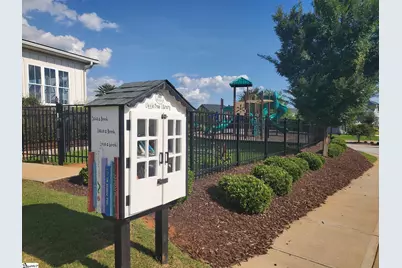
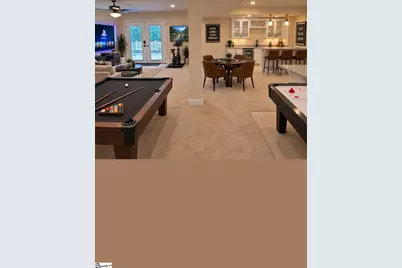
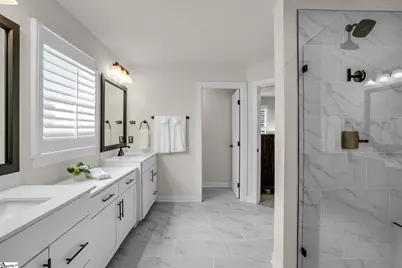
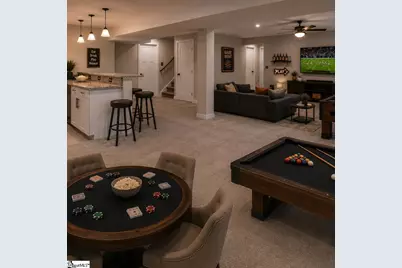
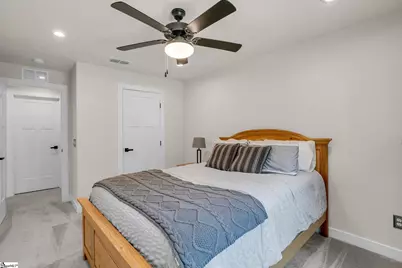
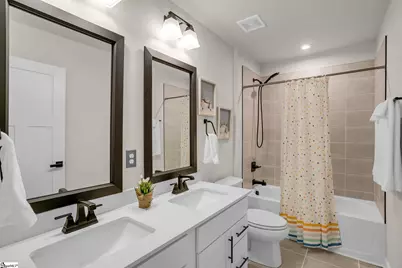
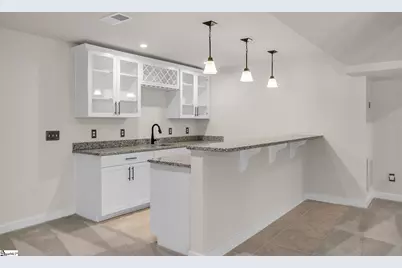
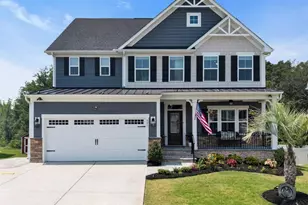
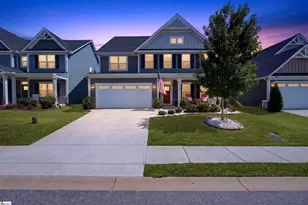
Welcome to 421 Oswego Court, an exceptional better-than-new home nestled on one of Riverstone's most desirable premium homesites. Built in 2024 and thoughtfully enhanced with extensive custom upgrades, this impressive six-bedroom, five-bath residence combines luxury finishes, flexible living spaces, and one of Greenville's most sought-after lifestyle communities. Perfectly positioned on a private wooded lot, the home enjoys peaceful views, incredible sunsets, and a backyard that truly feels like your own private retreat. From the moment you arrive, the beautiful stone front porch, custom paver walkway, and inviting curb appeal set the tone for the quality found throughout. Inside, luxury flooring flows throughout the main level where a private home office and spacious guest suite with a full bath provide flexibility for working from home, welcoming visitors, or accommodating multi-generational living. Designed for entertaining and everyday living, the open floor plan centers around a stunning great room featuring a floor-to-ceiling stone fireplace with a custom mantel. The gourmet kitchen showcases an oversized quartz island, stainless steel appliances, gas cooktop, double wall ovens, designer tile backsplash, and a spacious custom walk-in pantry. The adjoining dining area flows seamlessly into the living space. Step outside onto the upgraded TimberTech covered deck overlooking peaceful wooded views and breathtaking sunsets. Stairs lead to a custom paver patio, creating multiple outdoor living spaces surrounded by mature trees. Upstairs, a spacious loft offers endless possibilities as a media room, playroom, or second living area. The luxurious owner's suite features dual walk-in closets and a spa-inspired bath with dual vanities and a beautifully tiled walk-in shower. Three additional bedrooms complete the second level, including a private guest suite with its own full bath, another full guest bath, and a bright laundry room with built-in cabinetry. The fully finished walk-out lower level offers exceptional versatility with a large recreation room, custom wet bar featuring upper and lower cabinetry, a sink, and mini refrigerator, a private bedroom, full bath, multiple storage closets, and an oversized walk-in storage room rarely found in today's homes. Complete with its own private exterior entrance, this level is ideal for multi-generational living, extended family, long-term guests, or anyone seeking additional privacy and independence. Whether used as an in-law suite, private guest retreat, or an incredible entertaining space, the possibilities are endless. Extensive post-construction upgrades include a professionally finished garage with coated floors, Trax tile flooring, custom cabinetry, dedicated workspace, wall-mounted storage, and a custom workshop. Additional enhancements include custom closet systems, designer window shades, ceiling fans throughout, upgraded fencing and gates, paver walkways, and beautifully finished tile showers in all five bathrooms. Riverstone offers outstanding amenities including a resort-style clubhouse, fitness center, pool, tennis and pickleball courts, playground, gathering pavilions, gas fire pits, and a scenic two-mile walking trail along the Reedy River with convenient river access for kayaking, fishing, or peaceful walks. With its premium wooded homesite, finished walk-out lower level, extensive upgrades, and exceptional community amenities, 421 Oswego Court offers a rare opportunity to enjoy luxury living in one of Greenville's premier neighborhoods. Welcome Home!
Full Property Details
Full Property Details for 421 Oswego Ct
General
- Price: $849,000
- HOA FEE: $75/month
- HOA FEE FREQ.: Annually
- Taxes: $3,710
- Status: Active
- Type: Single Family
- Source: 2257
- MLS ID: 1599399
- Updated: 7/31/2026
- Added to Site: 3 day(s) ago
Interior
- Interior Features: High Ceilings, Vaulted Ceiling(s), Ceiling Smooth, Open Floorplan, In-Law Floorplan, Countertops – Quartz, Pantry
- Fireplace: Yes
- Number of Fireplaces: 1
- Fireplace(s): Gas Log
- Appliances: Gas Cooktop, Dishwasher, Disposal, Oven, Refrigerator, Microwave, Gas Water Heater, Tankless Water Heater
- Flooring: Carpet, Ceramic Tile, Luxury Vinyl
Rooms
Bathrooms
- Total Bathrooms: 5
- Full Bathrooms: 5
- Main Floor Baths: 1
Bedrooms
- Total Bedrooms: 6
- Bedrooms Main: 1
- Primary Bedroom: Double Sink, Full Bath, Primary on 2nd Lvl, Shower Only, Walk-in Closet, Multiple Closets, 17 x 16, 272 Sq. Ft.
- Bedroom 2: 13 x 11, Main, 143 Sq. Ft.
- Bedroom 3: 10 x 13, Second, 130 Sq. Ft.
- Bedroom 4: 11 x 12, Second, 132 Sq. Ft.
- Bedroom 5: 14 x 12, Second, 168 Sq. Ft.
Other Rooms
- Living Room: 16 x 20, 320 Sq. Ft.
- Kitchen: 15 x 13, 195 Sq. Ft.
- Dining Room: 10 x 13, 130 Sq. Ft.
- Laundry: Sink, 2nd Floor, Walk-in, Electric Dryer Hookup, Laundry Room
Additional Information
- Pool: Yes
- Security/Safety: Security System Owned, Smoke Detector(s)
Exterior
- Exterior Features: Balcony
- Porch/Patio/Deck: Screened, Patio, Front Porch, Rear Porch
Parking
- Garage: Yes
- Attached garage: Yes
- Garage Spaces: 2
- Parking Features: Attached, Parking Pad, Concrete, Garage Door Opener, Driveway
Location
- Area: 41
- County: Greenville
- Subdivision: Riverstone
School Information
- Elementary School: Greenbrier
- Middle School: Hughes
- High School: Southside
Community
- Association: Yes
- Assoc. Fees Include: By-Laws, Restrictive Covenants
Heating & Cooling
- Air Conditioning: Yes
- Cooling Type: Central Air
- Heating Type: Natural Gas
Utilities
- Sewer: Public Sewer
- Water: Public
- Utility Description: Underground Utilities, Cable Available
Structural Information
- Architectural Style: Craftsman
- Builder: Ryan
- Model: Lehigh
- Exterior Const.: Brick Veneer, Hardboard Siding
- Basement: Yes
- Basement Desc.: Finished, Walk-Out Access, Interior Entry
- Roof: Architectural, Metal
- Windows: Window Treatments, Tilt Out Windows, Vinyl/Aluminum Trim, Insulated Windows
- Stories/Levels: 2
- Year Built: 2024
- Property Condition: 1-5
Lot Features
- Lot Size (Acres): 0.18
- Lot Size (Sq. Ft.): 7,840.8
- Lot Dimensions: 46 x 123 x 85 x 124
- Fence: Yes
- Topography: Level
- Lot Features: 1/2 Acre or Less, Few Trees, Sprklr In Grnd-Full Yard
- Fencing (Description): Fenced
Financial Considerations
- Price Per Sq. Ft.: $206.27
- Association Fee: $899
- Assoc Fee Freq.: Annually
- Tax Amount: $3,710
Disclosures and Reports
- Documents Avail.: Restric.Cov/By-Laws, Seller Disclosure, SQFT Sketch
- Property ID: 0574.4101372.00
Listed by BHHS C Dan Joyner - Midtown

Get Pre-Approved Today
Schools
Schools serving 421 Oswego Ct
School District:Greenville County School District
| Name | Grades | Distance |
|---|---|---|
Plain Elementary School 506 Neely Ferry Road, Simpsonville, SC 29681 | K-5 | 2.1 mi |
Hillcrest Middle School 510 Garrison Road, Simpsonville, SC 29681 | 6-7 | 4 mi |
Hillcrest High School 3665 South Industrial Drive, Simpsonville, SC 29681 | 9-12 | 4.3 mi |
Disclaimer:
School attendance boundaries provided by ATTOM Data Solutions and are for reference only. Contact the school directly to verify enrollment eligibility.
Price & Sales History for 421 Oswego Ct
Date
Details
Price
Change
Source
7/31/2026
Listed
$849,000
27.94%
MLS
12/14/2023
Sold
$663,583
—
Public Record
Disclaimer: Historical sales information is derived from public records provided by the county offices. Information is not guaranteed and should be independently verified.
Tax History
Tax History for 421 Oswego Ct
Year
Property Taxes
Change
Tax Assessment
Change
2025
$3,710
17%
$25,360
31%
2024
$3,167
1659%
$19,400
3364%
2023
$180
—
$560
—
Disclaimer: Historical tax information is derived from public records provided by the county offices. Information is not guaranteed and should be independently verified.
Estimate the Cost
Estimate the Cost for 421 Oswego Ct
421 Oswego Court, Greenville, SC 29607 (MLS# 1599399) is a Single Family property with 6 bedrooms and 5 full bathrooms. 421 Oswego Court is currently listed for $849,000 and was received on July 31, 2026. Want to learn more about 421 Oswego Court? Do you have questions about finding other Single Family real estate for sale in Greenville? You can browse all Greenville real estate or contact a Coldwell Banker agent to request more information.