This is a carousel with tiles that activate property listing cards. Use the previous and next buttons to navigate.
1/50
$735,000 Just Listed
This is a carousel with tiles that activate property listing cards. Use the previous and next buttons to navigate.
1/50
Property Description
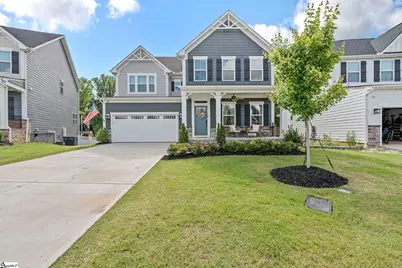
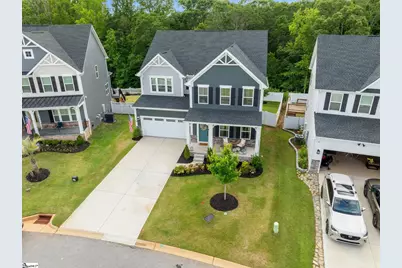
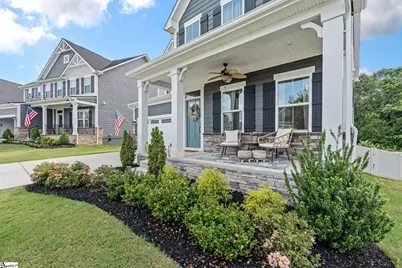
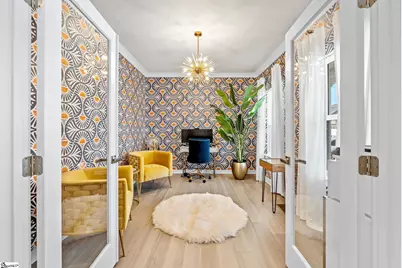
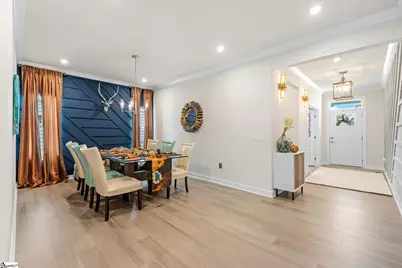
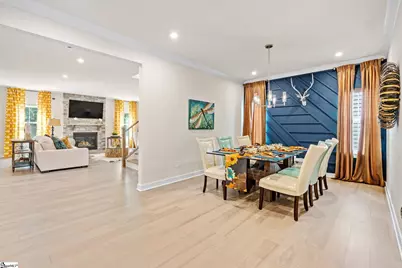
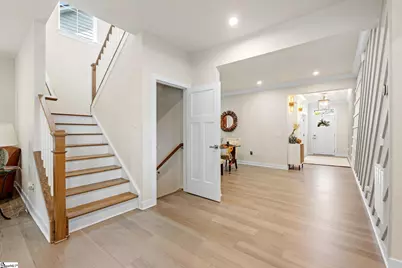
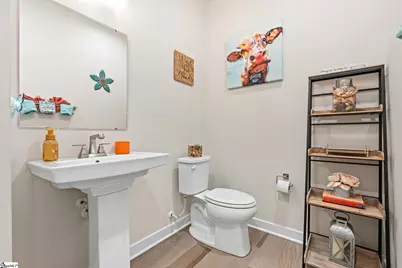
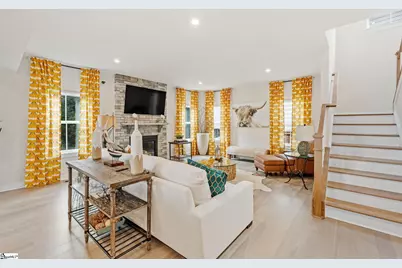
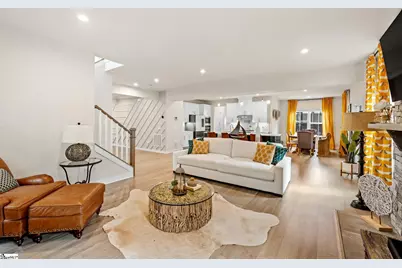
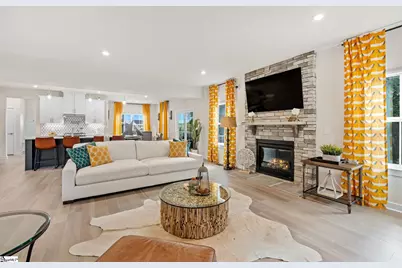
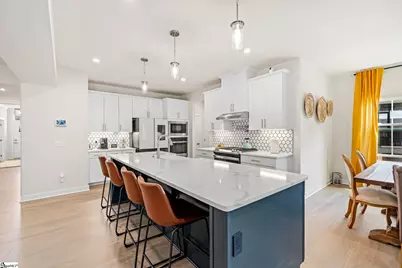
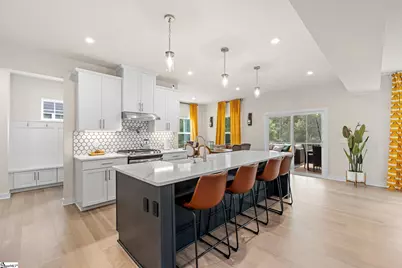
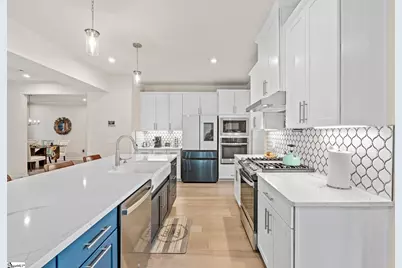
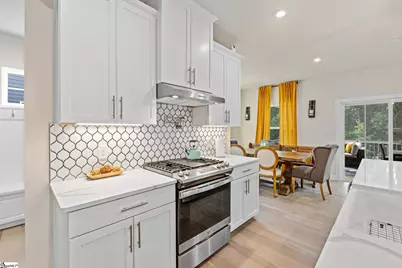
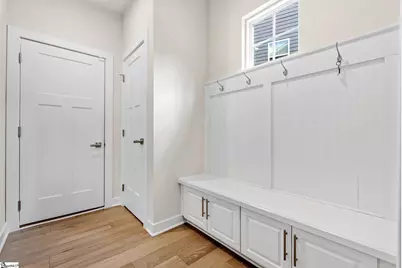
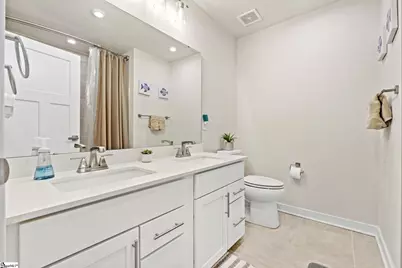
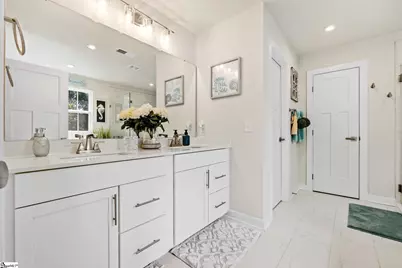
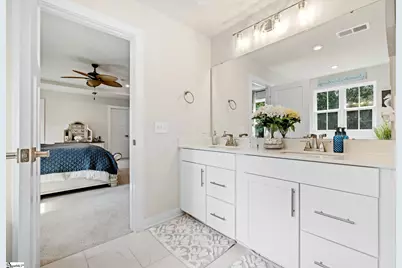
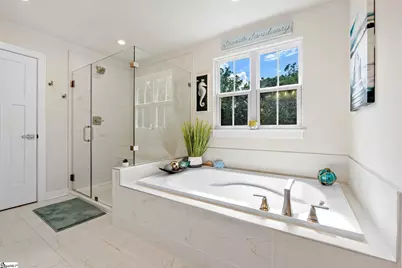
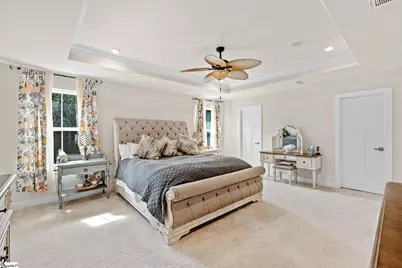
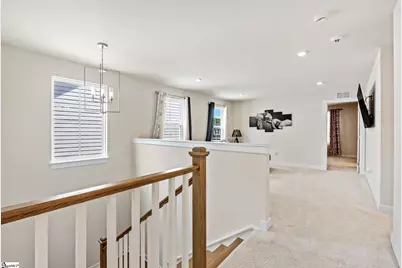
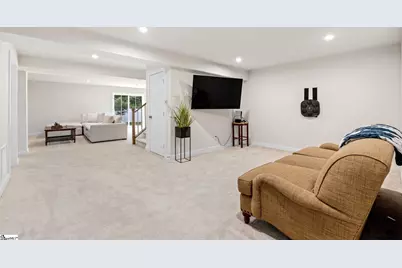
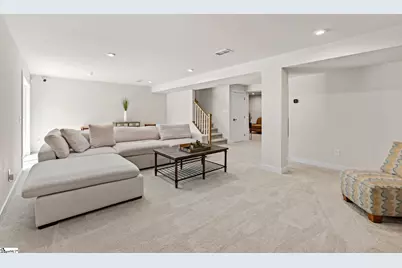
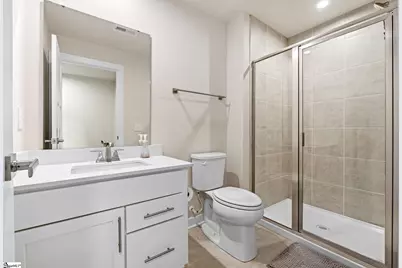
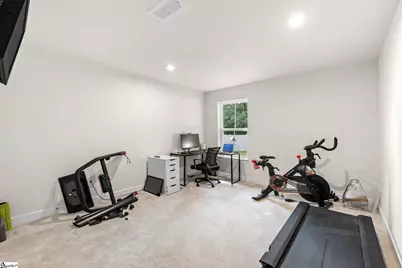
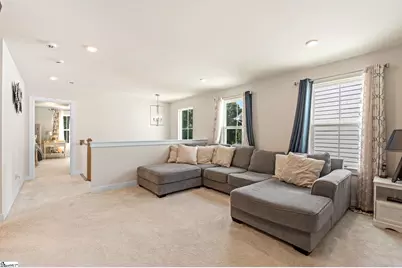
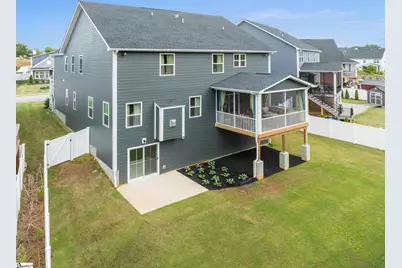
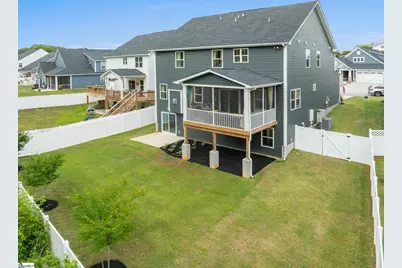
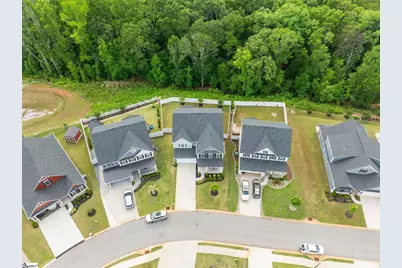
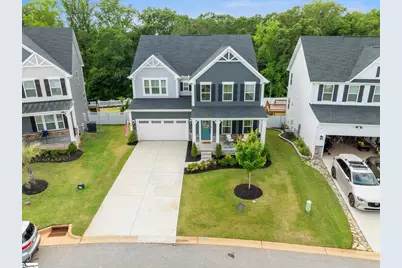
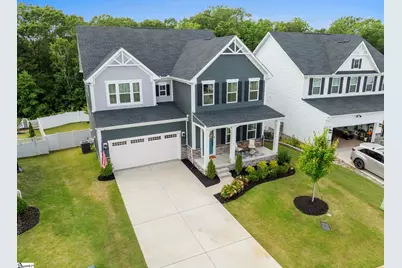
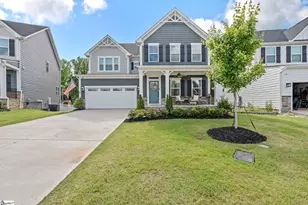
If you've been watching Riverstone and waiting for the right one, this is it. 425 Oswego Ct is the Ryan Homes Seneca, fully loaded with every upgrade available from the builder. Five bedrooms, four full baths, a half bath, and a fully finished basement that adds a whole extra floor of usable space you can use as a bonus room, home office, gym, or guest suite. The main level flows the way a floor plan should: open kitchen with upgraded cabinetry and countertops, a dining area that connects naturally to the living room, and a half bath that keeps the main level clean. Upstairs, five bedrooms and three full baths mean nobody is sharing or waiting. Riverstone delivers on amenities in a real way with a resort style pool and poolside firepit, tennis and pickleball courts, a private fitness center, a full kitchen clubhouse with a fireplace, a riverfront pavilion on the Reedy River, a community amphitheater, walking trails, a playground, and regular neighborhood events.
Full Property Details
Full Property Details for 425 Oswego Ct
General
- Price: $735,000
- HOA FEE: $75/month
- HOA FEE FREQ.: Annually
- Taxes: $3,658
- Status: Active
- Type: Single Family
- Source: 2257
- MLS ID: 1593048
- Updated: 5/28/2026
- Added to Site: 2 day(s) ago
Interior
- Interior Features: High Ceilings, Ceiling Fan(s), Tray Ceiling(s), Soaking Tub, Walk-In Closet(s), Countertops – Quartz, Pantry
- Fireplace: Yes
- Number of Fireplaces: 1
- Fireplace(s): Gas Log
- Appliances: Gas Cooktop, Dishwasher, Disposal, Oven, Microwave, Range Hood, Tankless Water Heater
- Flooring: Ceramic Tile, Wood
Rooms
Bathrooms
- Total Bathrooms: 5
- Full Bathrooms: 4
- Half Bathrooms: 1
Bedrooms
- Total Bedrooms: 5
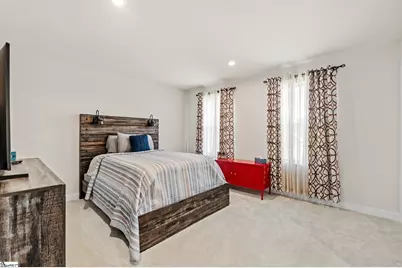
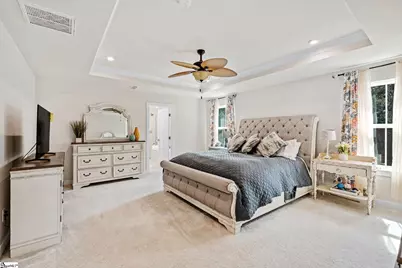
- Primary Bedroom: Double Sink, Full Bath, Primary on 2nd Lvl, Shower-Separate, Tub-Garden, Walk-in Closet, Multiple Closets, 18 x 15, 270 Sq. Ft.
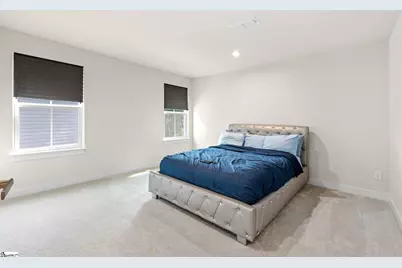
- Bedroom 2: 13 x 12, Second, 156 Sq. Ft.
- Bedroom 3: 13 x 12, Second, 156 Sq. Ft.
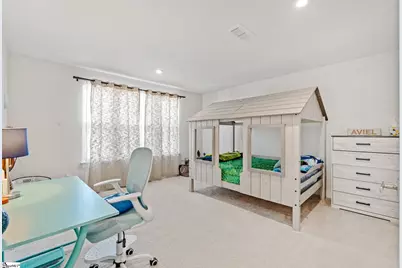
- Bedroom 4: 13 x 13, 169 Sq. Ft.
- Bedroom 5: 12 x 13, 156 Sq. Ft.
Other Rooms
- Living Room: 19 x 16, 304 Sq. Ft.
- Kitchen: 13 x 17, 221 Sq. Ft.
- Dining Room: 19 x 7, 133 Sq. Ft.
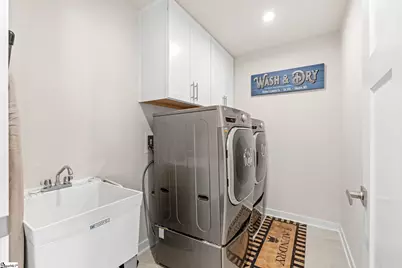
- Laundry: 2nd Floor, Walk-in, Electric Dryer Hookup, Washer Hookup, Laundry Room
Additional Information
- Pool: Yes
Exterior
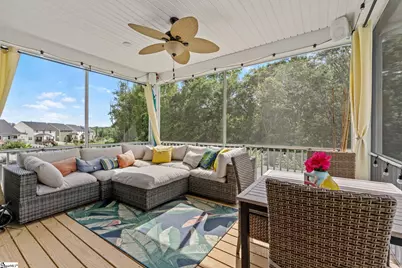
- Porch/Patio/Deck: Screened
Parking
- Garage: Yes
- Attached garage: Yes
- Garage Spaces: 2
- Parking Features: Attached, Concrete
Location
- Area: 41
- County: Greenville
- Subdivision: Riverstone
School Information
- Elementary School: Greenbrier
- Middle School: Hughes
- High School: Southside
Community
- Association: Yes
- Assoc. Fees Include: Common Area Ins., Electricity, Gas, Pool, Recreation Facilities, Street Lights, By-Laws, Restrictive Covenants
- Pets Allowed: Yes
Heating & Cooling
- Air Conditioning: Yes
- Cooling Type: Central Air
- Heating Type: Gas Available, Forced Air
Utilities
- Gas: PNG
- Sewer: Public Sewer
- Water: Public
- Utility Description: Cable Available
Structural Information
- Architectural Style: Contemporary, Craftsman
- Builder: Ryan Homes
- Model: Seneca
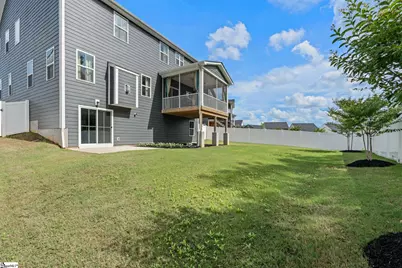
- Exterior Const.: Hardboard Siding
- Basement: Yes
- Basement Desc.: Finished, Walk-Out Access
- Roof: Architectural
- Windows: Window Treatments, Tilt Out Windows
- Stories/Levels: 2
- Year Built: 2024
- Property Condition: 1-5
Lot Features
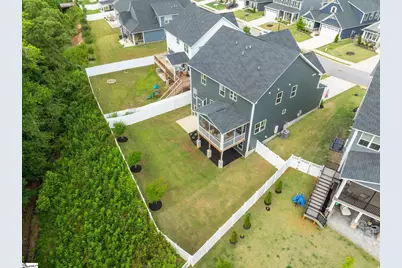
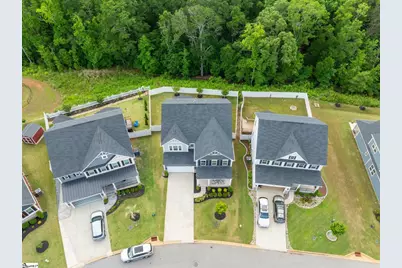
- Lot Size (Acres): 0.18
- Lot Size (Sq. Ft.): 7,840.8
- Lot Dimensions: 7841
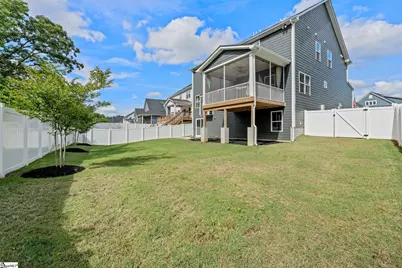
- Fence: Yes
- Lot Features: 1/2 Acre or Less, Sidewalk, Sloped, Few Trees, Sprklr In Grnd-Full Yard
- Fencing (Description): Fenced
Financial Considerations
- Price Per Sq. Ft.: $188.95
- Association Fee: $900
- Assoc Fee Freq.: Annually
- Tax Amount: $3,658
Disclosures and Reports
- Documents Avail.: Other/See Remarks, SQFT Sketch
- Property ID: 0574.4101373.00
Listed by Wilson Associates
Get Pre-Approved Today
Schools
Schools serving 425 Oswego Ct
School District:Greenville County School District
| Name | Grades | Distance |
|---|---|---|
Plain Elementary School 506 Neely Ferry Road, Simpsonville, SC 29681 | K-5 | 2.1 mi |
Hillcrest Middle School 510 Garrison Road, Simpsonville, SC 29681 | 6-7 | 4 mi |
Hillcrest High School 3665 South Industrial Drive, Simpsonville, SC 29681 | 9-12 | 4.3 mi |
Disclaimer:
School attendance boundaries provided by ATTOM Data Solutions and are for reference only. Contact the school directly to verify enrollment eligibility.
Price & Sales History for 425 Oswego Ct
Date
Details
Price
Change
Source
5/28/2026
Listed
$735,000
14.24%
MLS
1/19/2024
Sold
$643,380
—
Public Record
Disclaimer: Historical sales information is derived from public records provided by the county offices. Information is not guaranteed and should be independently verified.
Tax History
Tax History for 425 Oswego Ct
Year
Property Taxes
Change
Tax Assessment
Change
2025
$3,658
-60%
$25,000
-12%
2024
$9,161
4989%
$28,540
4996%
2023
$180
—
$560
—
Disclaimer: Historical tax information is derived from public records provided by the county offices. Information is not guaranteed and should be independently verified.
Estimate the Cost
Estimate the Cost for 425 Oswego Ct
425 Oswego Court, Greenville, SC 29607 (MLS# 1593048) is a Single Family property with 5 bedrooms, 4 full bathrooms and 1 partial bathroom. 425 Oswego Court is currently listed for $735,000 and was received on May 28, 2026. Want to learn more about 425 Oswego Court? Do you have questions about finding other Single Family real estate for sale in Greenville? You can browse all Greenville real estate or contact a Coldwell Banker agent to request more information.