This is a carousel with tiles that activate property listing cards. Use the previous and next buttons to navigate.
1/40
$375,000 Just Listed
This is a carousel with tiles that activate property listing cards. Use the previous and next buttons to navigate.
1/40
Property Description
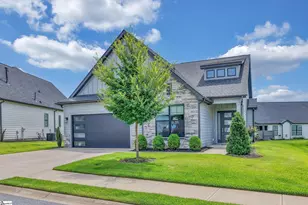
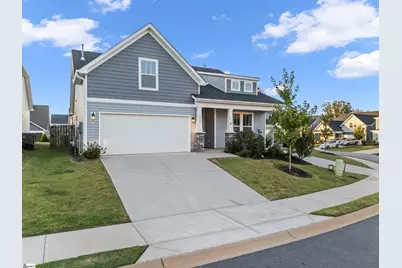
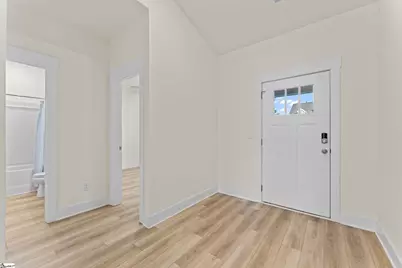
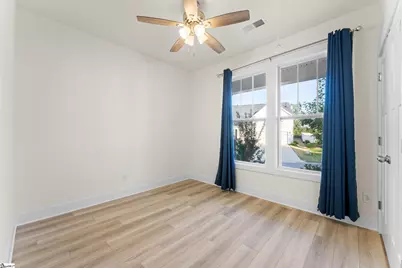
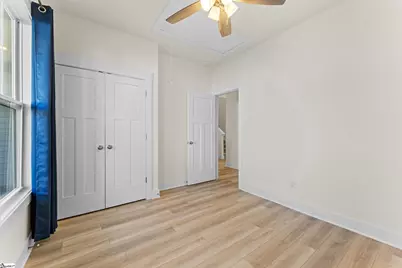
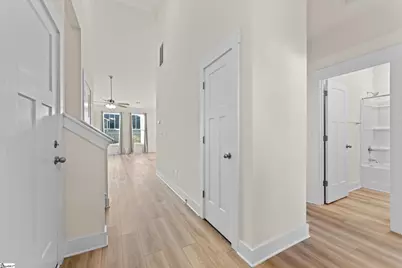
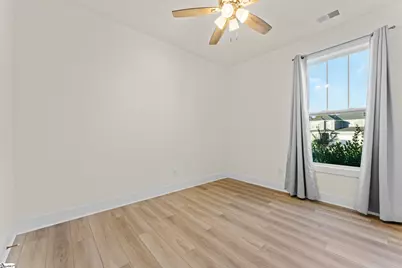
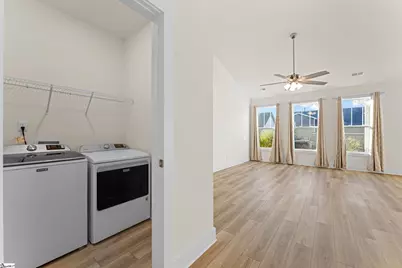
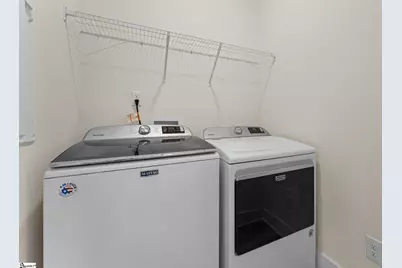
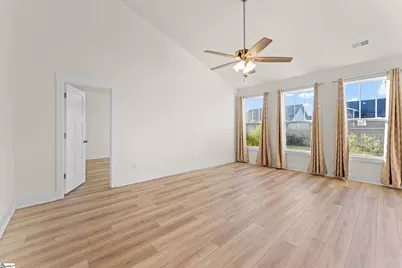
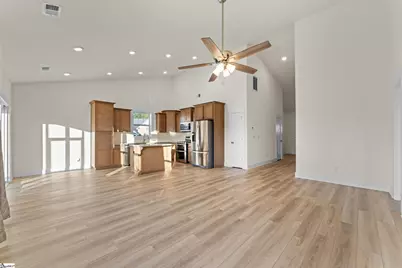
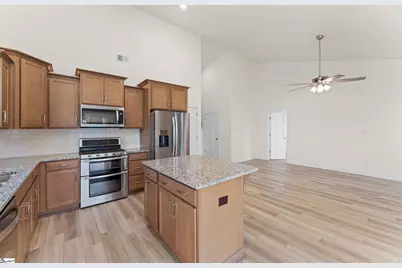
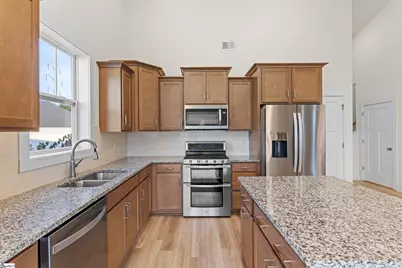
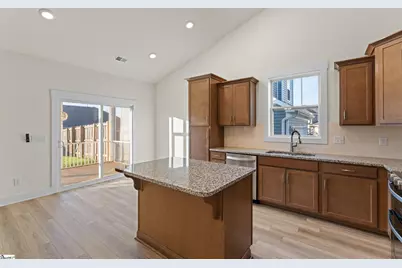
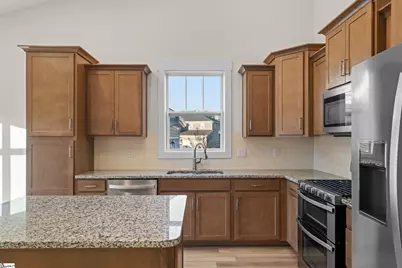
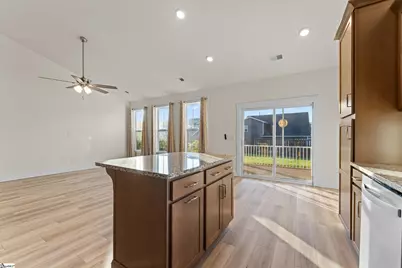
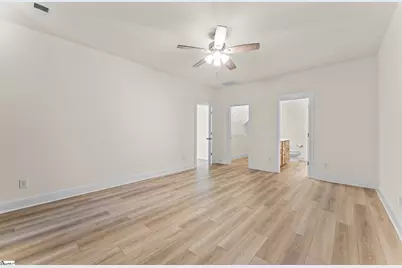
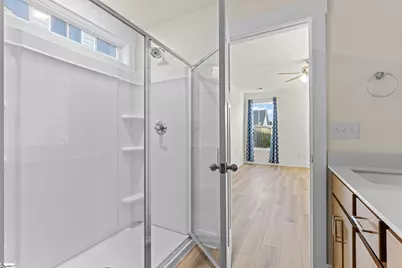
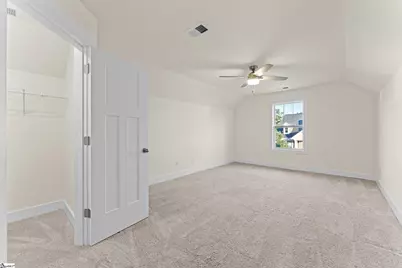
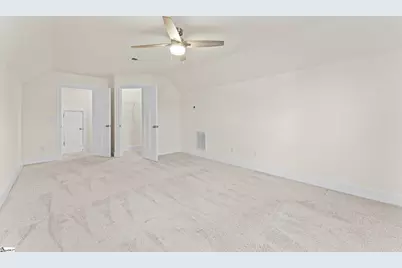
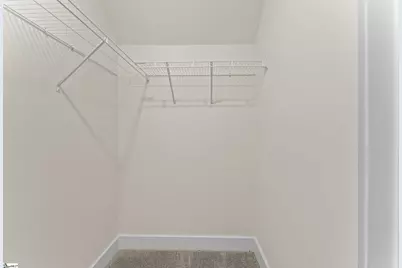
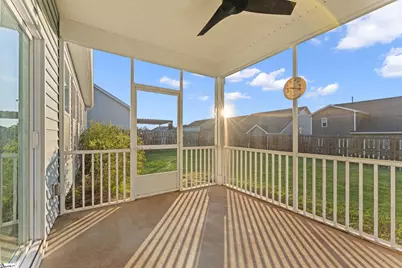
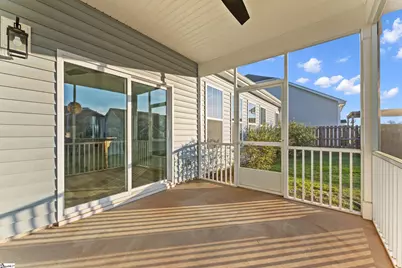
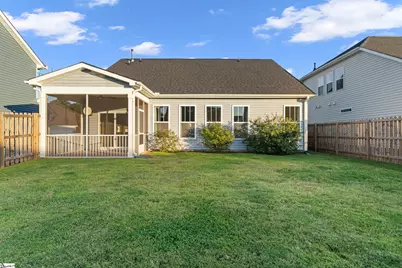
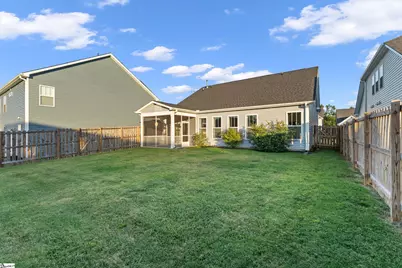
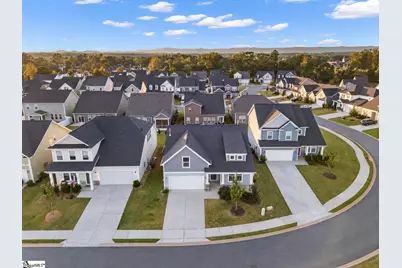
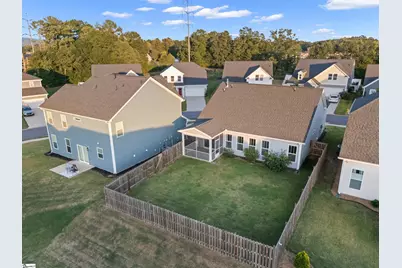
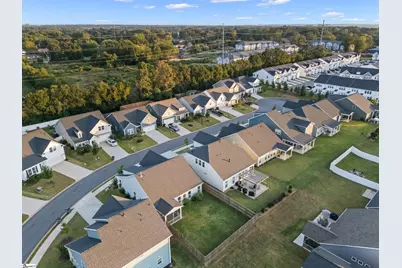
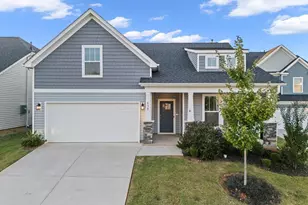
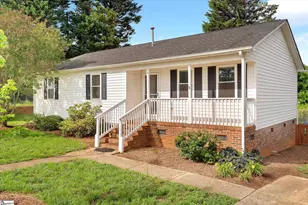
Bright, open and easy to love, this 2023-built home offers the kind of floor plan that makes everyday living simple. Vaulted ceilings and abundant natural light give the main living space an airy, welcoming feel, while the open-concept kitchen, dining and living areas create plenty of room to gather. The kitchen features granite countertops, a center island, generous cabinetry, stainless appliances and a gas range, with the refrigerator conveying. The split-bedroom layout keeps the spacious primary suite tucked away from the secondary bedrooms for added privacy. The primary bath features dual sinks and a walk-in shower, while two additional bedrooms and a full bath are located on the opposite side of the home. Main level laundry-complete with washer & dryer that convey-adds another little bit of everyday convenience. Need extra space? Head upstairs to the large bonus room with a walk-in closet. Use it as a fourth bedroom, home office, playroom or media room. There's plenty of storage throughout the home, so everything has a place. Out back, the screened porch is ready to become a favorite spot for coffee in the morning, dinner outside or relaxing at the end of the day. The fenced backyard offers plenty of room to enjoy gardening, football and furry friends. And then there's the location. Downtown Greenville, Travelers Rest, the Swamp Rabbit Trail and Saluda Lake Recreation Area are all just minutes away, giving you easy access to restaurants, shopping, trails and outdoor recreation. With its flexible floor plan, natural light and spaces made for both gathering and unwinding, this one feels like home.
Full Property Details
Full Property Details for 430 Patterdale Trl
General
- Price: $375,000
- HOA FEE: $42/month
- HOA FEE FREQ.: Annually
- Taxes: $3,006
- Status: Active
- Type: Single Family
- Source: 2257
- MLS ID: 1605503
- Updated: 10/1/2026
- Added to Site: 4 day(s) ago
Interior
- Interior Features: High Ceilings, Ceiling Smooth, Granite Counters, Open Floorplan, Walk-In Closet(s), Pantry
- Fireplace(s): None
- Appliances: Dishwasher, Disposal, Dryer, Refrigerator, Washer, Microwave, Gas Water Heater
- Flooring: Carpet, Luxury Vinyl
Rooms
Bathrooms
- Total Bathrooms: 2
- Full Bathrooms: 2
- Main Floor Baths: 2
Bedrooms
- Total Bedrooms: 3
- Bedrooms Main: 3
- Primary Bedroom: Double Sink, Full Bath, Primary on Main Lvl, Shower Only, Walk-in Closet, 13 x 17, 221 Sq. Ft.
- Bedroom 2: 12 x 9, 108 Sq. Ft.
- Bedroom 3: 12 x 9, 108 Sq. Ft.
Other Rooms
- Living Room: 14 x 18, 252 Sq. Ft.
- Kitchen: 11 x 12, 132 Sq. Ft.
- Dining Room: 11 x 6, 66 Sq. Ft.
- Laundry: 1st Floor, Walk-in, Electric Dryer Hookup, Washer Hookup, Laundry Room
Additional Information
- Security/Safety: Prewired
Exterior
- Porch/Patio/Deck: Screened, Front Porch
Parking
- Garage: Yes
- Attached garage: Yes
- Garage Spaces: 2
- Parking Features: Attached, Concrete, Driveway
Location
- Area: 60
- County: Greenville
- Subdivision: Bellewood Forest
School Information
- Elementary School: Armstrong
- Middle School: Berea
- High School: Berea
Community
- Association: Yes
- Assoc. Fees Include: Street Lights, Restrictive Covenants
Heating & Cooling
- Air Conditioning: Yes
- Cooling Type: Central Air, Electric
- Heating Type: Forced Air, Natural Gas
Utilities
- Gas: PNG
- Sewer: Public Sewer
- Water: Public
- Utility Description: Underground Utilities, Cable Available
Structural Information
- Architectural Style: Craftsman
- Exterior Const.: Vinyl Siding
- Basement: Yes
- Basement Desc.: None
- Roof: Architectural
- Windows: Window Treatments, Tilt Out Windows, Vinyl/Aluminum Trim
- Stories/Levels: 1
- Year Built: 2023
- Property Condition: 1-5
Lot Features
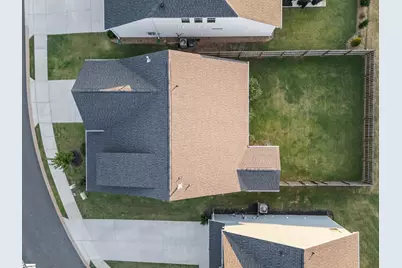
- Lot Size (Acres): 0.14
- Lot Size (Sq. Ft.): 6,098.4
- Topography: Level
- Lot Features: 1/2 Acre or Less, Sidewalk, Sloped, Few Trees
Financial Considerations
- Price Per Sq. Ft.: $215.39
- Association Fee: $500
- Assoc Fee Freq.: Annually
- Tax Amount: $3,006
Disclosures and Reports
- Documents Avail.: Restric.Cov/By-Laws, Seller Disclosure, SQFT Sketch
- Property ID: B015040103500
Listed by Keller Williams Grv Upst
Get Pre-Approved Today
Schools
Schools serving 430 Patterdale Trl
School District:Greenville County School District
| Name | Grades | Distance |
|---|---|---|
Berea Elementary School 100 Berea Drive, Greenville, SC 29617 | K-5 | 0.7 mi |
Berea Middle School 151 Berea Middle School Road, Greenville, SC 29617 | 6-8 | 2 mi |
Berea High School 201 Burdine Drive, Greenville, SC 29617 | 9-12 | 0.7 mi |
Disclaimer:
School attendance boundaries provided by ATTOM Data Solutions and are for reference only. Contact the school directly to verify enrollment eligibility.
Price & Sales History for 430 Patterdale Trl
Date
Details
Price
Change
Source
10/01/2026
Listed
$375,000
3.81%
MLS
2/16/2024
Sold
$361,235
—
Public Record
Disclaimer: Historical sales information is derived from public records provided by the county offices. Information is not guaranteed and should be independently verified.
Tax History
Tax History for 430 Patterdale Trl
Year
Property Taxes
Change
Tax Assessment
Change
2025
$3,007
13%
$14,030
26%
2024
$2,664
974%
$11,170
1793%
2023
$248
—
$590
—
Disclaimer: Historical tax information is derived from public records provided by the county offices. Information is not guaranteed and should be independently verified.
Estimate the Cost
Estimate the Cost for 430 Patterdale Trl
430 Patterdale Trail, Greenville, SC 29611 (MLS# 1605503) is a Single Family property with 3 bedrooms and 2 full bathrooms. 430 Patterdale Trail is currently listed for $375,000 and was received on October 01, 2026. Want to learn more about 430 Patterdale Trail? Do you have questions about finding other Single Family real estate for sale in Greenville? You can browse all Greenville real estate or contact a Coldwell Banker agent to request more information.