This is a carousel with tiles that activate property listing cards. Use the previous and next buttons to navigate.
1/18
$475,000 Just Listed
This is a carousel with tiles that activate property listing cards. Use the previous and next buttons to navigate.
1/18
Property Description
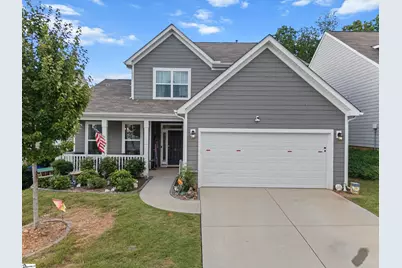
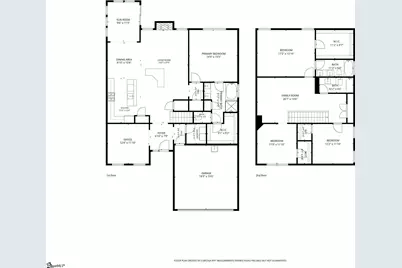
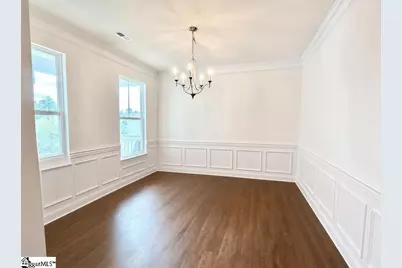
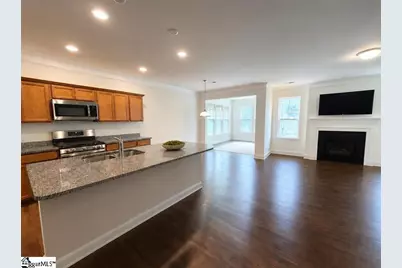
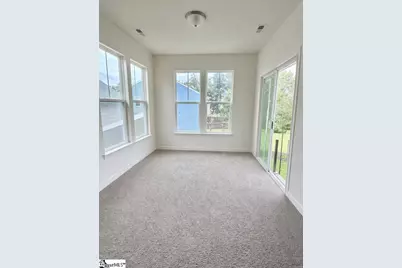
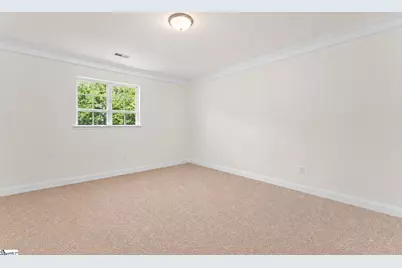
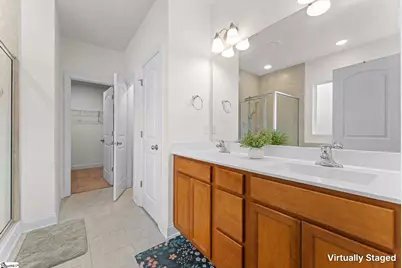

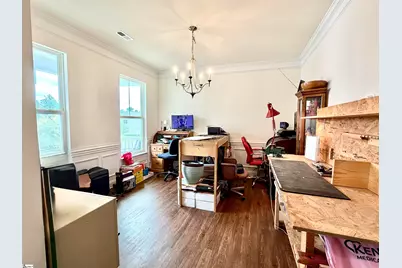
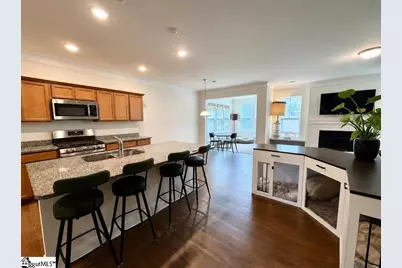
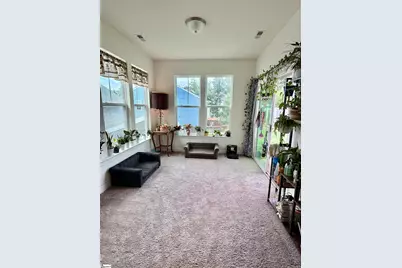
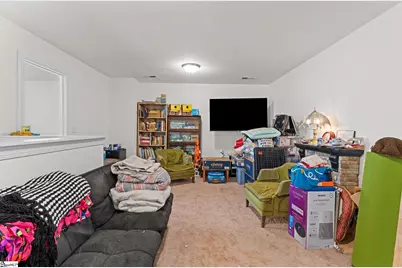
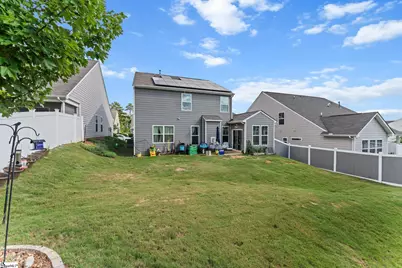
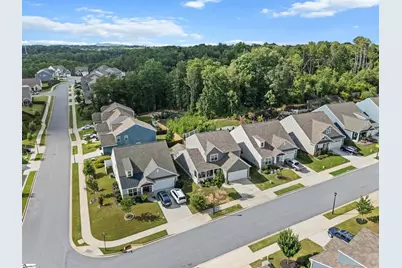
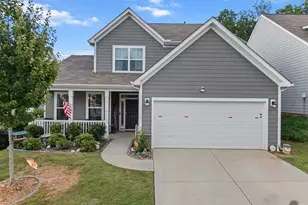
Welcome to 5 Burl Court in the highly sought-after Ridge Park community! Built in 2022 by Eastwood Homes, this beautifully designed Raleigh floor plan offers 4 bedrooms, 3.5 baths, and the rare convenience of dual primary suites, making it ideal for multi-generational living or guests. As you enter, you're greeted by a flexible front room perfect for a home office, formal dining room, or sitting area. The heart of the home is the spacious family room featuring a cozy gas fireplace, luxury vinyl plank flooring, and an open-concept layout that flows seamlessly into the kitchen and breakfast area, perfect for everyday living and entertaining. One of the standout upgrades to this home is the bright and inviting sunroom, offering additional living space and overlooking the fully fenced backyard. The main-level primary suite is a true retreat with a large walk-in closet, dual vanities, a garden tub, and a separate tiled shower. Upstairs, you'll find three additional generously sized bedrooms, including a second primary suite with its own private bath. The spacious 26 x13 landing provides the perfect flex space for a reading nook, homework or play space. Located just minutes from JL Mann High School, Conestee Park, Wenwood Soccer Park, I-85, shopping, dining, and vibrant Downtown Greenville, this home offers the combination of space, comfort, and convenience. Homes in Ridge Park rarely become available, don't miss this opportunity to own a nearly new home in one of Greenville's most desirable locations!
Full Property Details
Full Property Details for 5 Burl Ct
General
- Price: $475,000
- HOA FEE: $42/month
- HOA FEE FREQ.: Annually
- Taxes: $2,749
- Status: Active
- Type: Single Family
- Source: 2257
- MLS ID: 1598787
- Updated: 7/26/2026
- Added to Site: 5 day(s) ago
Interior
- Interior Features: High Ceilings, Ceiling Fan(s), Ceiling Smooth, Granite Counters, Open Floorplan, Soaking Tub, Walk-In Closet(s), Pantry
- Fireplace: Yes
- Number of Fireplaces: 1
- Fireplace(s): Gas Log, Ventless
- Appliances: Gas Cooktop, Dishwasher, Disposal, Free-Standing Gas Range, Microwave, Gas Water Heater
- Flooring: Carpet, Ceramic Tile, Luxury Vinyl
Rooms
Bathrooms
- Total Bathrooms: 4
- Full Bathrooms: 3
- Half Bathrooms: 1
- Main Floor Baths: 1
Bedrooms
- Total Bedrooms: 4
- Bedrooms Main: 1
- Primary Bedroom: Double Sink, Full Bath, Primary on Main Lvl, Shower-Separate, Tub-Garden, Walk-in Closet, 14 x 15, 210 Sq. Ft.
- Bedroom 2: 17 x 13, Second, 221 Sq. Ft.
- Bedroom 3: 11 x 11, Second, 121 Sq. Ft.
- Bedroom 4: 12 x 11, Second, 132 Sq. Ft.
Other Rooms
- Living Room: 14 x 27, 378 Sq. Ft.
- Kitchen: 9 x 13, 117 Sq. Ft.
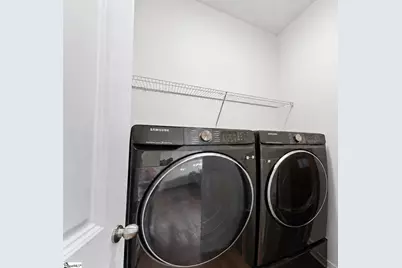
- Laundry: 1st Floor, Walk-in, Stackable Accommodating, Laundry Room
Additional Information
- Security/Safety: Security System Leased
Exterior
- Porch/Patio/Deck: Patio
Parking
- Garage: Yes
- Attached garage: Yes
- Garage Spaces: 2
- Parking Features: Attached, Concrete
Location
- Area: 40
- County: Greenville
- Subdivision: Ridge Park
School Information
- Elementary School: Mauldin
- Middle School: Dr. Phinnize J. Fisher
- High School: J. L. Mann
Community
- Association: Yes
- Assoc. Fees Include: Street Lights, By-Laws, Restrictive Covenants
Heating & Cooling
- Air Conditioning: Yes
- Cooling Type: Central Air, Electric
- Heating Type: Forced Air, Natural Gas
Utilities
- Gas: Piedmont
- Sewer: Public Sewer
- Water: Public
- Utility Description: Cable Available
Structural Information
- Architectural Style: Craftsman
- Exterior Const.: Hardboard Siding, Stone
- Basement: Yes
- Basement Desc.: None
- Roof: Composition
- Windows: Tilt Out Windows
- Stories/Levels: 2
- Property Condition: 1-5
Lot Features
- Lot Size (Acres): 0.15
- Lot Size (Sq. Ft.): 6,534
- Fence: Yes
- Topography: Level
- Lot Features: 1/2 Acre or Less, Sloped
- Fencing (Description): Fenced
Financial Considerations
- Price Per Sq. Ft.: $165.62
- Association Fee: $500
- Assoc Fee Freq.: Annually
- Tax Amount: $2,749
Disclosures and Reports
- Documents Avail.: Restric.Cov/By-Laws, Termite Bond, SQFT Sketch
- Property ID: M012.0601019.00
Listed by Marchant Real Estate Inc.

Get Pre-Approved Today
Schools
Schools serving 5 Burl Ct
School District:Greenville County School District
| Name | Grades | Distance |
|---|---|---|
Mauldin Elementary School 1194 Holland Road, Simpsonville, SC 29681 | PK-5 | 3.9 mi |
Dr. Phinnize J. Fisher Middle 700 Millennium Boulevard, Greenville, SC 29607 | 6-8 | 2.3 mi |
J. L. Mann High Academy 160 Fairforest Way, Greenville, SC 29607 | 9-12 | 1.4 mi |
Disclaimer:
School attendance boundaries provided by ATTOM Data Solutions and are for reference only. Contact the school directly to verify enrollment eligibility.
Price & Sales History for 5 Burl Ct
Date
Details
Price
Change
Source
7/24/2026
Listed
$475,000
48.57%
MLS
5/26/2022
Sold
$319,725
—
Public Record
Disclaimer: Historical sales information is derived from public records provided by the county offices. Information is not guaranteed and should be independently verified.
Tax History
Tax History for 5 Burl Ct
Year
Property Taxes
Change
Tax Assessment
Change
2025
$2,750
9%
$14,020
15%
2024
$2,527
-1%
$12,200
—
2023
$2,556
79%
$12,200
77%
2022
$1,428
920%
$6,880
2357%
2021
$140
—
$280
—
Disclaimer: Historical tax information is derived from public records provided by the county offices. Information is not guaranteed and should be independently verified.
Estimate the Cost
Estimate the Cost for 5 Burl Ct
5 Burl Court, Greenville, SC 29607 (MLS# 1598787) is a Single Family property with 4 bedrooms, 3 full bathrooms and 1 partial bathroom. 5 Burl Court is currently listed for $475,000 and was received on July 24, 2026. Want to learn more about 5 Burl Court? Do you have questions about finding other Single Family real estate for sale in Greenville? You can browse all Greenville real estate or contact a Coldwell Banker agent to request more information.