This is a carousel with tiles that activate property listing cards. Use the previous and next buttons to navigate.
1/50
$1,049,000
This is a carousel with tiles that activate property listing cards. Use the previous and next buttons to navigate.
1/50
Property Description
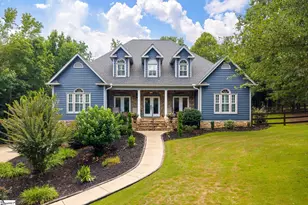
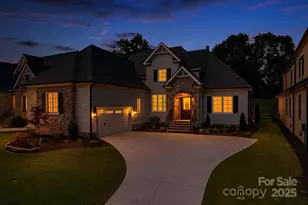
Wow! This is the one! When a home is owned by two interior designers, it shows! The attention to detail is unparallel- both interior and exterior. Paris Glen neighborhood is known for large lots, vicinity to downtown Greenville and Travelers Rest, as well as next door to Paris Mountain State Park. It's a magical neighborhood, tucked away off the beaten path, with stately homes and beautiful views. Immediately, when you drive on the property, you will be taken with the rose garden, large planters, pathways, mature trees and adornments. The home has been meticulously maintained and planned, with intention. Don't miss the chicken coop to the right side of the home where an abundance of chickens (and a rooster) play. Entering the front door, you will be stopped in your tracks. The tall, two-story foyer greets you with warm colors, art on the walls and a feeling of home. The living room is large but comfortable, perfect for the whole family to lounge by the fireplace or hang out. Into the spacious dining room, where a statement chandelier and herringbone wallpaper add to the radiance. Just beyond, find the music room/ study where the second fireplace, handmade leather chandelier and built in shelving add to the coziness of the space. In the kitchen, allow your creativity to flow and make this your own...but don't let it overshadow the breakfast nook where the walls are adorned with a hand painted mural by local artist Adam Schrimmer of Blank Canvas. Off the kitchen, you can open the double doors to the patio outside or follow the hallway to a walk in pantry. The half bath is a stunner- with Philip Jeffries wallpaper, porcelain floors and John Richard sconces (labradorite crystal with champagne leafing). The next room over, the laundry room, with Daisy Bennett wallpaper (floor onto ceiling), has a laundry sink, ample cabinetry and even a built-in dog kennel. The primary suite, on the main level, has the third fireplace, a striking accent wall, loads of natural light, a beautiful ensuite bathroom and walk-in closet. The two secondary rooms upstairs can hold multiple beds each and is connected by an oversized Jack and Jill bathroom; each with their own walk-in closet and vanity area, with a shared shower space. Don't miss the walk in storage room! The bonus room over the garage is the perfect place for overflow guests or kids to have their own space. With an additional bedroom and full bathroom, it could also be converted to separate living quarters. In the oversized garage, don't miss the additional storage and wellness room. The backyard is fully fenced in, with a large patio and tons of space for you to add a pool, fire pit or outdoor kitchen. This house has SO many updates, you need to see for yourself; and with a little room to add your own personal touches! Don't let this one slip away!
Full Property Details
Full Property Details for 5 Paris Glen Way
General
- Price: $1,049,000
- HOA FEE: $21/month
- HOA FEE FREQ.: Annually
- Taxes: $8,359
- Status: Active
- Type: Single Family
- Source: 2257
- MLS ID: 1589453
- Updated: 7/20/2026
- Added to Site: 96 day(s) ago
Interior
- Interior Features: 2 Story Foyer, 2nd Stair Case, High Ceilings, Ceiling Fan(s), Vaulted Ceiling(s), Ceiling Smooth, Granite Counters, Countertops-Solid Surface, Walk-In Closet(s), Pantry
- Fireplace: Yes
- Number of Fireplaces: 3
- Fireplace(s): Gas Log
- Appliances: Cooktop, Dishwasher, Disposal, Oven, Refrigerator, Electric Cooktop, Electric Water Heater
- Flooring: Carpet, Ceramic Tile, Luxury Vinyl
Rooms
Bathrooms
- Total Bathrooms: 4
- Full Bathrooms: 3
- Half Bathrooms: 1
- Main Floor Baths: 1
Bedrooms
- Total Bedrooms: 4
- Bedrooms Main: 1
- Primary Bedroom: Double Sink, Primary on Main Lvl, Shower-Separate, Tub-Jetted, Walk-in Closet, Fireplace, Multiple Closets, 16 x 18, 288 Sq. Ft.
- Bedroom 2: 15 x 16, Second, 240 Sq. Ft.
- Bedroom 3: 15 x 16, Second, 240 Sq. Ft.
- Bedroom 4: 10 x 14, 140 Sq. Ft.
Other Rooms
- Living Room: 15 x 22, 330 Sq. Ft.
- Kitchen: 11 x 19, 209 Sq. Ft.
- Dining Room: 14 x 15, 210 Sq. Ft.
- Laundry: Sink, 1st Floor, Walk-in, Laundry Room
Additional Information
- Spa: Yes
- Spa Description: Bath
- Security/Safety: Smoke Detector(s)
Exterior
- Porch/Patio/Deck: Patio, Front Porch, Wrap Around, Rear Porch
Parking
- Garage: Yes
- Attached garage: Yes
- Garage Spaces: 3
- Parking Features: Attached, Concrete, Garage Door Opener, Key Pad Entry, Driveway
Location
- Area: 11
- County: Greenville
- Subdivision: Paris Glen
School Information
- Elementary School: Paris
- Middle School: Sevier
- High School: Wade Hampton
Community
- Association: Yes
- Assoc. Fees Include: Street Lights
- Pets Allowed: Yes
Heating & Cooling
- Air Conditioning: Yes
- Cooling Type: Central Air, Wall/Window Unit(s), Multi Units
- Heating Type: Electric, Forced Air
Utilities
- Sewer: Septic Tank
- Water: Public
- Utility Description: Cable Available
Structural Information
- Architectural Style: Colonial, Traditional
- Exterior Const.: Vinyl Siding
- Basement: Yes
- Basement Desc.: None
- Roof: Architectural
- Windows: Window Treatments
- Stories/Levels: 2
- Year Built: 1997
- Property Condition: 31-50
Lot Features
- Lot Size (Acres): 0.77
- Lot Size (Sq. Ft.): 33,541.2
- Lot Dimensions: 124 x 246 x 139 x 261
- Fence: Yes
- Topography: Level
- Lot Features: 1/2 - Acre, Few Trees, Wooded, Sprklr In Grnd-Full Yard
- Fencing (Description): Fenced
Financial Considerations
- Price Per Sq. Ft.: $257.42
- Association Fee: $250
- Assoc Fee Freq.: Annually
- Tax Amount: $8,359
Disclosures and Reports
- Documents Avail.: Restric.Cov/By-Laws, Seller Disclosure, SQFT Sketch
- Property ID: P034010100300
Listed by Wilson Associates

Get Pre-Approved Today
Schools
Schools serving 5 Paris Glen Way
School District:Greenville County School District
| Name | Grades | Distance |
|---|---|---|
Paris Elementary School 32 East Belvue Road, Taylors, SC 29687 | K-5 | 1.3 mi |
Sevier Middle School 1000 Piedmont Park Road, Greenville, SC 29609 | 6-8 | 1.2 mi |
Wade Hampton High School 100 Pine Knoll Drive, Greenville, SC 29609 | 9-12 | 2.7 mi |
Disclaimer:
School attendance boundaries provided by ATTOM Data Solutions and are for reference only. Contact the school directly to verify enrollment eligibility.
Price & Sales History for 5 Paris Glen Way
Date
Details
Price
Change
Source
7/20/2026
Price Reduced
$1,049,000
-4.55%
MLS
6/23/2026
Price Reduced
$1,099,000
-2.31%
MLS
6/11/2026
Price Reduced
$1,125,000
-2.17%
MLS
4/24/2026
Listed
$1,150,000
39.39%
MLS
5/12/2023
Sold
$825,000
—
Public Record
Disclaimer: Historical sales information is derived from public records provided by the county offices. Information is not guaranteed and should be independently verified.
Tax History
Tax History for 5 Paris Glen Way
Year
Property Taxes
Change
Tax Assessment
Change
2025
$7,265
6%
$37,590
15%
2024
$6,886
109%
$32,680
118%
2023
$3,290
17%
$14,980
—
2022
$2,817
2%
$14,980
—
2021
$2,773
2%
$14,980
-96%
2019
$2,717
-64%
$354,180
—
2018
$7,632
186%
$354,180
—
2017
$2,666
4%
$354,180
—
2016
$2,574
1%
$354,180
—
2015
$2,550
-14%
$354,180
-3%
2014
$2,981
1%
$364,710
2400%
2013
$2,951
—
$14,588
—
Disclaimer: Historical tax information is derived from public records provided by the county offices. Information is not guaranteed and should be independently verified.
Estimate the Cost
Estimate the Cost for 5 Paris Glen Way
5 Paris Glen Way, Greenville, SC 29609 (MLS# 1589453) is a Single Family property with 4 bedrooms, 3 full bathrooms and 1 partial bathroom. 5 Paris Glen Way is currently listed for $1,049,000 and was received on April 24, 2026. Want to learn more about 5 Paris Glen Way? Do you have questions about finding other Single Family real estate for sale in Greenville? You can browse all Greenville real estate or contact a Coldwell Banker agent to request more information.