This is a carousel with tiles that activate property listing cards. Use the previous and next buttons to navigate.
1/37
$256,900 Sale Pending
This is a carousel with tiles that activate property listing cards. Use the previous and next buttons to navigate.
1/37
Property Description
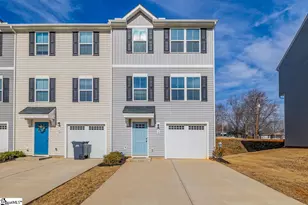
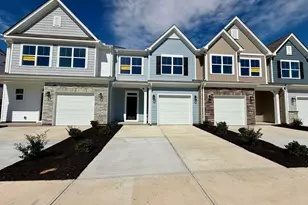
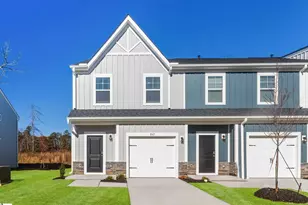
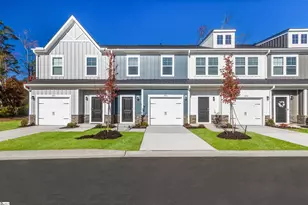
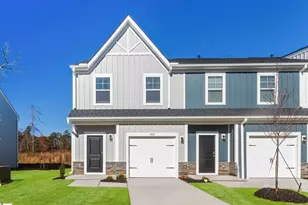
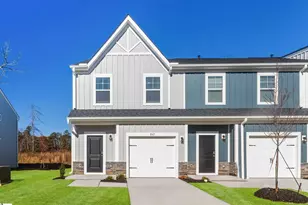
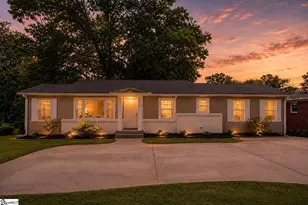
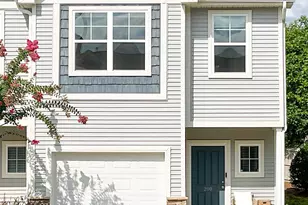
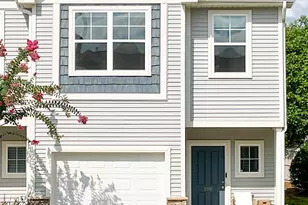
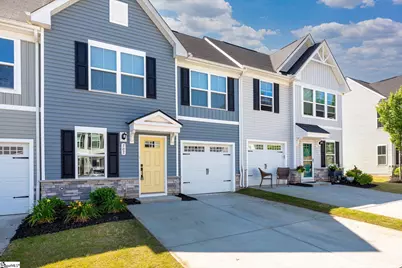
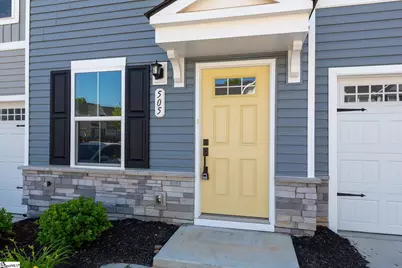
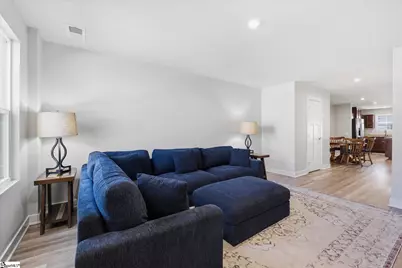
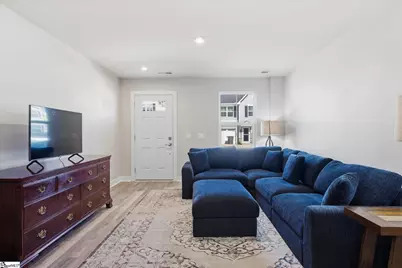
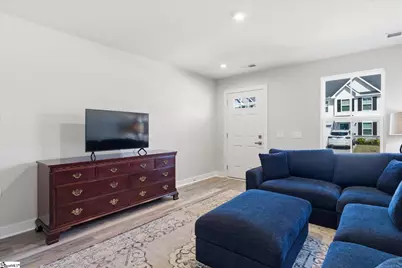
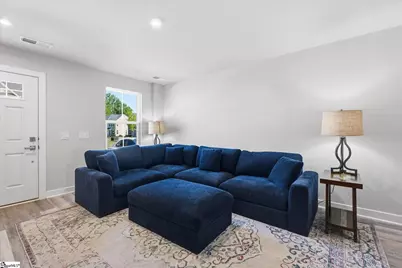
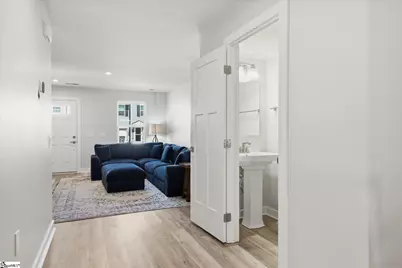
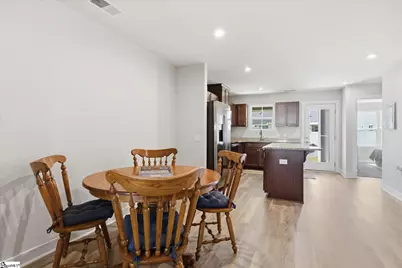
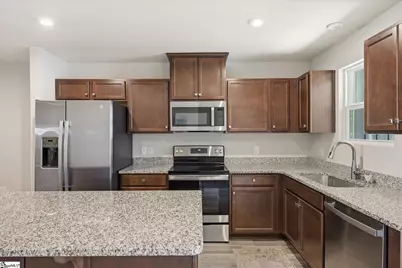
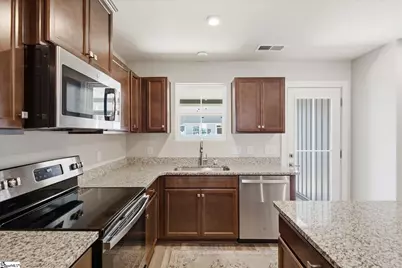
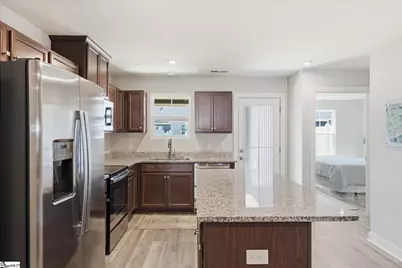
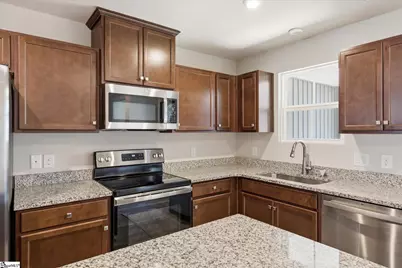
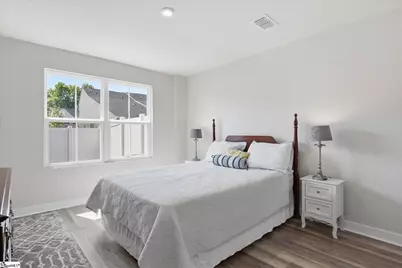
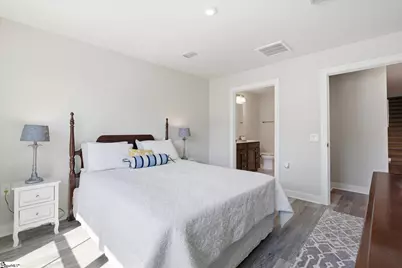
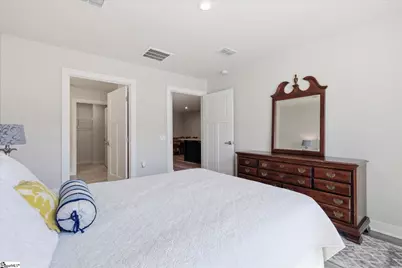
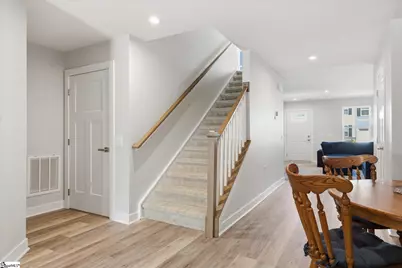
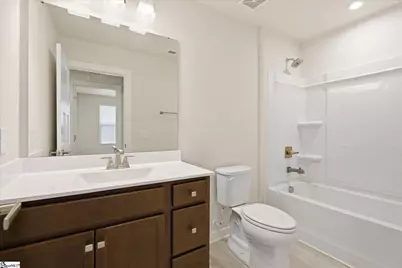
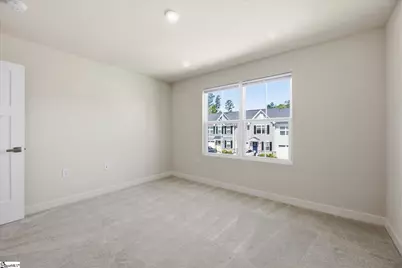
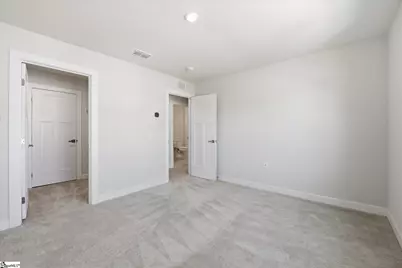
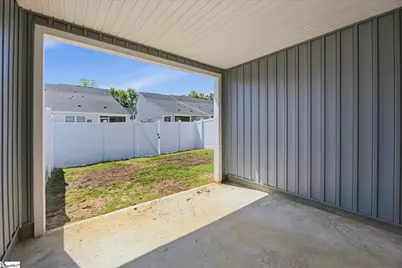
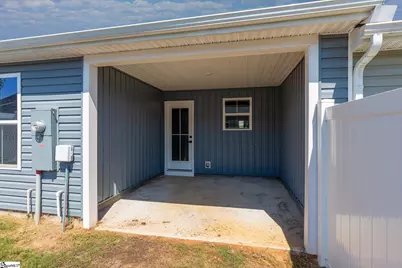
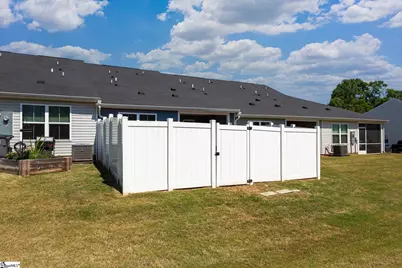
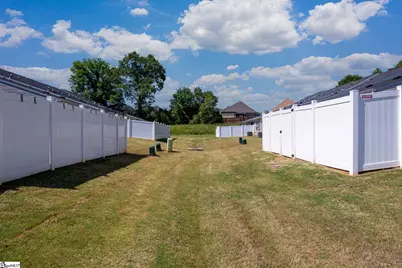
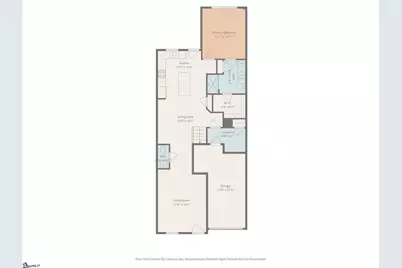
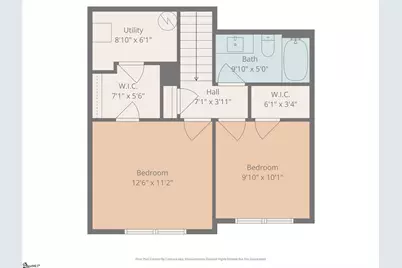
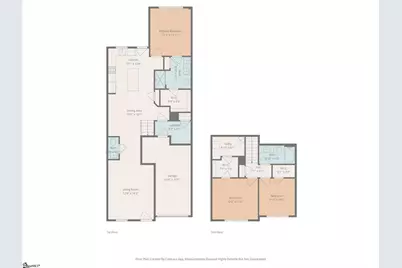
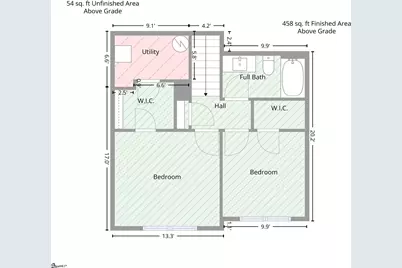
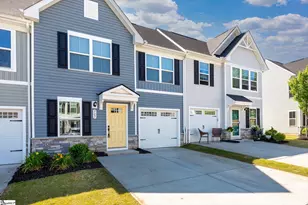
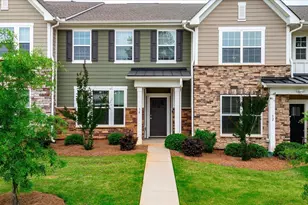
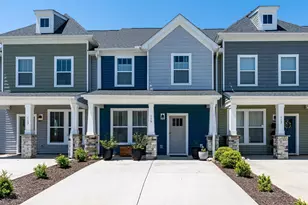
***Eligible for 100% Financing*** Tucked away in the desirable Townhome community behind Furman University, 505 Chiswell Court offers the perfect blend of low-maintenance living and prime location convenience. This beautifully designed 3-bedroom, 2.5-bath townhome features 1,566 square feet of comfortable living space with an open and functional floor plan. The spacious primary suite is conveniently located on the main floor, while durable LVP flooring flows throughout the main living areas. The kitchen is equipped with granite countertops, ample cabinetry, and overlooks the living and dining spaces-ideal for entertaining or everyday living. Step outside to enjoy the covered back porch and fenced backyard, perfect for relaxing evenings, pets, or outdoor gatherings. Lawn maintenance is included through the HOA, allowing you to enjoy a truly low-maintenance lifestyle. Located just minutes from some of the Upstate's most desirable destinations, you'll love being within walking distance to the Prisma Health Swamp Rabbit Trail, only 10 minutes from downtown Travelers Rest, 15 minutes to downtown Greenville, and just 5 minutes from Furman Golf Club. Outdoor enthusiasts will appreciate being only 45 minutes from area lakes and the beautiful mountains of North Carolina. This home offers comfort, convenience, and access to everything the Upstate lifestyle has to offer.
Full Property Details
Full Property Details for 505 Chiswell Ct
General
- Price: $256,900
- HOA FEE: $160/month
- Taxes: $1,737
- Status: Pending
- Type: Townhouse
- Source: 2257
- MLS ID: 1591787
- Updated: 7/6/2026
- Added to Site: 60 day(s) ago
Interior
- Interior Features: High Ceilings, Ceiling Smooth, Granite Counters, Walk-In Closet(s), Pantry
- Fireplace(s): None
- Appliances: Dishwasher, Disposal, Free-Standing Electric Range, Microwave, Electric Water Heater
- Flooring: Carpet, Ceramic Tile, Luxury Vinyl
Rooms
Bathrooms
- Total Bathrooms: 3
- Full Bathrooms: 2
- Half Bathrooms: 1
- Main Floor Baths: 1
Bedrooms
- Total Bedrooms: 3
- Bedrooms Main: 1
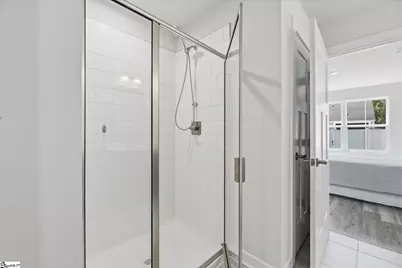
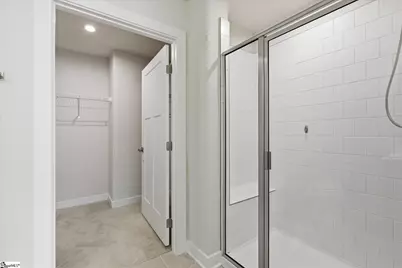
- Primary Bedroom: Double Sink, Full Bath, Primary on Main Lvl, Shower Only, Walk-in Closet, 12 x 14, 168 Sq. Ft.
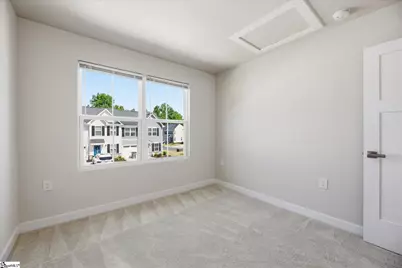
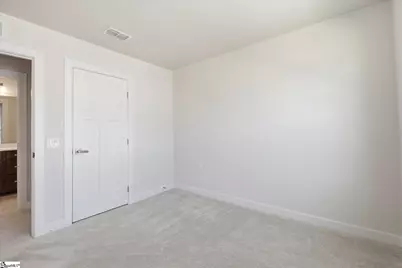
- Bedroom 2: 12 x 12, Second, 144 Sq. Ft.
- Bedroom 3: 12 x 12, Second, 144 Sq. Ft.
Other Rooms
- Living Room: 12 x 16, 192 Sq. Ft.
- Kitchen: 12 x 15, 180 Sq. Ft.
- Dining Room: 17 x 18, 306 Sq. Ft.
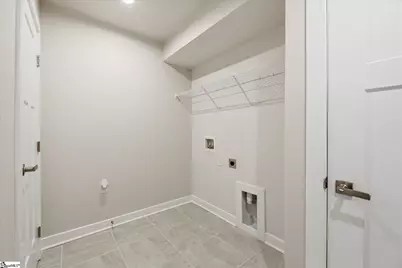
- Laundry: 1st Floor, Walk-in, Electric Dryer Hookup, Washer Hookup, Laundry Room
Additional Information
- Security/Safety: Smoke Detector(s)
Exterior
- Porch/Patio/Deck: Patio, Rear Porch
Parking
- Garage: Yes
- Attached garage: Yes
- Garage Spaces: 1
- Parking Features: Attached, Concrete, Garage Door Opener, Driveway
Location
- Area: 61
- County: Greenville
- Subdivision: Creekstone Villas
- Building Name: Creekstone Villas
School Information
- Elementary School: Armstrong
- Middle School: Berea
- High School: Berea
Community
- Association: Yes
- Assoc. Fees Include: Common Area Ins., Maintenance Grounds, By-Laws
Heating & Cooling
- Air Conditioning: Yes
- Cooling Type: Central Air, Electric
- Heating Type: Electric, Heat Pump
Utilities
- Sewer: Public Sewer
- Water: Public
- Utility Description: Cable Available
Structural Information
- Architectural Style: Craftsman
- Exterior Const.: Vinyl Siding
- Basement: Yes
- Basement Desc.: None
- Roof: Architectural
- Windows: Tilt Out Windows
- Stories/Levels: 2
- Property Condition: 1-5
Lot Features
- Lot Size (Acres): 0.06
- Lot Size (Sq. Ft.): 2,613.6
- Lot Dimensions: 24' x 100' x 24' x 100'
- Lot Features: 1/2 Acre or Less, Cul-De-Sac
Financial Considerations
- Price Per Sq. Ft.: $164.05
- Association Fee: $160
- Assoc Fee Freq.: Monthly
- Tax Amount: $1,737
Disclosures and Reports
- Documents Avail.: Seller Disclosure
- Property ID: B008.1101104.00
Listed by EXP Realty LLC
Get Pre-Approved Today
Schools
Schools serving 505 Chiswell Ct
School District:Greenville County School District
| Name | Grades | Distance |
|---|---|---|
Armstrong Elementary School 8601 White Horse Road, Greenville, SC 29617 | PK-5 | 0.7 mi |
Berea Middle School 151 Berea Middle School Road, Greenville, SC 29617 | 6-8 | 0.4 mi |
Berea High School 201 Burdine Drive, Greenville, SC 29617 | 9-12 | 2.4 mi |
Disclaimer:
School attendance boundaries provided by ATTOM Data Solutions and are for reference only. Contact the school directly to verify enrollment eligibility.
Price & Sales History for 505 Chiswell Ct
Date
Details
Price
Change
Source
7/02/2026
Price Reduced
$256,900
-0.77%
MLS
6/25/2026
Price Reduced
$258,900
-0.77%
MLS
6/18/2026
Price Reduced
$260,900
-0.76%
MLS
6/11/2026
Price Reduced
$262,900
-0.76%
MLS
5/15/2026
Listed
$264,900
—
MLS
Disclaimer: Historical sales information is derived from public records provided by the county offices. Information is not guaranteed and should be independently verified.
Tax History
Tax History for 505 Chiswell Ct
Year
Property Taxes
Change
Tax Assessment
Change
2025
$1,738
-22%
$9,620
5%
2024
$2,223
-39%
$9,140
2%
2023
$3,619
2205%
$8,970
2794%
2022
$157
—
$310
—
Disclaimer: Historical tax information is derived from public records provided by the county offices. Information is not guaranteed and should be independently verified.
Estimate the Cost
Estimate the Cost for 505 Chiswell Ct
505 Chiswell Court, Greenville, SC 29617 (MLS# 1591787) is a Townhouse property with 3 bedrooms, 2 full bathrooms and 1 partial bathroom. 505 Chiswell Court is currently listed for $256,900 and was received on May 15, 2026. Want to learn more about 505 Chiswell Court? Do you have questions about finding other Townhouse real estate for sale in Greenville? You can browse all Greenville real estate or contact a Coldwell Banker agent to request more information.