This is a carousel with tiles that activate property listing cards. Use the previous and next buttons to navigate.
1/45
$449,950 Just Listed
This is a carousel with tiles that activate property listing cards. Use the previous and next buttons to navigate.
1/45
Property Description
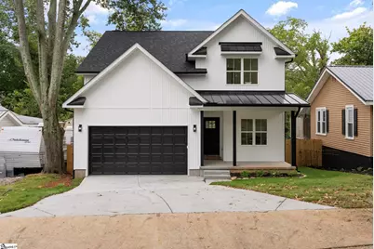
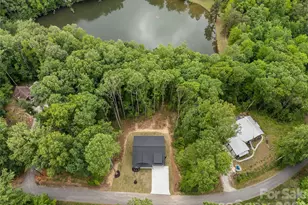
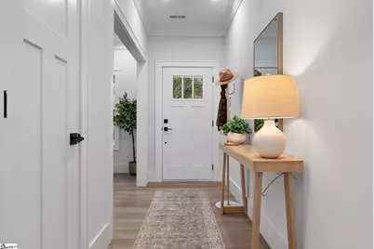
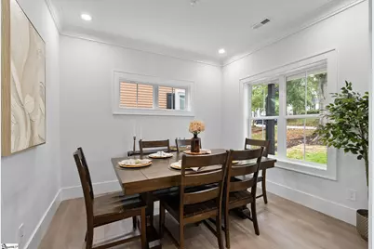
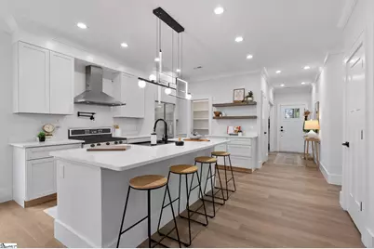
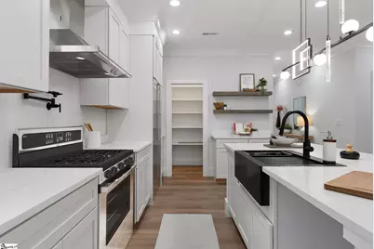
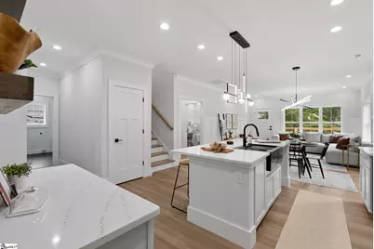
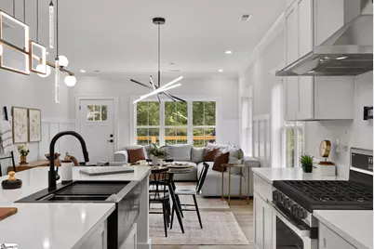
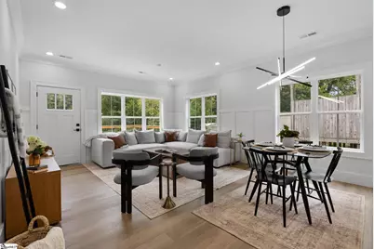
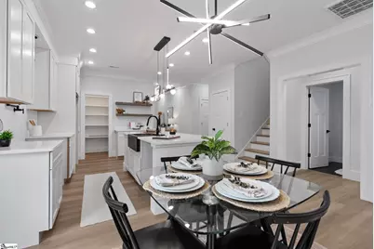
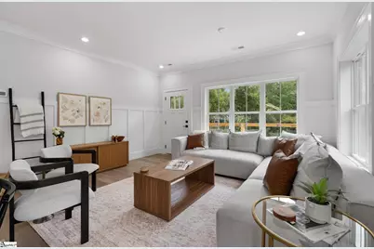
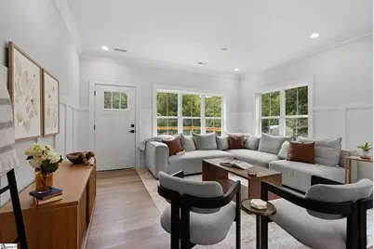
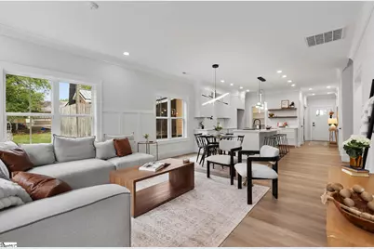
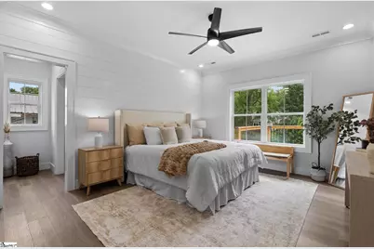
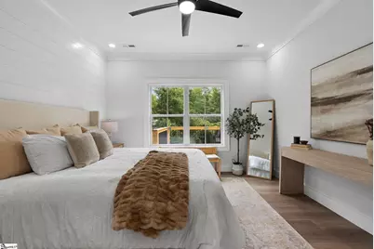
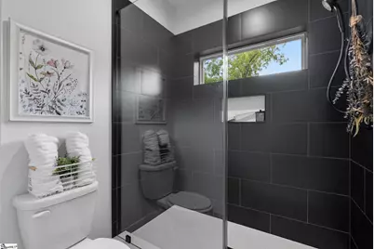
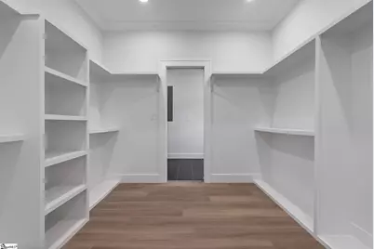
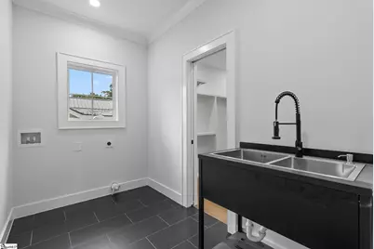
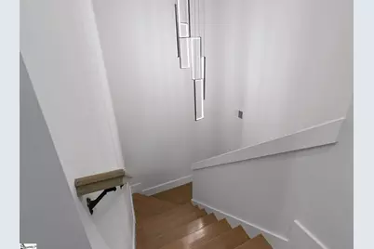
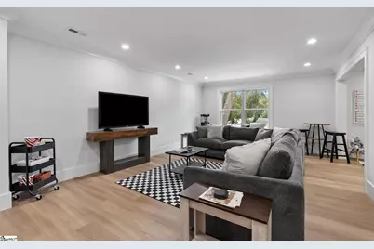
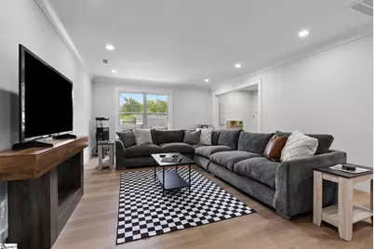
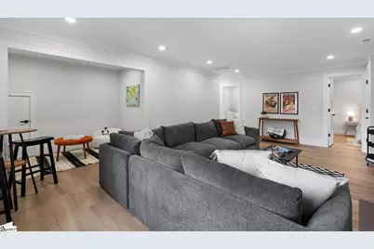
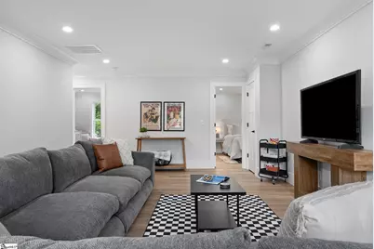
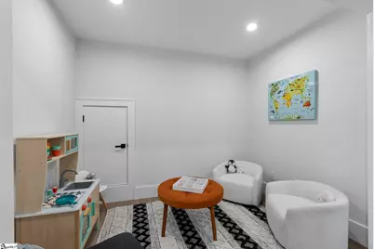
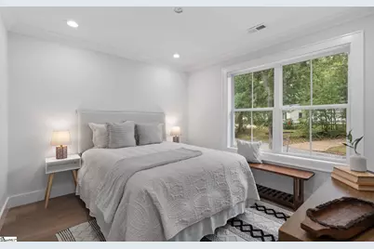
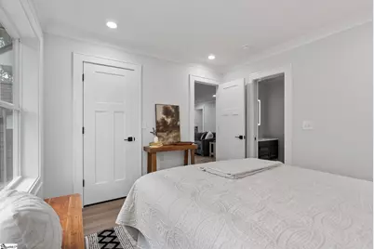
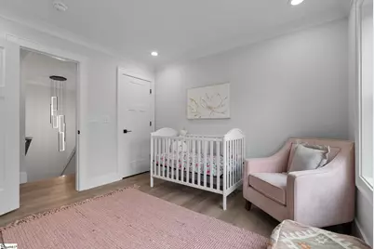
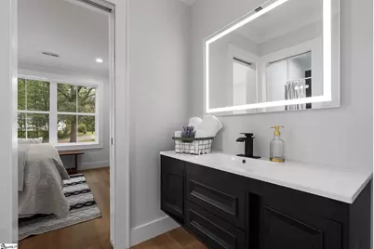
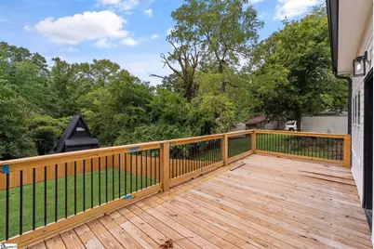
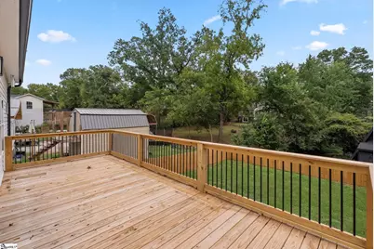
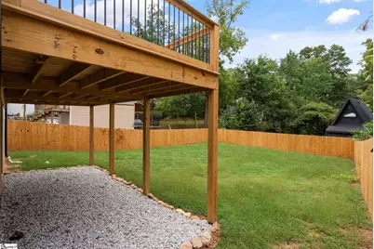
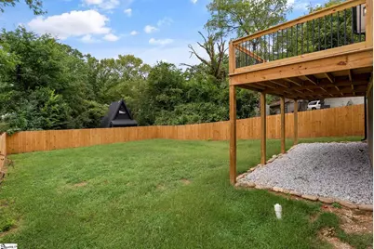
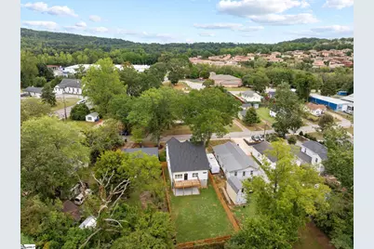
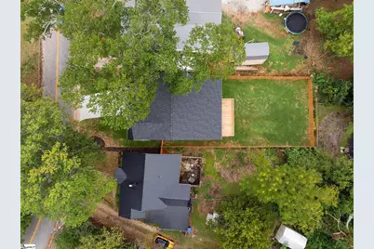
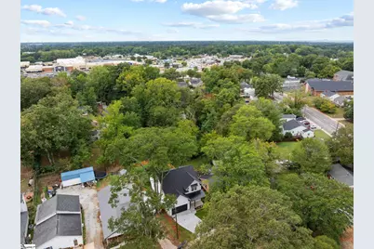
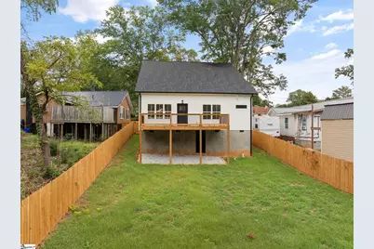
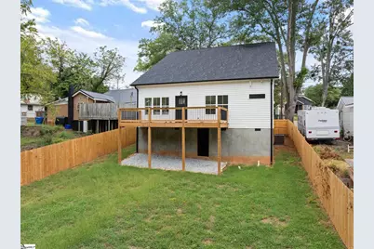
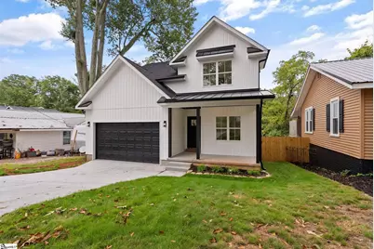
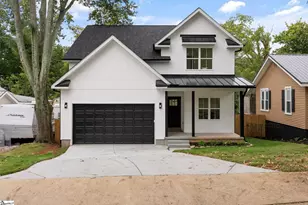
Welcome to 6 Apopka Ave., a newly completed, never-lived-in Craftsman-style home built by a local builder with a clear emphasis on craftsmanship and livability. Offering approximately 2,250 heated square feet, three bedrooms, three-and-a-half bathrooms, and an attached two-car garage, the home combines a practical floor plan with an exceptional level of finish. Detailed molding and woodworking carry throughout the interior, complemented by ceilings over nine feet, quartz and granite countertops, distinctive bathroom tilework, and carefully selected fixtures. The generous kitchen features extensive cabinetry, a walk-in pantry, pot filler, and ample space for gathering. The main-level primary suite includes a double vanity, tiled shower, and custom walk-in closet that connects directly to the first-floor laundry room with a utility sink. Upstairs, two additional bedrooms and an oversized loft provide flexible space for guests, recreation, work, or everyday living. Outside, a large front porch, spacious rear deck, and fenced yard extend the living areas and create inviting spaces to relax or entertain. An attached two-car garage and no HOA complete the offering. Stainless steel appliances shown in select photographs have been digitally added and are not currently installed. Installation is planned following delivery, which is presently anticipated within approximately one week. If square footage is important to the buyer, the buyer should measure and conduct their own due diligence.
Full Property Details
Full Property Details for 6 Apopka Ave
General
- Price: $449,950
- Taxes: $175
- Status: Active
- Type: Single Family
- Source: 2257
- MLS ID: 1604934
- Updated: 9/25/2026
- Added to Site: 1 day(s) ago
Interior
- Interior Features: High Ceilings, Ceiling Fan(s), Ceiling Smooth, Granite Counters, Walk-In Closet(s), Countertops – Quartz, Pantry, Pot Filler Faucet
- Fireplace(s): None
- Appliances: Dishwasher, Disposal, Electric Cooktop, Electric Oven, Range Hood, Electric Water Heater
- Flooring: Ceramic Tile, Luxury Vinyl
Rooms
Bathrooms
- Total Bathrooms: 4
- Full Bathrooms: 3
- Half Bathrooms: 1
- Main Floor Baths: 1
Bedrooms
- Total Bedrooms: 3
- Bedrooms Main: 1
- Primary Bedroom: Double Sink, Full Bath, Primary on Main Lvl, Shower Only, Walk-in Closet, 15 x 13, 195 Sq. Ft.
- Bedroom 2: 11 x 11, Second, 121 Sq. Ft.
- Bedroom 3: 11 x 11, Second, 121 Sq. Ft.
Other Rooms
- Living Room: 15 x 15, 225 Sq. Ft.
- Kitchen: 20 x 18, 360 Sq. Ft.
- Dining Room: 11 x 9, 99 Sq. Ft.
- Laundry: Sink, 1st Floor, Walk-in, Electric Dryer Hookup, Laundry Room
Exterior
- Porch/Patio/Deck: Deck, Front Porch
Parking
- Garage: Yes
- Attached garage: Yes
- Garage Spaces: 2
- Parking Features: Attached, Concrete, Driveway
Location
- Area: 11
- County: Greenville
- Subdivision: Other
School Information
- Elementary School: Summit Drive
- Middle School: Sevier
- High School: Wade Hampton
Community
- Assoc. Fees Include: None
Heating & Cooling
- Air Conditioning: Yes
- Cooling Type: Electric, Heat Pump
- Heating Type: Electric, Heat Pump
Utilities
- Sewer: Public Sewer
- Water: Public
- Utility Description: Cable Available
Structural Information
- Architectural Style: Craftsman, Transitional
- Exterior Const.: Vinyl Siding
- Basement: Yes
- Basement Desc.: None
- Roof: Architectural
- Windows: Tilt Out Windows
- Stories/Levels: 2
- Year Built: 2026
- Property Condition: New Construction
Lot Features
- Lot Size (Acres): 0.17
- Lot Size (Sq. Ft.): 7,405.2
- Fence: Yes
- Lot Features: 1/2 Acre or Less, Sloped
- Fencing (Description): Fenced
Financial Considerations
- Price Per Sq. Ft.: $199.98
- Tax Amount: $175
Disclosures and Reports
- Documents Avail.: Seller Disclosure, SQFT Sketch
- Property ID: 173010200300
Listed by The Gallo Company
Get Pre-Approved Today
Schools
Schools serving 6 Apopka Ave
School District:Greenville County School District
| Name | Grades | Distance |
|---|---|---|
Summit Drive Elementary School 424 Summit Drive, Greenville, SC 29609 | K-5 | 1.6 mi |
Sevier Middle School 1000 Piedmont Park Road, Greenville, SC 29609 | 6-8 | 2.2 mi |
Wade Hampton High School 100 Pine Knoll Drive, Greenville, SC 29609 | 9-12 | 2.5 mi |
Disclaimer:
School attendance boundaries provided by ATTOM Data Solutions and are for reference only. Contact the school directly to verify enrollment eligibility.
Price & Sales History for 6 Apopka Ave
Date
Details
Price
Change
Source
9/25/2026
Listed
$449,950
—
MLS
Disclaimer: Historical sales information is derived from public records provided by the county offices. Information is not guaranteed and should be independently verified.

Estimate the Cost
Estimate the Cost for 6 Apopka Ave
6 Apopka Avenue, Greenville, SC 29609 (MLS# 1604934) is a Single Family property with 3 bedrooms, 3 full bathrooms and 1 partial bathroom. 6 Apopka Avenue is currently listed for $449,950 and was received on September 25, 2026. Want to learn more about 6 Apopka Avenue? Do you have questions about finding other Single Family real estate for sale in Greenville? You can browse all Greenville real estate or contact a Coldwell Banker agent to request more information.