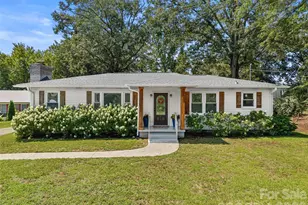
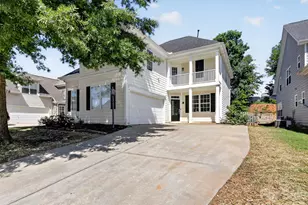
This is a carousel with tiles that activate property listing cards. Use the previous and next buttons to navigate.
1/42
$289,000
This is a carousel with tiles that activate property listing cards. Use the previous and next buttons to navigate.
1/42
Property Description
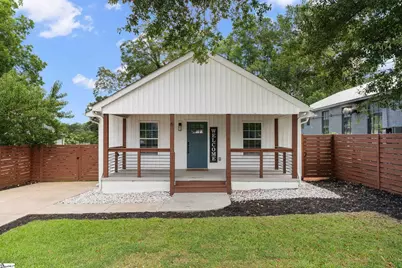
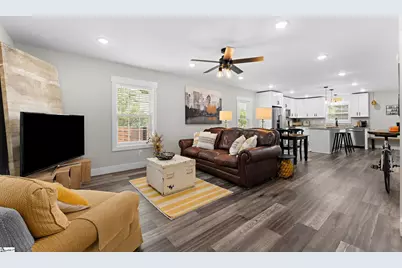
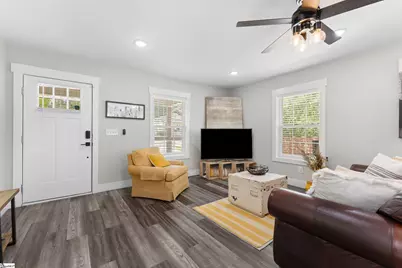
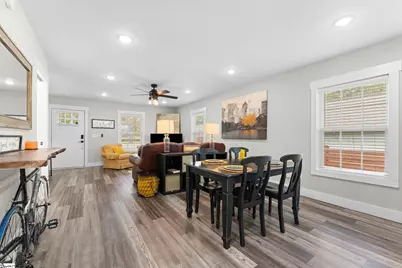
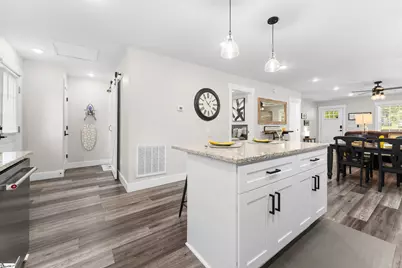
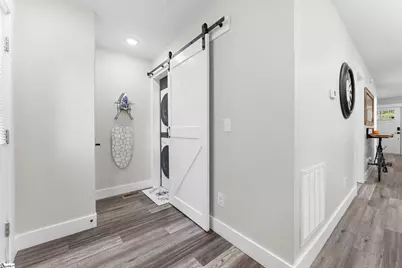
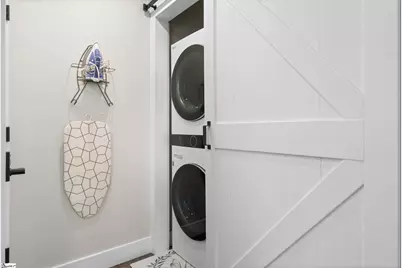
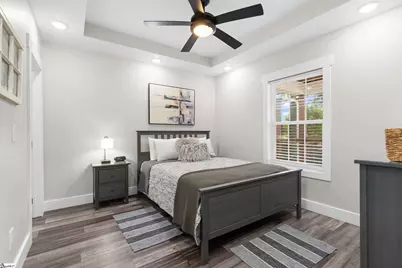
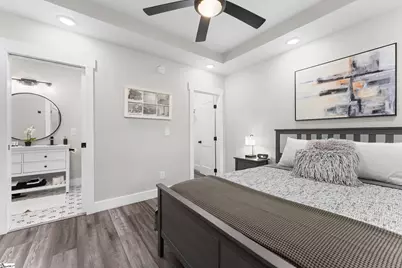
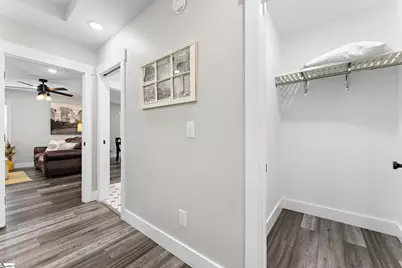
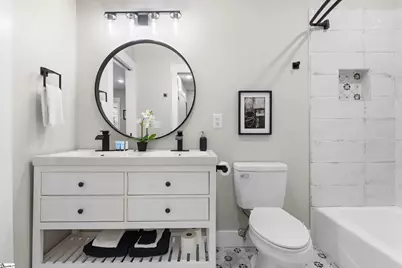
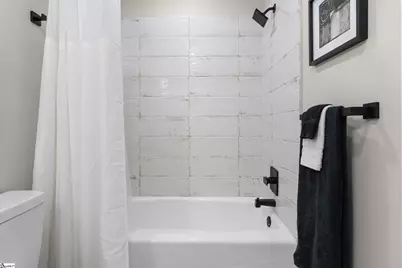
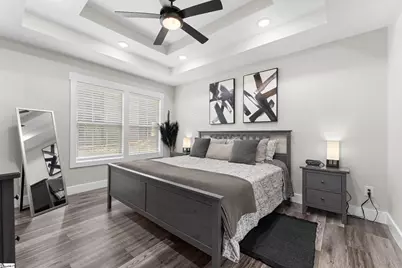
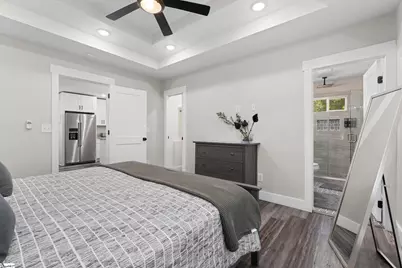
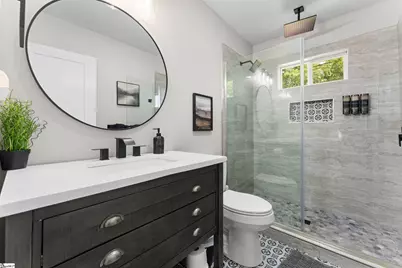
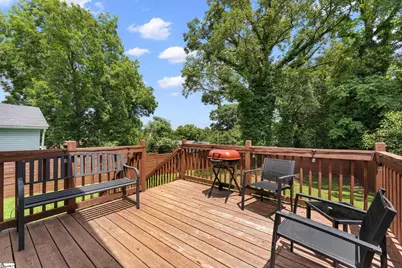
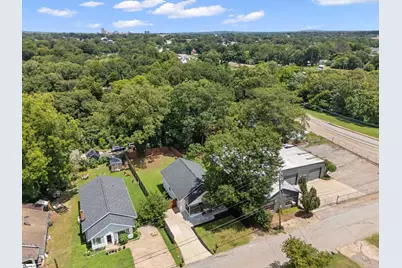
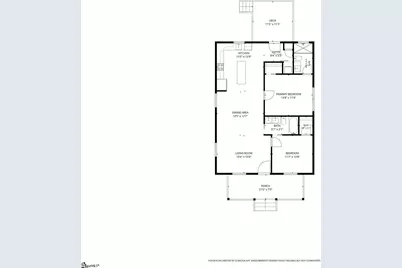
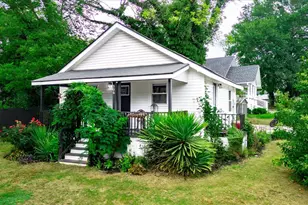
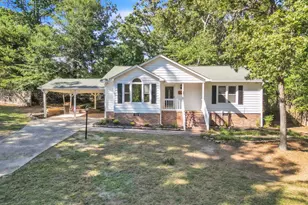
Classic character. Modern style. Completely reimagined. Originally built in the 1940s and thoughtfully renovated from top to bottom in 2022, this move-in ready bungalow perfectly blends timeless charm with today's most sought-after finishes. Flooded with natural light, the open-concept floor plan showcases durable LVP flooring throughout, on-trend colors, designer lighting, and custom tile accents that create a warm, inviting atmosphere. The spacious living room flows seamlessly into the dining area and beautifully appointed kitchen, where granite countertops, a center island with bar seating, soft-close cabinetry, stainless steel appliances, and abundant workspace make everyday living and entertaining effortless. The secondary bedroom features a trey ceiling, walk-in closet, and direct access to the hall bath with dual vanities and a tub/shower combination accented by a custom tile surround. The private primary suite offers a double trey ceiling, spacious en-suite bath, and a stunning tiled walk-in shower with glass enclosure and dual rainfall showerheads for a true spa-like experience. A conveniently located stackable laundry area maximizes every square foot without sacrificing function. Step outside to a large deck overlooking the fully fenced backyard, offering the perfect place to grill, entertain, or simply enjoy a quiet evening outdoors. Ideally located just minutes from Downtown Greenville, this home offers the perfect combination of modern updates, timeless style, and an unbeatable location.
Full Property Details
Full Property Details for 6 Heatherly Dr
General
- Price: $289,000
- Taxes: $4,565
- Status: Active
- Type: Single Family
- Source: 2257
- MLS ID: 1599832
- Updated: 9/7/2026
- Added to Site: 61 day(s) ago
Interior
- Interior Features: Ceiling Fan(s), Ceiling Smooth, Tray Ceiling(s), Granite Counters, Open Floorplan, Walk-In Closet(s)
- Fireplace(s): None
- Appliances: Dishwasher, Disposal, Self Cleaning Oven, Electric Oven, Free-Standing Electric Range, Range, Microwave, Electric Water Heater
- Flooring: Ceramic Tile, Luxury Vinyl
Rooms
Bathrooms
- Total Bathrooms: 2
- Full Bathrooms: 2
- Main Floor Baths: 2
Bedrooms
- Total Bedrooms: 2
- Bedrooms Main: 2
- Primary Bedroom: Full Bath, Primary on Main Lvl, Shower Only, 13 x 11, 143 Sq. Ft.
- Bedroom 2: 11 x 10, 110 Sq. Ft.
Other Rooms
- Living Room: 15 x 10, 150 Sq. Ft.
- Kitchen: 13 x 13, 169 Sq. Ft.
- Dining Room: 13 x 12, 156 Sq. Ft.
- Laundry: Laundry Closet, Electric Dryer Hookup, Stackable Accommodating, Washer Hookup
Additional Information
- Security/Safety: Smoke Detector(s)
Exterior
- Porch/Patio/Deck: Deck, Front Porch
Parking
- Parking Features: See Remarks, Concrete, Driveway
Location
- Area: 74
- County: Greenville
- Subdivision: None
School Information
- Elementary School: Hollis
- Middle School: Berea
- High School: Carolina
Community
- Assoc. Fees Include: None
Heating & Cooling
- Air Conditioning: Yes
- Cooling Type: Central Air, Electric
- Heating Type: Electric, Forced Air
Utilities
- Gas: PNG
- Sewer: Public Sewer
- Water: Public
- Utility Description: Cable Available
Structural Information
- Architectural Style: Bungalow
- Exterior Const.: Vinyl Siding
- Basement: Yes
- Basement Desc.: None
- Roof: Architectural
- Windows: Window Treatments, Tilt Out Windows
- Stories/Levels: 1
- Year Built: 1940
- Property Condition: 50
Lot Features
- Lot Size (Acres): 0.17
- Lot Size (Sq. Ft.): 7,405.2
- Fence: Yes
- Topography: Level
- Lot Features: 1/2 Acre or Less, Few Trees
- Fencing (Description): Fenced
Financial Considerations
- Price Per Sq. Ft.: $271.62
- Tax Amount: $4,565
Disclosures and Reports
- Documents Avail.: Lead Based Paint Doc., Seller Disclosure, SQFT Sketch
- Property ID: 110000701200
Listed by Keller Williams Grv Upst

Get Pre-Approved Today
Schools
Schools serving 6 Heatherly Dr
School District:Greenville County School District
| Name | Grades | Distance |
|---|---|---|
Hollis Academy 200 Goodrich Street, Greenville, SC 29611 | PK-5 | 0.3 mi |
Berea Middle School 151 Berea Middle School Road, Greenville, SC 29617 | 6-8 | 6.1 mi |
Carolina Academy 2725 Anderson Road, Greenville, SC 29611 | 9-12 | 1.5 mi |
Disclaimer:
School attendance boundaries provided by ATTOM Data Solutions and are for reference only. Contact the school directly to verify enrollment eligibility.
Price & Sales History for 6 Heatherly Dr
Date
Details
Price
Change
Source
9/07/2026
Price Reduced
$289,000
-3.34%
MLS
8/20/2026
Price Reduced
$299,000
-3.24%
MLS
8/05/2026
Listed
$309,000
—
MLS
Disclaimer: Historical sales information is derived from public records provided by the county offices. Information is not guaranteed and should be independently verified.
Tax History
Tax History for 6 Heatherly Dr
Year
Property Taxes
Change
Tax Assessment
Change
2025
$4,566
-4%
$12,450
6%
2024
$4,774
—
$11,790
—
2023
$4,784
322%
$11,790
454%
2021
$1,134
11%
$2,130
—
2022
$1,023
-10%
$2,130
15%
2021
$1,134
6%
$1,850
-94%
2019
$1,066
12%
$30,820
—
2018
$948
1%
$30,820
—
2017
$938
4%
$30,820
—
2016
$898
—
$30,820
—
2015
$898
11%
$30,820
15%
2014
$808
1%
$26,815
1567%
2013
$800
—
$1,609
—
Disclaimer: Historical tax information is derived from public records provided by the county offices. Information is not guaranteed and should be independently verified.
Estimate the Cost
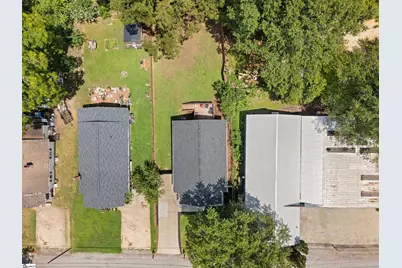
Estimate the Cost for 6 Heatherly Dr
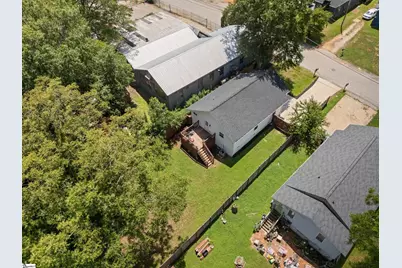
6 Heatherly Drive, Greenville, SC 29611 (MLS# 1599832) is a Single Family property with 2 bedrooms and 2 full bathrooms. 6 Heatherly Drive is currently listed for $289,000 and was received on August 05, 2026. Want to learn more about 6 Heatherly Drive? Do you have questions about finding other Single Family real estate for sale in Greenville? You can browse all Greenville real estate or contact a Coldwell Banker agent to request more information.