This is a carousel with tiles that activate property listing cards. Use the previous and next buttons to navigate.
1/50
$397,500 Just Listed
This is a carousel with tiles that activate property listing cards. Use the previous and next buttons to navigate.
1/50
Property Description
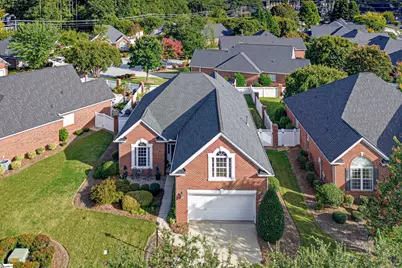
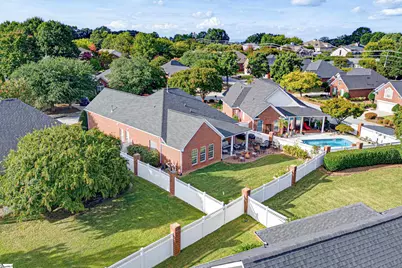
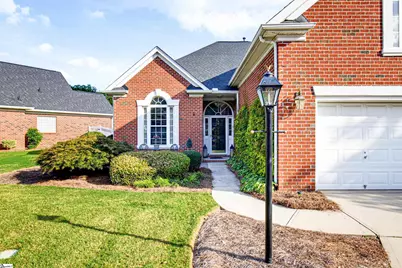
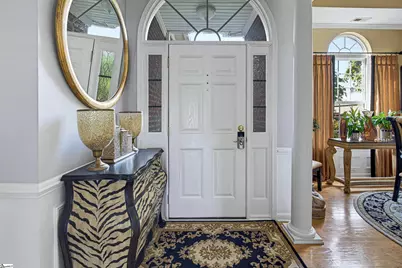
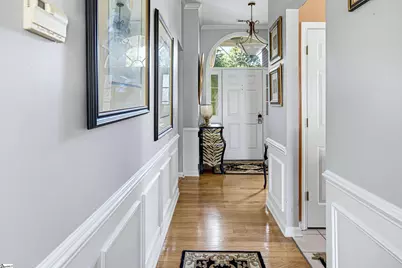
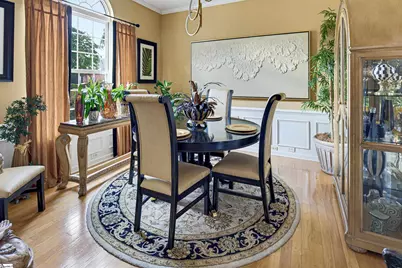
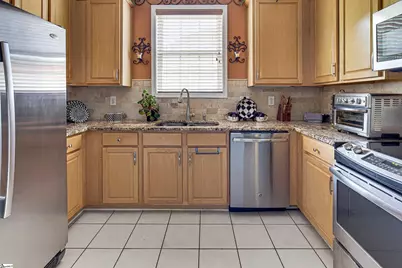
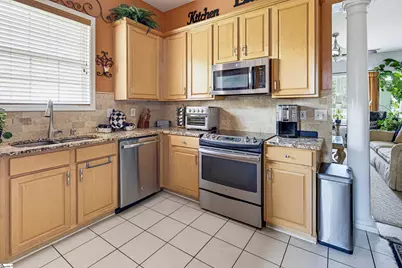
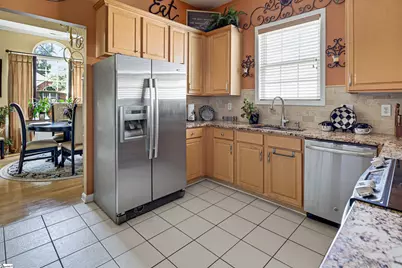
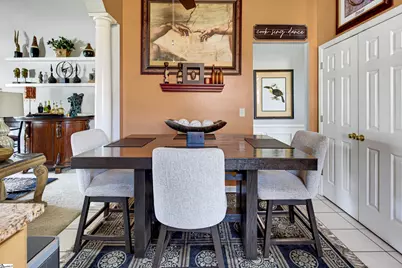
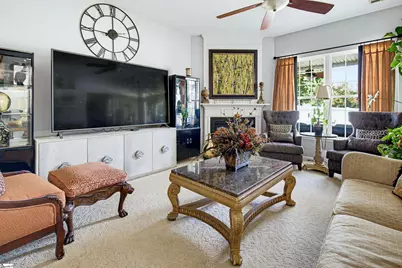
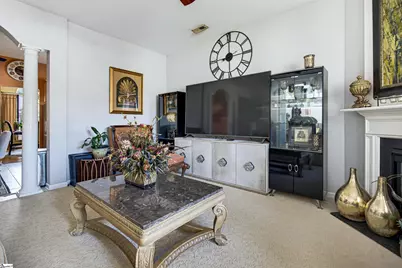
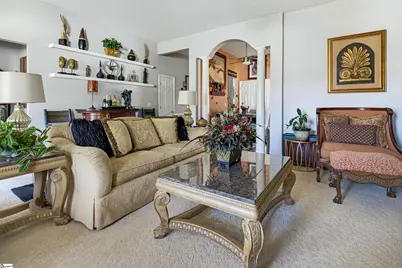
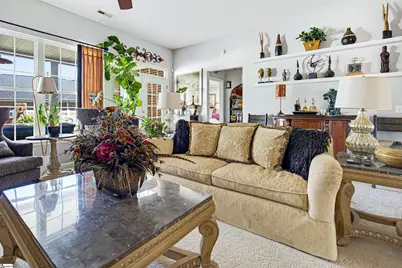
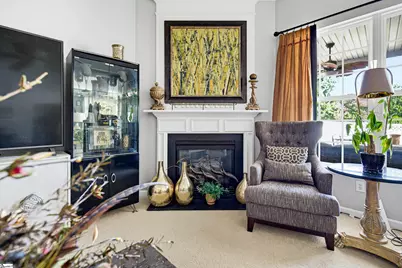
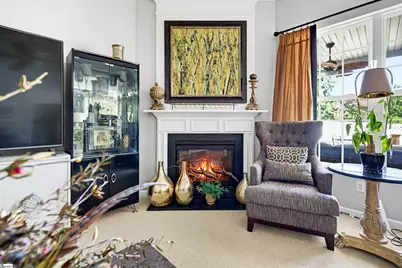
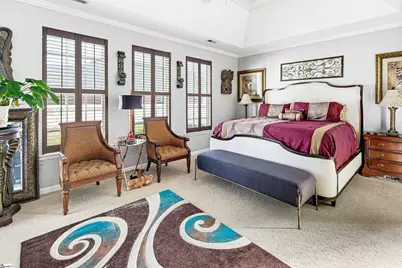
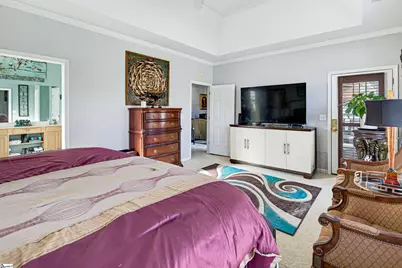
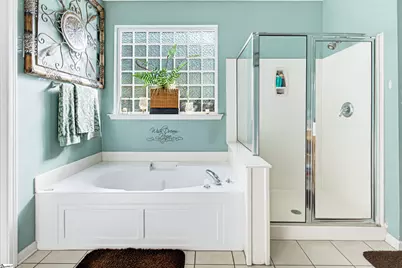
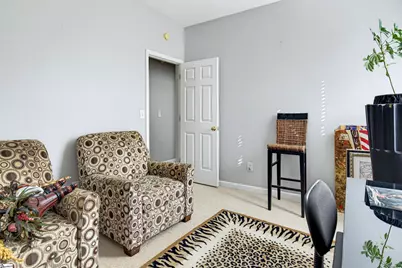
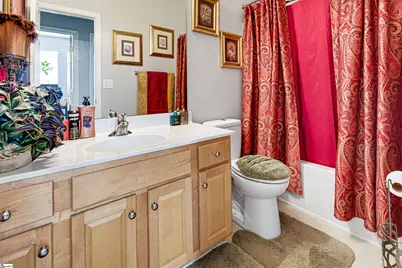
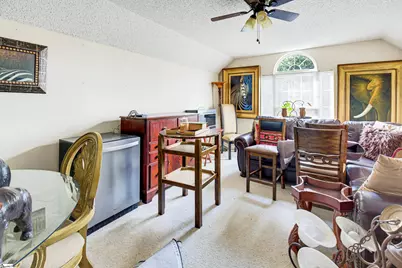
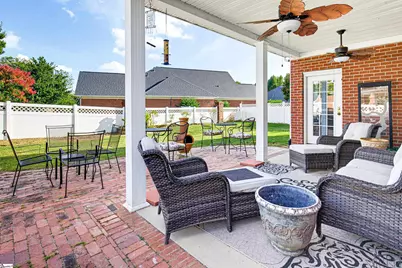
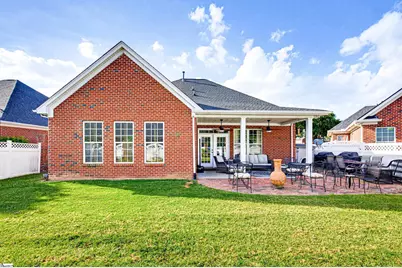
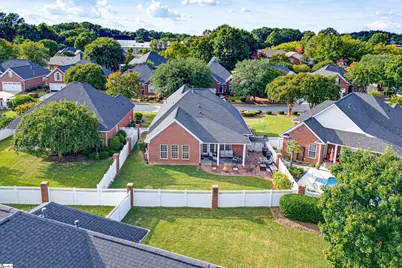
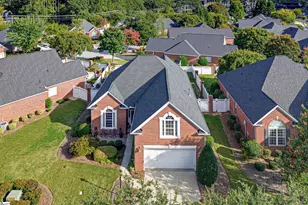
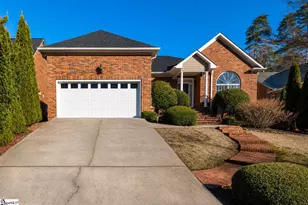
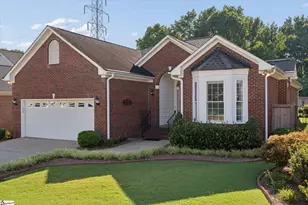
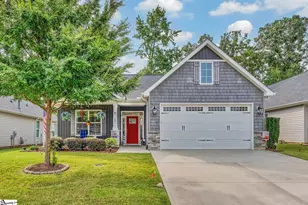
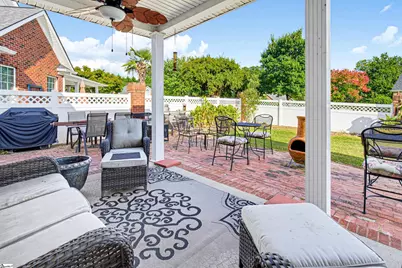
One Level Living, Thoughtfully Designed for the Way You Live Some homes simply check the boxes. This one gives you room to live a little larger. This beautifully maintained all-brick, one level home offers the ease and convenience of main-level living, with the added feature of a spacious recreation/media room above the two-car garage. With three bedrooms, two full baths, a formal dining room, breakfast area, and an exceptionally large living room, there is room here for everyday life, weekend gatherings, and everything in between. Just under 2300 sq.ft. of living space. The heart of the home is the well-appointed kitchen, featuring granite countertops and an attractive tile backsplash, with both a breakfast area and formal dining room nearby. The oversized living room creates a natural gathering space, anchored by a gas log fireplace that adds warmth and character. The split bedroom floor plan provides a comfortable sense of separation, with the primary suite tucked privately away from the secondary bedrooms. The primary bedroom offers something particularly special: private access directly to the covered back patio, making morning coffee, evening relaxation, or simply stepping outside wonderfully convenient. The primary bath is nicely appointed with a double-sink vanity, separate garden tub, separate cultured marble shower, and a generous walk-in closet. And then there is the backyard. The level, fenced backyard is framed by white vinyl fencing and brick columns, creating an inviting outdoor setting. A huge covered back patio provides plenty of sheltered space for relaxing or entertaining, while the extended patio area beyond it gives you even more room to enjoy the outdoors. With its existing layout, the covered portion could also lend itself beautifully to being screened in. Above the garage, the recreation/media room offers flexible additional space perfect for movie nights, hobbies, a game room, or whatever best fits your lifestyle. Practical updates matter, too: the architectural-shingle roof was replaced in 2020. The location adds another layer of convenience. Situated just off E. Butler Road, the home is close to interstates, shopping, Haywood Mall, grocery stores, and numerous restaurants. Downtown Greenville is approximately 15 minutes away, putting fine dining, entertainment, and special events within easy reach. GSP International Airport is approximately 20 minutes away, making travel convenient as well. If needed you are within walking distance on provided sidewalks from the pool, clubhouse and playground. The home is assigned to Mauldin schools, and the neighborhood HOA dues are $245 per quarter, which include front only yard lawn care. If you're looking for a home that combines the comfort of one level living with generous gathering spaces, an exceptional outdoor area, flexible additional space, and a location that keeps so much of the Upstate within easy reach, this one deserves a closer look. Come see how comfortably this home lives , you may find that it has considerably more to offer than first meets the eye.
Full Property Details
Full Property Details for 6 Tinsberry Dr
General
- Price: $397,500
- HOA FEE: $245/month
- HOA FEE FREQ.: Other
- Taxes: $1,950
- Status: Active
- Type: Single Family
- Source: 2257
- MLS ID: 1605675
- Updated: 10/3/2026
- Added to Site: 2 day(s) ago
Interior
- Interior Features: High Ceilings, Ceiling Fan(s), Ceiling Smooth, Tray Ceiling(s), Granite Counters, Open Floorplan, Soaking Tub, Walk-In Closet(s), Split Floor Plan, Pantry
- Fireplace: Yes
- Number of Fireplaces: 1
- Fireplace(s): Gas Log, Screen
- Appliances: Dishwasher, Disposal, Self Cleaning Oven, Convection Oven, Electric Oven, Range, Microwave, Gas Water Heater, Tankless Water Heater
- Flooring: Carpet, Ceramic Tile, Wood, Vinyl
Rooms
Bathrooms
- Total Bathrooms: 2
- Full Bathrooms: 2
- Main Floor Baths: 2
Bedrooms
- Total Bedrooms: 3
- Bedrooms Main: 3
- Primary Bedroom: Double Sink, Full Bath, Primary on Main Lvl, Shower-Separate, Tub-Garden, Tub-Separate, Walk-in Closet, 19 x 14, 266 Sq. Ft.
- Bedroom 2: 12 x 11, Main, 132 Sq. Ft.
- Bedroom 3: 12 x 10, Main, 120 Sq. Ft.
Other Rooms
- Living Room: 20 x 18, 360 Sq. Ft.
- Kitchen: 11 x 11, 121 Sq. Ft.
- Dining Room: 13 x 12, 156 Sq. Ft.
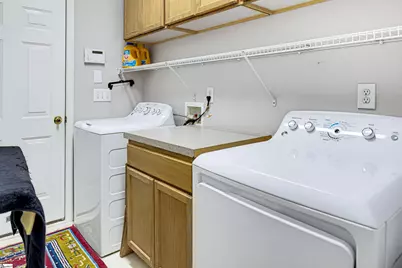
- Laundry: 1st Floor, Walk-in, Electric Dryer Hookup, Washer Hookup, Laundry Room
Additional Information
- Pool: Yes
- Security/Safety: Security System Owned, Smoke Detector(s)
- Equipment: Satellite Dish
Exterior
- Exterior Features: Satellite Dish
- Porch/Patio/Deck: Patio, Front Porch, Rear Porch
Parking
- Garage: Yes
- Attached garage: Yes
- Garage Spaces: 2
- Parking Features: Attached, Concrete, Garage Door Opener
Location
- Area: 32
- County: Greenville
- Subdivision: Lansfair at Ashby Park
School Information
- Elementary School: Mauldin
- Middle School: Mauldin
- High School: Mauldin
Community
- Association: Yes
- Assoc. Fees Include: Maintenance Grounds, Pool, Street Lights, By-Laws, Restrictive Covenants
Heating & Cooling
- Air Conditioning: Yes
- Cooling Type: Central Air, Electric
- Heating Type: Forced Air, Natural Gas
Utilities
- Gas: Piedmont Natural Gas
- Sewer: Public Sewer
- Water: Public
- Utility Description: Underground Utilities, Cable Available
Structural Information
- Architectural Style: Traditional
- Exterior Const.: Brick Veneer
- Basement: Yes
- Basement Desc.: None
- Roof: Architectural
- Windows: Window Treatments, Tilt Out Windows, Vinyl/Aluminum Trim, Insulated Windows
- Drive-In Doors: Storm Door(s)
- Stories/Levels: 1
- Year Built: 2002
- Property Condition: 21-30
Lot Features
- Lot Size (Acres): 0.1
- Lot Size (Sq. Ft.): 4,356
- Lot Dimensions: 59 x 119 x 58 x 120
- Fence: Yes
- Topography: Level
- Lot Features: 1/2 Acre or Less, Few Trees
- Fencing (Description): Fenced
Financial Considerations
- Price Per Sq. Ft.: $175.34
- Association Fee: $245
- Assoc Fee Freq.: Other
- Tax Amount: $1,950
Disclosures and Reports
- Documents Avail.: Warranty Furnished, Restric.Cov/By-Laws, Seller Disclosure, Survey, SQFT Sketch
- Property ID: 0539.3201020.00
Listed by BHHS C Dan Joyner - Midtown

Get Pre-Approved Today
Schools
Schools serving 6 Tinsberry Dr
School District:Greenville County School District
| Name | Grades | Distance |
|---|---|---|
Mauldin Elementary School 1194 Holland Road, Simpsonville, SC 29681 | PK-5 | 0.3 mi |
Mauldin Middle School 1190 Holland Road, Simpsonville, SC 29681 | 6-8 | 0.6 mi |
Mauldin High School 701 East Butler Road, Mauldin, SC 29662 | 9-12 | 1.6 mi |
Disclaimer:
School attendance boundaries provided by ATTOM Data Solutions and are for reference only. Contact the school directly to verify enrollment eligibility.
Price & Sales History for 6 Tinsberry Dr
Date
Details
Price
Change
Source
10/03/2026
Listed
$397,500
39.47%
MLS
3/10/2020
Sold
$285,000
—
Public Record
Disclaimer: Historical sales information is derived from public records provided by the county offices. Information is not guaranteed and should be independently verified.
Tax History
Tax History for 6 Tinsberry Dr
Year
Property Taxes
Change
Tax Assessment
Change
2025
$1,951
4%
$11,840
15%
2024
$1,870
2%
$10,300
—
2023
$1,833
4%
$10,300
—
2021
$1,762
—
$10,300
—
2022
$1,761
—
$10,300
19%
2021
$1,762
12%
$8,690
-96%
2019
$1,572
32%
$217,170
—
2018
$1,191
—
$217,170
—
2017
$1,191
4%
$217,170
—
2016
$1,145
—
$217,170
—
2015
$1,145
-71%
$217,170
2%
2014
$3,942
2%
$213,950
1567%
2013
$3,878
—
$12,837
—
Disclaimer: Historical tax information is derived from public records provided by the county offices. Information is not guaranteed and should be independently verified.
Estimate the Cost
Estimate the Cost for 6 Tinsberry Dr
6 Tinsberry Drive, Greenville, SC 29607 (MLS# 1605675) is a Single Family property with 3 bedrooms and 2 full bathrooms. 6 Tinsberry Drive is currently listed for $397,500 and was received on October 03, 2026. Want to learn more about 6 Tinsberry Drive? Do you have questions about finding other Single Family real estate for sale in Greenville? You can browse all Greenville real estate or contact a Coldwell Banker agent to request more information.