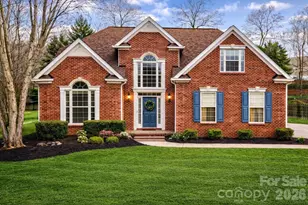
This is a carousel with tiles that activate property listing cards. Use the previous and next buttons to navigate.
1/44
$577,400
This is a carousel with tiles that activate property listing cards. Use the previous and next buttons to navigate.
1/44
Property Description
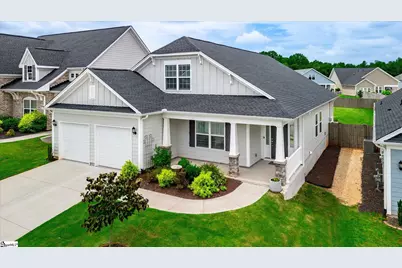
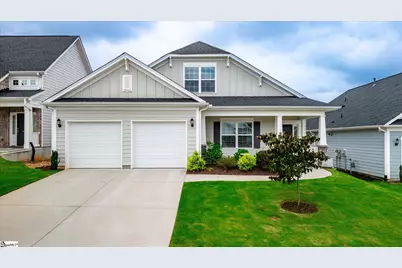
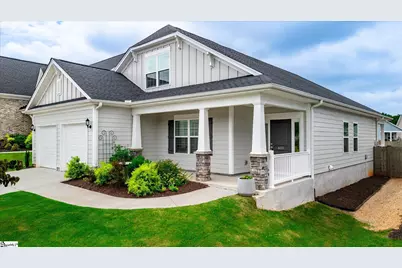
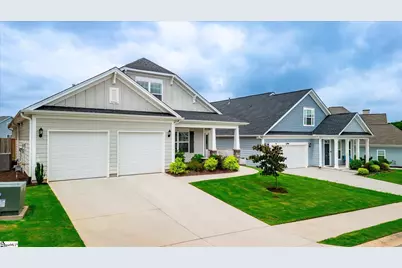
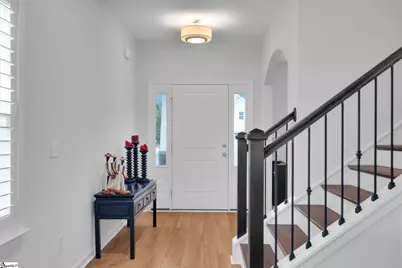
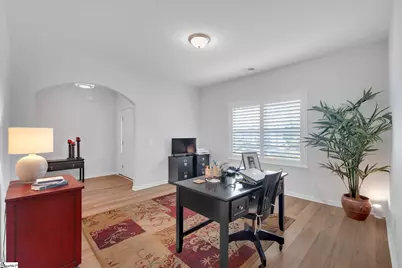
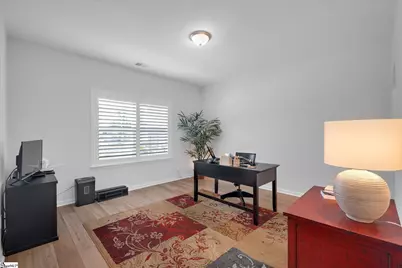
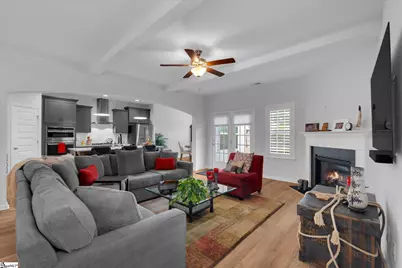
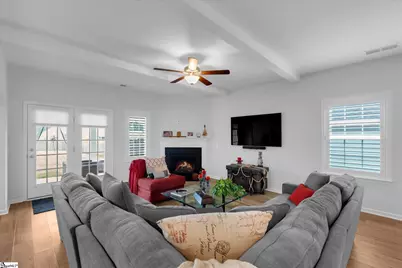
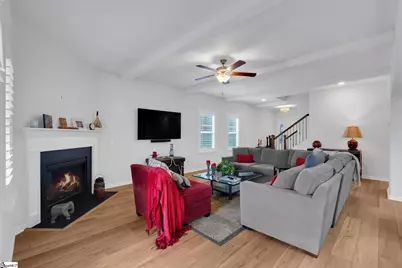
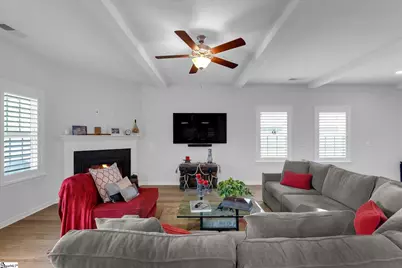
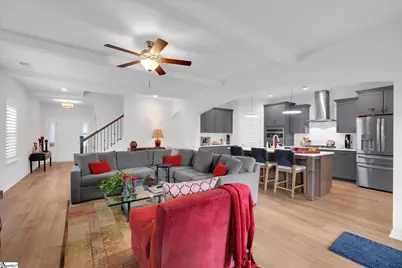
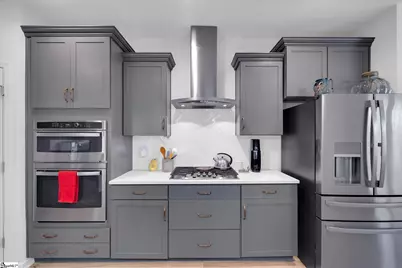
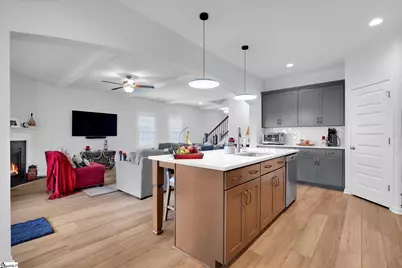
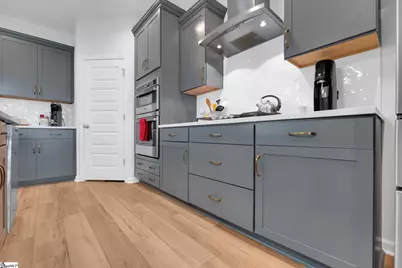
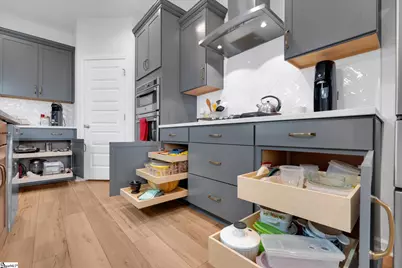
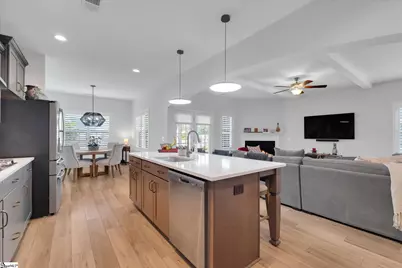
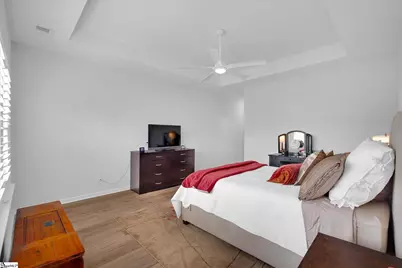
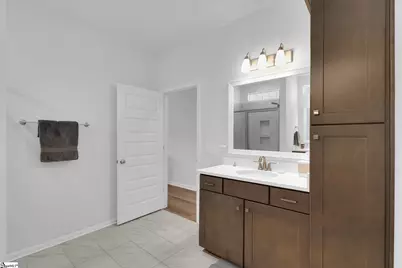
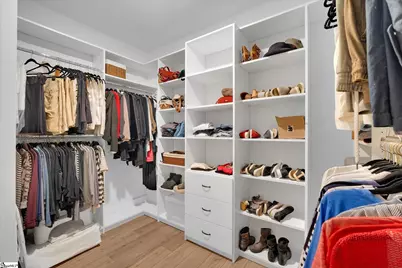
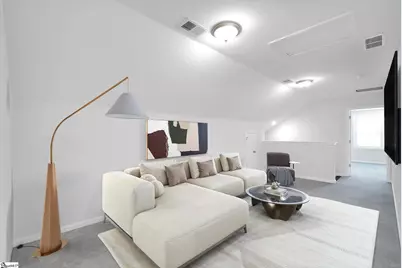
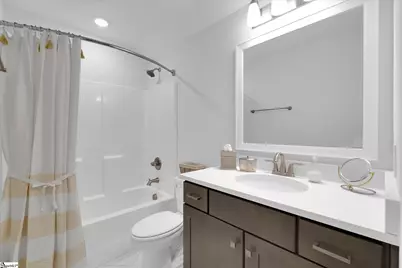

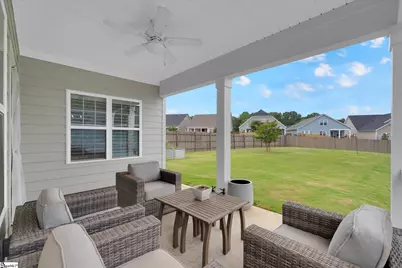
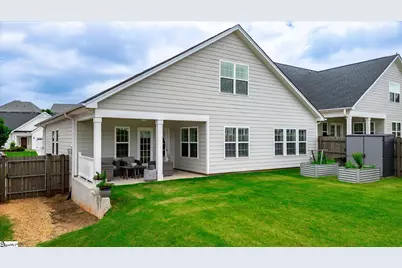
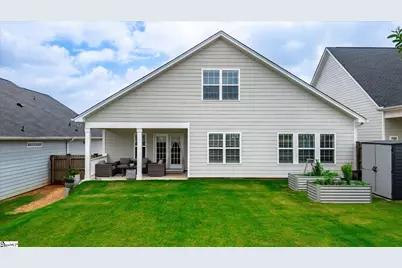
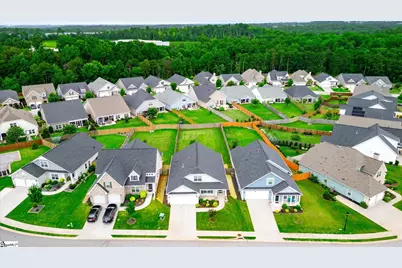
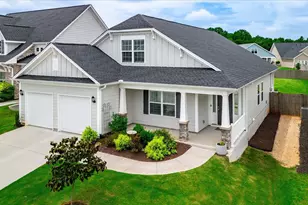
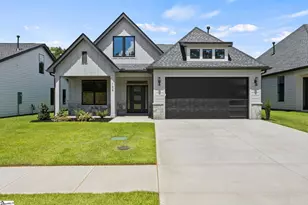
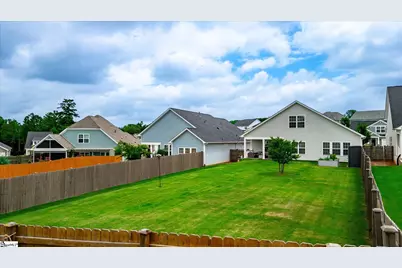
Welcome to 603 Betony Way, a beautifully maintained home that has been kept like new and offers exceptional comfort, style, and functionality. This thoughtfully designed floor plan features a spacious primary suite on the main level, along with a dedicated office- perfect for working from home or creating a quiet flex space. The main level also offers an inviting living area and a well-appointed gourmet kitchen featuring amazing organizational drawers, a super upgrade added by the seller that provides exceptional storage and convenience. Upstairs, you'll find two additional bedrooms, a spacious loft, and a full bathroom, offering plenty of room for family, guests, or flexible living arrangements. Both bedrooms feature walk-in closets, providing excellent storage and functionality. The primary bathroom is a true retreat with two separate vanities, a beautiful shower, and a very large walk-in closet. Step outside to enjoy the large, fully fenced backyard, offering plenty of space for entertaining, relaxing, or enjoying outdoor activities. The very nice covered patio extends the living space outdoors and provides the perfect spot for morning coffee or evening gatherings. With its desirable main-level primary suite and office, spacious upstairs living areas, thoughtful upgrades, abundant storage, and beautifully maintained condition, 603 Betony Way is a home that truly combines comfort, convenience, and style. A must-see!
Full Property Details
Full Property Details for 603 Betony Wy
General
- Price: $577,400
- HOA FEE: $54/month
- HOA FEE FREQ.: Annually
- Taxes: $3,560
- Status: Active
- Type: Single Family
- Source: 2257
- MLS ID: 1598965
- Updated: 9/9/2026
- Added to Site: 58 day(s) ago
Interior
- Interior Features: High Ceilings, Ceiling Fan(s), Ceiling Smooth, Tray Ceiling(s), Countertops-Solid Surface, Open Floorplan, Soaking Tub, Walk-In Closet(s), Countertops – Quartz
- Fireplace: Yes
- Number of Fireplaces: 1
- Fireplace(s): Gas Log
- Appliances: Gas Cooktop, Dishwasher, Disposal, Dryer, Self Cleaning Oven, Oven, Refrigerator, Washer, Gas Oven, Microwave, Tankless Water Heater
- Flooring: Carpet, Ceramic Tile, Luxury Vinyl
Rooms
Bathrooms
- Total Bathrooms: 3
- Full Bathrooms: 2
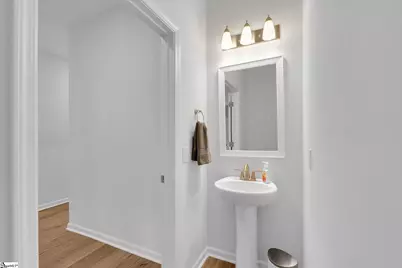
- Half Bathrooms: 1
- Main Floor Baths: 1
Bedrooms
- Total Bedrooms: 3
- Bedrooms Main: 1
- Primary Bedroom: Double Sink, Full Bath, Primary on Main Lvl, Shower Only, Walk-in Closet, 16 x 14, 224 Sq. Ft.
- Bedroom 2: 13 x 12, Second, 156 Sq. Ft.
- Bedroom 3: 13 x 12, Second, 156 Sq. Ft.
Other Rooms
- Living Room: 23 x 15, 345 Sq. Ft.
- Kitchen: 17 x 10, 170 Sq. Ft.
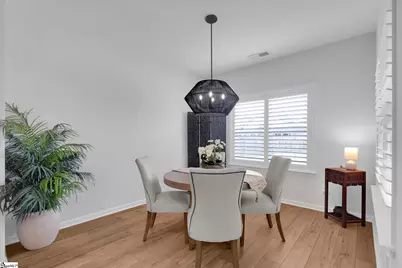
- Dining Room: 12 x 10, 120 Sq. Ft.
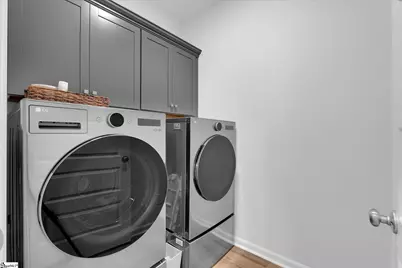
- Laundry: 1st Floor, Walk-in, Electric Dryer Hookup
Additional Information
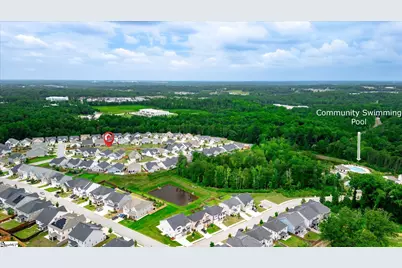
- Pool: Yes
- Security/Safety: Smoke Detector(s)
Exterior
- Porch/Patio/Deck: Patio, Front Porch
Parking
- Garage: Yes
- Attached garage: Yes
- Garage Spaces: 2
- Parking Features: Attached, Concrete
Location
- Area: 30
- County: Greenville
- Subdivision: Indigo Pointe
School Information
- Elementary School: Reedy Laurel
- Middle School: Dr. Phinnize J. Fisher
- High School: J. L. Mann
Community
- Association: Yes
- Assoc. Fees Include: None
Heating & Cooling
- Air Conditioning: Yes
- Cooling Type: Central Air, Electric
- Heating Type: Forced Air, Natural Gas
Utilities
- Gas: PIEDMONT NATURAL GAS
- Sewer: Public Sewer
- Water: Public
- Utility Description: Cable Available
Structural Information
- Architectural Style: Craftsman
- Builder: Mungo
- Exterior Const.: Vinyl Siding
- Basement: Yes
- Basement Desc.: None
- Roof: Architectural
- Windows: Tilt Out Windows, Vinyl/Aluminum Trim
- Stories/Levels: 2
- Year Built: 2022
- Property Condition: 1-5
Lot Features
- Lot Size (Acres): 0.23
- Lot Size (Sq. Ft.): 10,018.8
- Lot Dimensions: 53 x 180 x 55 x 194
- Fence: Yes
- Topography: Level
- Lot Features: 1/2 Acre or Less, Sidewalk
- Fencing (Description): Fenced
Financial Considerations
- Price Per Sq. Ft.: $221.99
- Association Fee: $650
- Assoc Fee Freq.: Annually
- Tax Amount: $3,560
Disclosures and Reports
- Documents Avail.: Seller Disclosure, Other/See Remarks, SQFT Sketch
- Property ID: M010.0701059.00
Listed by Keller Williams Greenville Central

Get Pre-Approved Today
Schools
Schools serving 603 Betony Wy
School District:Greenville County School District
| Name | Grades | Distance |
|---|---|---|
Mauldin Elementary School 1194 Holland Road, Simpsonville, SC 29681 | PK-5 | 2.3 mi |
Dr. Phinnize J. Fisher Middle 700 Millennium Boulevard, Greenville, SC 29607 | 6-8 | 0.5 mi |
J. L. Mann High Academy 160 Fairforest Way, Greenville, SC 29607 | 9-12 | 1.3 mi |
Disclaimer:
School attendance boundaries provided by ATTOM Data Solutions and are for reference only. Contact the school directly to verify enrollment eligibility.
Price & Sales History for 603 Betony Wy
Date
Details
Price
Change
Source
9/09/2026
Price Reduced
$577,400
-0.43%
MLS
7/28/2026
Listed
$579,900
4.49%
MLS
7/02/2025
Sold
$555,000
—
Public Record
Disclaimer: Historical sales information is derived from public records provided by the county offices. Information is not guaranteed and should be independently verified.
Tax History
Tax History for 603 Betony Wy
Year
Property Taxes
Change
Tax Assessment
Change
2025
$3,561
4%
$21,280
15%
2024
$3,414
2%
$18,510
—
2023
$3,347
1680%
$18,510
3392%
2021
$188
-96%
$530
-97%
2022
$5,350
—
$16,030
—
Disclaimer: Historical tax information is derived from public records provided by the county offices. Information is not guaranteed and should be independently verified.
Estimate the Cost
Estimate the Cost for 603 Betony Wy
603 Betony Way, Greenville, SC 29607 (MLS# 1598965) is a Single Family property with 3 bedrooms, 2 full bathrooms and 1 partial bathroom. 603 Betony Way is currently listed for $577,400 and was received on July 28, 2026. Want to learn more about 603 Betony Way? Do you have questions about finding other Single Family real estate for sale in Greenville? You can browse all Greenville real estate or contact a Coldwell Banker agent to request more information.