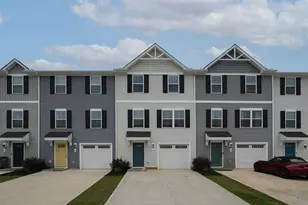
This is a carousel with tiles that activate property listing cards. Use the previous and next buttons to navigate.
1/29
$219,950 Just Listed
This is a carousel with tiles that activate property listing cards. Use the previous and next buttons to navigate.
1/29
Property Description
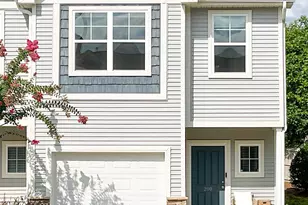
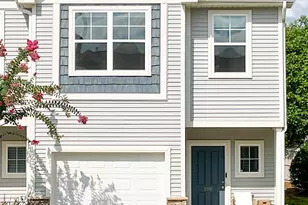
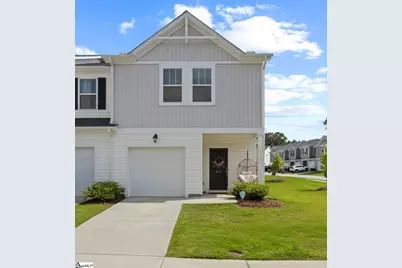
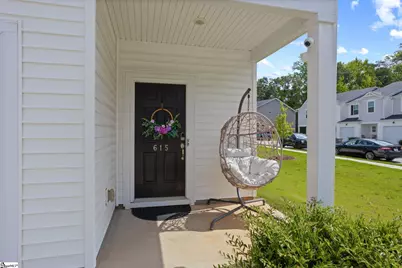
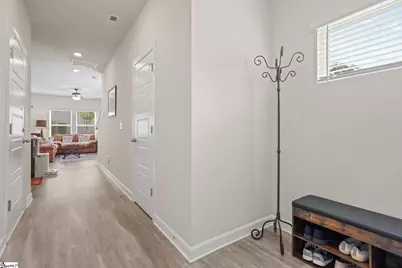
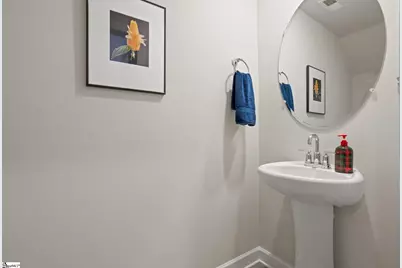
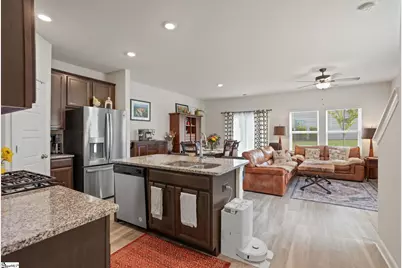
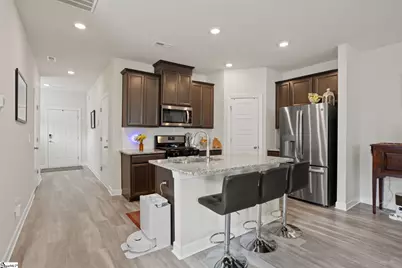
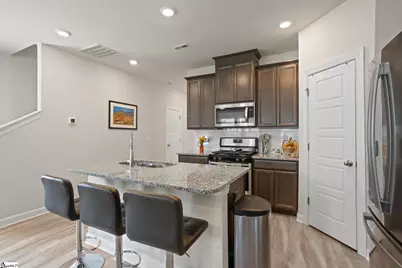
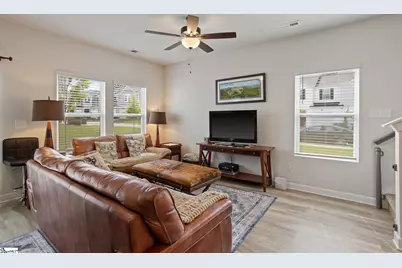
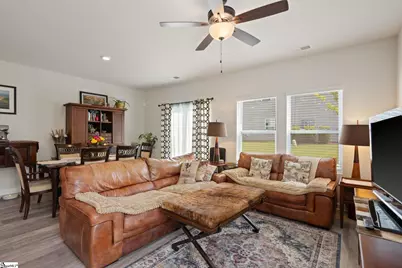
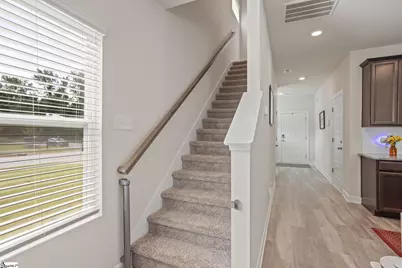
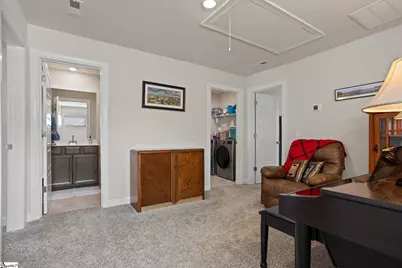
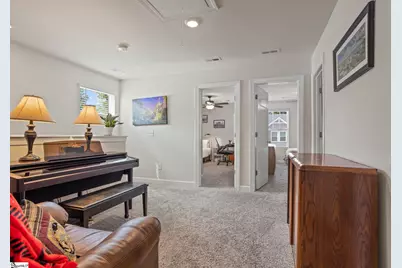
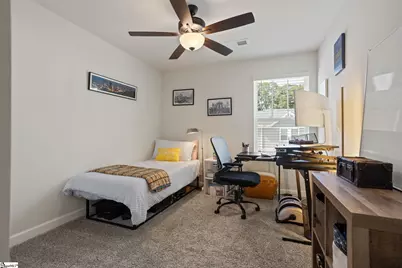
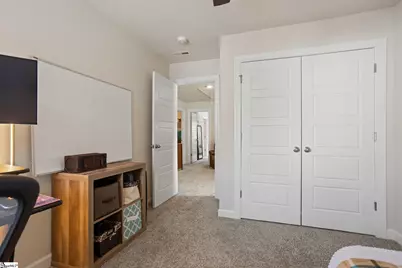
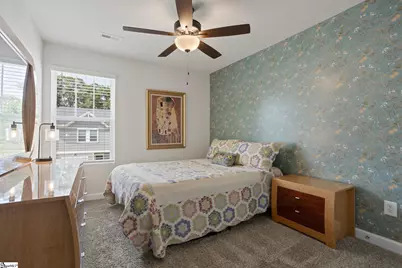
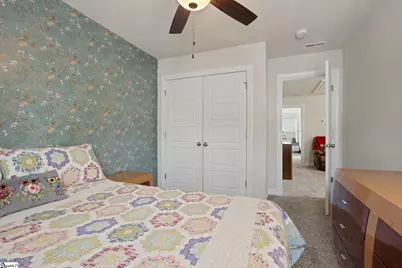
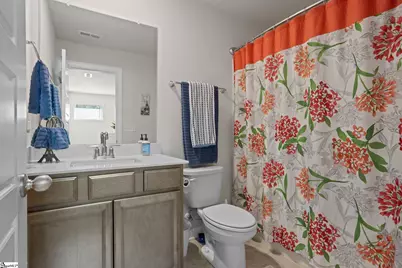
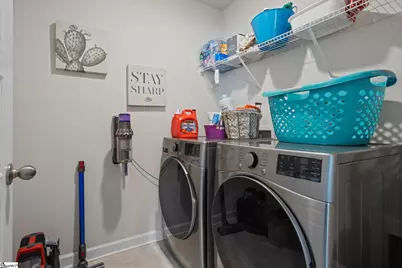
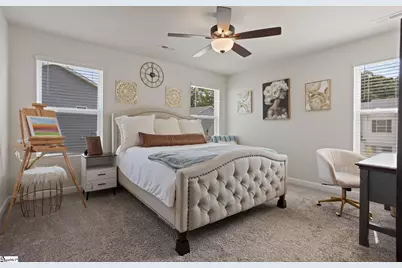
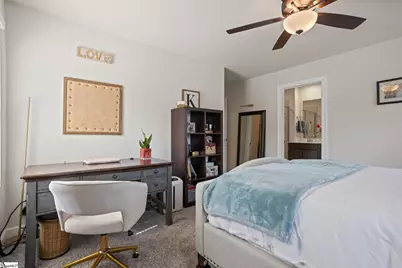
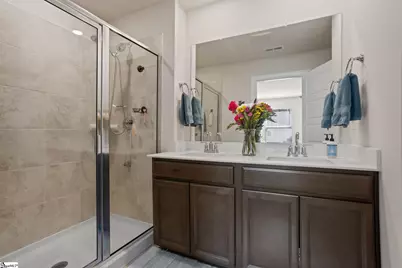
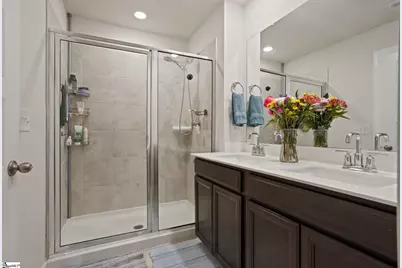
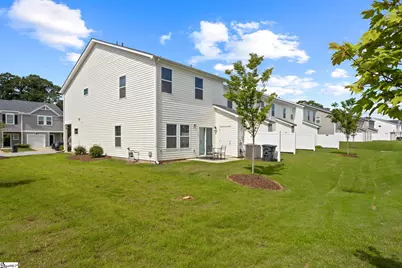
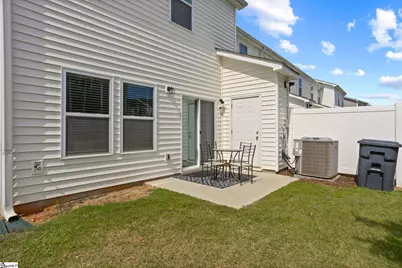
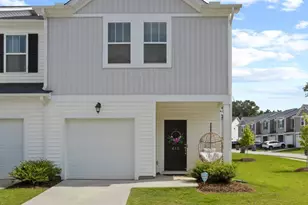
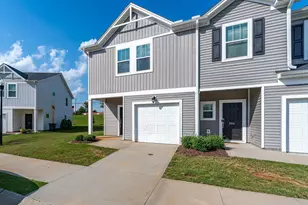
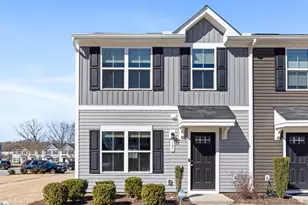
Built in 2022, this beautifully maintained two-story townhome offers energy-efficient, low-maintenance living with quality finishes in a convenient Greenville location near the Swamp Rabbit Trail and Swamp Rabbit Cafe. The open-concept main level features a spacious great room that flows seamlessly into the kitchen, complete with a large island, granite countertops, and walk-in pantry, plus a convenient half bath. Step outside to the patio, where you'll find an outdoor storage room, with additional storage available in the garage. Upstairs, the thoughtfully designed layout places the laundry room conveniently near all three bedrooms. The spacious primary suite features a large walk-in closet and ensuite bath with dual sinks, solid-surface countertops, and a large walk-in shower. Two additional bedrooms and a full hall bath provide plenty of space for guests, an office, or additional living needs. Additional highlights include a tankless gas water heater, garage parking, abundant storage, and an HOA fee of just $140 per month. Enjoy the convenience of a lock-and-leave lifestyle close to shopping, dining, parks, the Swamp Rabbit Trail, and all that downtown Greenville has to offer. Whether you're looking for your first home, a low-maintenance primary residence, or an easy-to-maintain home close to everything, this townhome is ready to impress!
Full Property Details
Full Property Details for 615 Reese Ln
General
- Price: $219,950
- HOA FEE: $140/month
- Taxes: $2,282
- Status: Active
- Type: Townhouse
- Source: 2257
- MLS ID: 1601552
- Updated: Today (8/21/2026)
- Added to Site: Today
Interior
- Interior Features: Ceiling Fan(s), Ceiling Smooth, Countertops-Solid Surface, Open Floorplan, Walk-In Closet(s), Pantry
- Fireplace(s): None
- Appliances: Gas Cooktop, Dishwasher, Disposal, Refrigerator, Microwave, Gas Water Heater
- Flooring: Carpet, Ceramic Tile, Luxury Vinyl
Rooms
Bathrooms
- Total Bathrooms: 3
- Full Bathrooms: 2
- Half Bathrooms: 1
Bedrooms
- Total Bedrooms: 3
- Primary Bedroom: Double Sink, Full Bath, Primary on 2nd Lvl, Shower-Separate, Walk-in Closet, 14 x 13, 182 Sq. Ft.
- Bedroom 2: 10 x 11, 110 Sq. Ft.
- Bedroom 3: 10 x 11, 110 Sq. Ft.
Other Rooms
- Living Room: 12 x 15, 180 Sq. Ft.
- Kitchen: 10 x 12, 120 Sq. Ft.
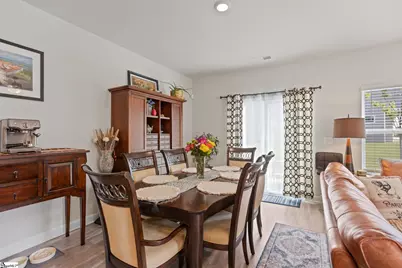
- Dining Room: 15 x 8, 120 Sq. Ft.
- Laundry: 2nd Floor, Walk-in, Electric Dryer Hookup, Washer Hookup, Laundry Room
Additional Information
- Security/Safety: Smoke Detector(s)
Exterior
- Porch/Patio/Deck: Patio
Parking
- Garage: Yes
- Attached garage: Yes
- Garage Spaces: 1
- Parking Features: Attached, Paved, Concrete, Garage Door Opener, Driveway
Location
- Area: 60
- County: Greenville
- Subdivision: Foxcroft Townes
School Information
- Elementary School: Berea
- Middle School: Berea
- High School: Berea
Community
- Association: Yes
- Assoc. Fees Include: Maintenance Grounds, Street Lights
Heating & Cooling
- Air Conditioning: Yes
- Cooling Type: Electric, Heat Pump
- Heating Type: Electric, Heat Pump
Utilities
- Gas: Piedmont
- Sewer: Public Sewer
- Water: Public
- Utility Description: Underground Utilities, Cable Available
Structural Information
- Architectural Style: Craftsman
- Exterior Const.: Vinyl Siding
- Basement: Yes
- Basement Desc.: None
- Roof: Composition
- Windows: Window Treatments, Tilt Out Windows, Vinyl/Aluminum Trim
- Stories/Levels: 2
- Year Built: 2022
- Property Condition: 1-5
Lot Features
- Lot Size (Acres): 0.03
- Lot Size (Sq. Ft.): 1,306.8
- Lot Dimensions: 21 x 60 x 21 x 60
- Topography: Level
Financial Considerations
- Price Per Sq. Ft.: $137.81
- Association Fee: $140
- Assoc Fee Freq.: Monthly
- Tax Amount: $2,282
Disclosures and Reports
- Documents Avail.: Restric.Cov/By-Laws, Seller Disclosure
- Property ID: B015.0201058.00
Listed by Century 21 Blackwell & Co
Get Pre-Approved Today
Schools
Schools serving 615 Reese Ln
School District:Greenville County School District
| Name | Grades | Distance |
|---|---|---|
Berea Elementary School 100 Berea Drive, Greenville, SC 29617 | K-5 | 0.4 mi |
Berea Middle School 151 Berea Middle School Road, Greenville, SC 29617 | 6-8 | 2.1 mi |
Berea High School 201 Burdine Drive, Greenville, SC 29617 | 9-12 | 0.6 mi |
Disclaimer:
School attendance boundaries provided by ATTOM Data Solutions and are for reference only. Contact the school directly to verify enrollment eligibility.
Price & Sales History for 615 Reese Ln
Date
Details
Price
Change
Source
8/21/2026
Listed
$219,950
-14.26%
MLS
6/30/2022
Sold
$256,540
—
Public Record
Disclaimer: Historical sales information is derived from public records provided by the county offices. Information is not guaranteed and should be independently verified.
Tax History
Tax History for 615 Reese Ln
Year
Property Taxes
Change
Tax Assessment
Change
2025
$2,283
-2%
$10,380
7%
2024
$2,337
-1%
$9,680
—
2023
$2,370
72%
$9,680
72%
2022
$1,380
—
$5,620
—
Disclaimer: Historical tax information is derived from public records provided by the county offices. Information is not guaranteed and should be independently verified.
Estimate the Cost
Estimate the Cost for 615 Reese Ln
615 Reese Lane, Greenville, SC 29617 (MLS# 1601552) is a Townhouse property with 3 bedrooms, 2 full bathrooms and 1 partial bathroom. 615 Reese Lane is currently listed for $219,950 and was received on August 21, 2026. Want to learn more about 615 Reese Lane? Do you have questions about finding other Townhouse real estate for sale in Greenville? You can browse all Greenville real estate or contact a Coldwell Banker agent to request more information.