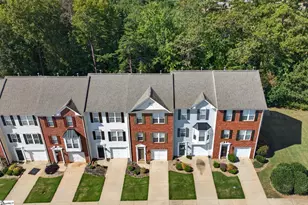
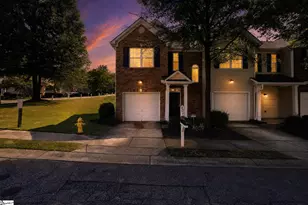
This is a carousel with tiles that activate property listing cards. Use the previous and next buttons to navigate.
1/48
$369,000 Just Listed
This is a carousel with tiles that activate property listing cards. Use the previous and next buttons to navigate.
1/48
Property Description
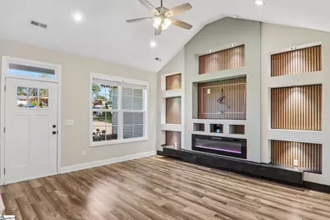
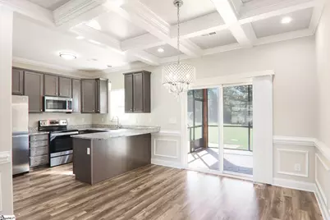
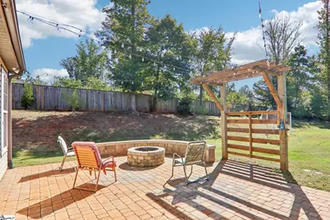
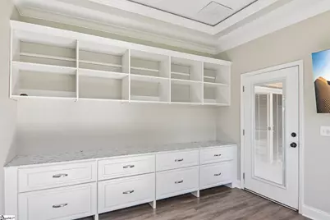
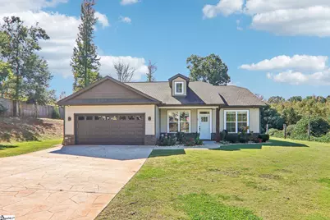
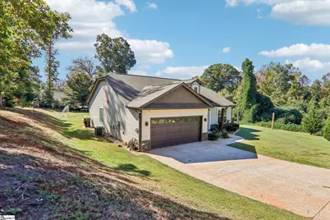
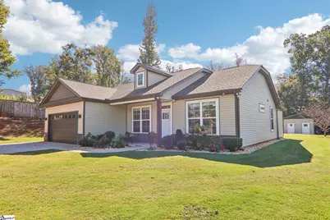
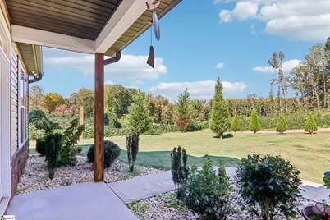
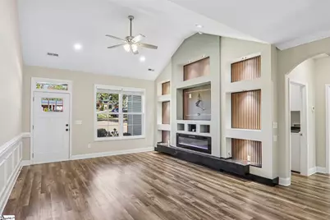
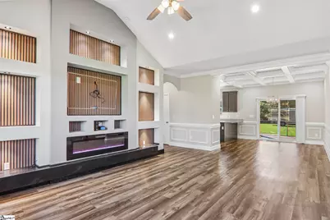
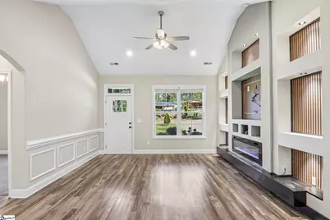
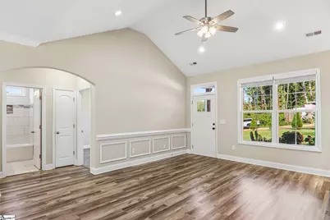
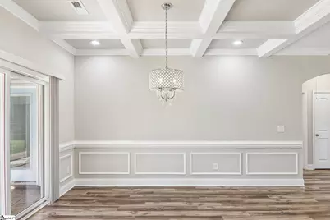
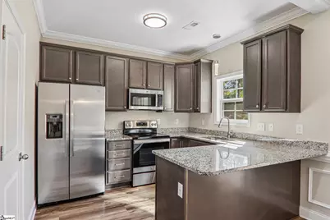
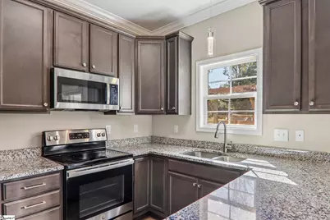
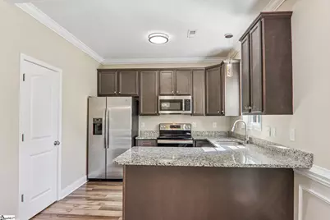
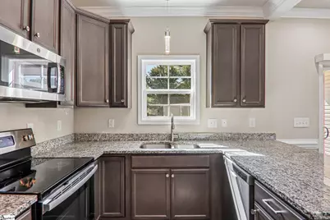
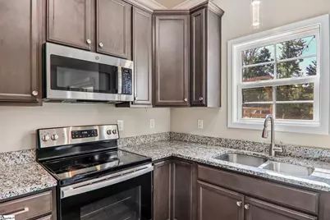
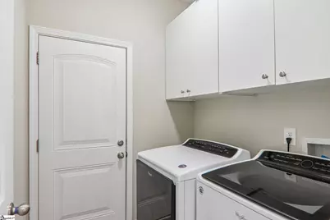
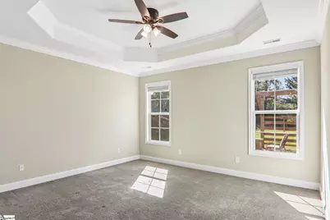
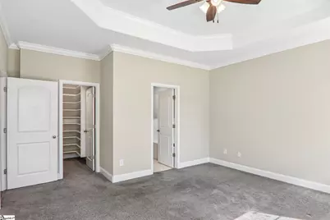
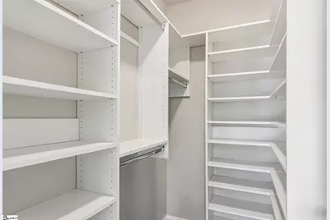
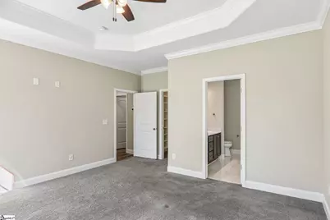
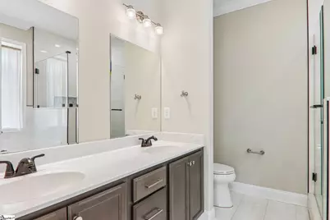
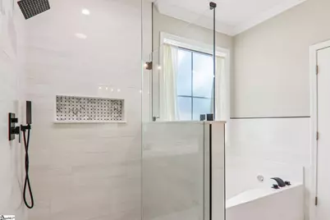
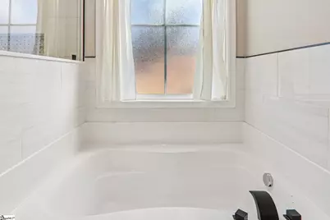
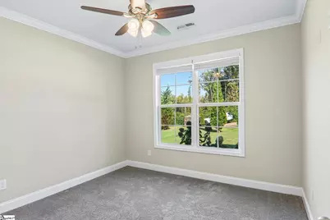
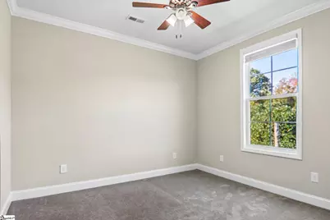
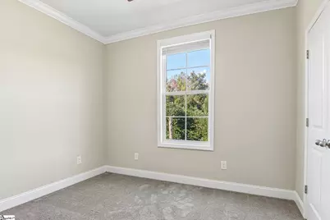
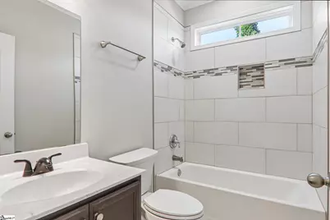
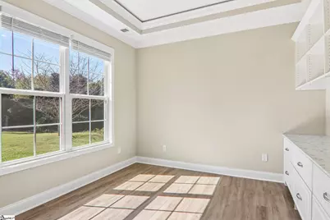
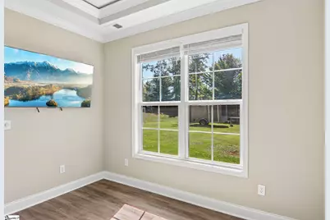
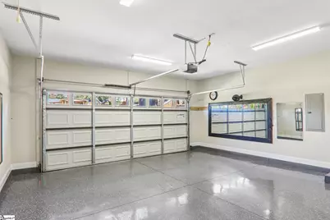
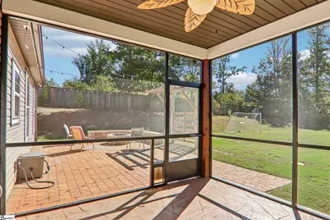
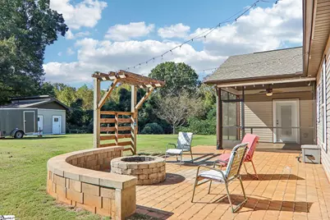
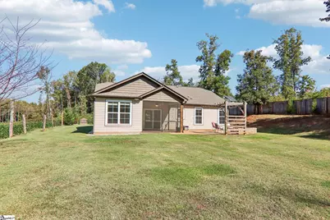
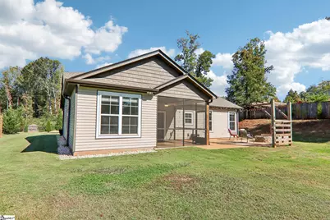
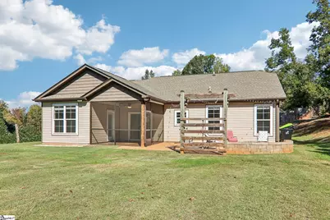
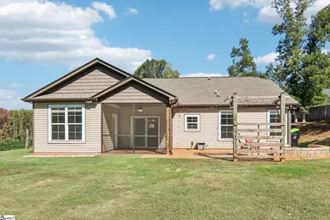
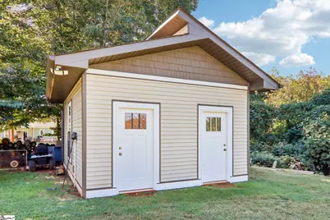
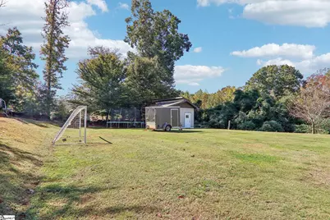
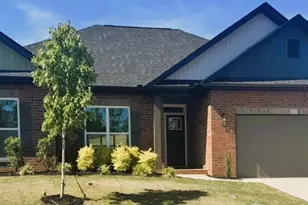
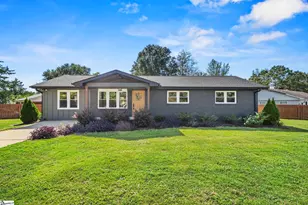
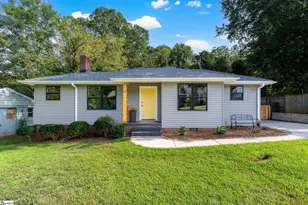
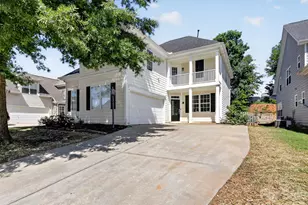
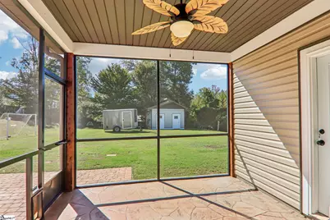
Rare find under 370K. A local builder built this 3 bedroom, 2 bath home as their own personal residence, and it is full of upgrades and custom details you usually only see at a much higher price point. Everything is on one level, and the quality shows from the moment you pull onto the stamped concrete driveway and step up to the covered front porch. The living room is the showpiece of the home. It has a vaulted ceiling, recessed lighting, and wainscoting, along with a stunning custom built in wall that frames an electric fireplace with accent niches and storage. The living room opens to a dining area with a coffered ceiling and to the kitchen, giving you an easy flow for everyday living and entertaining. The kitchen features granite countertops, stainless steel appliances, an island, a pantry, and an additional storage closet. LVP flooring runs through the main living areas and office. The split bedroom floor plan gives the primary suite its own private side of the home. The primary bedroom has a tray ceiling and a walk in closet. The primary bath offers a soaking tub and a separate tiled shower with upgraded fixtures. On the opposite side of the home, two additional bedrooms share a full bath finished with tiled walls for a high end look. Every closet in the home has a custom closet system, so the organizing is already done for you. At the back of the home is a separate office with a tray ceiling, full custom built ins, and a camera and security system. It is set apart from the main living areas, making it ideal for working from home, running a business, or having a quiet dedicated space. Right next to the office is the screened back porch, with stamped concrete and a wood ceiling. It is the perfect spot for morning coffee and relaxing evenings without the bugs. The outdoor living keeps going past the porch. A paver patio has a grill pergola and a built in fire pit, ready for cookouts, smores, and nights around the fire with family and friends. The large back yard gives you plenty of room to play, garden, or just enjoy the open space. The detached shed is a true bonus, with two separate rooms and two separate entrances. One side is finished and ready for a studio, gym, hobby room, or extra storage. The other side is set up as a workshop for projects, tools, and toys. An attached two car garage and a laundry room off the garage entry round out the practical side of the home. The location makes everyday life easy, with quick access to Interstate 85, shopping, dining, and downtown Greenville. Homes with this level of builder quality and custom detail rarely come to market in this price range. Be sure to view the photos, floor plans, and 3D tour, then schedule your showing today. OPEN HOUSE on Saturday, Oct 17 from 10 am - 12 pm.
Full Property Details
Full Property Details for 69 Cambridge Dr
General
- Price: $369,000
- Taxes: $2,956
- Status: Active
- Type: Single Family
- Source: 2257
- MLS ID: 1606813
- Updated: 10/16/2026
- Added to Site: 1 day(s) ago
Interior
- Interior Features: Ceiling Fan(s), Vaulted Ceiling(s), Tray Ceiling(s), Granite Counters, Open Floorplan, Soaking Tub, Walk-In Closet(s), Coffered Ceiling(s), Pantry
- Fireplace: Yes
- Number of Fireplaces: 1
- Fireplace(s): Ventless
- Appliances: Dishwasher, Disposal, Refrigerator, Free-Standing Electric Range, Range, Microwave, Electric Water Heater
- Flooring: Carpet, Ceramic Tile, Luxury Vinyl
Rooms
Bathrooms
- Total Bathrooms: 2
- Full Bathrooms: 2
- Main Floor Baths: 2
Bedrooms
- Total Bedrooms: 3
- Bedrooms Main: 3
- Primary Bedroom: Double Sink, Full Bath, Primary on Main Lvl, Shower-Separate, Tub-Garden, Walk-in Closet, Other/See Remarks, 16 x 15, 240 Sq. Ft.
- Bedroom 2: 11 x 11, Main, 121 Sq. Ft.
- Bedroom 3: 11 x 11, Main, 121 Sq. Ft.
Other Rooms
- Living Room: 19 x 14, 266 Sq. Ft.
- Kitchen: 10 x 9, 90 Sq. Ft.
- Dining Room: 12 x 10, 120 Sq. Ft.
- Laundry: 1st Floor, Walk-in, Electric Dryer Hookup, Washer Hookup, Laundry Room
Additional Information
- Security/Safety: Smoke Detector(s)
Exterior
- Exterior Features: Under Ground Irrigation, Other
- Porch/Patio/Deck: Screened, Patio, Front Porch
Parking
- Garage: Yes
- Attached garage: Yes
- Garage Spaces: 2
- Parking Features: Attached, Concrete, Other, Garage Door Opener
Location
- Area: 51
- County: Greenville
- Subdivision: Other
School Information
- Elementary School: Grove
- Middle School: Tanglewood
- High School: Carolina
Community
- Assoc. Fees Include: None
Heating & Cooling
- Air Conditioning: Yes
- Cooling Type: Central Air, Electric
- Heating Type: Electric, Forced Air
Utilities
- Sewer: Septic Tank
- Water: Well
- Utility Description: Underground Utilities, Cable Available
Structural Information
- Architectural Style: Craftsman
- Builder: A L Iconic
- Exterior Const.: Stone, Vinyl Siding
- Basement: Yes
- Basement Desc.: None
- Roof: Architectural
- Windows: Window Treatments, Tilt Out Windows, Vinyl/Aluminum Trim
- Stories/Levels: 1
- Year Built: 2021
- Property Condition: 1-5
Lot Features
- Lot Size (Acres): 0.48
- Lot Size (Sq. Ft.): 20,908.8
- Topography: Level
- Lot Features: 1/2 Acre or Less, Few Trees
Financial Considerations
- Price Per Sq. Ft.: $239.3
- Tax Amount: $2,956
Disclosures and Reports
- Documents Avail.: House Plans, Seller Disclosure
- Property ID: 405000400600
Listed by Joanna K Realty Inc

Get Pre-Approved Today
Schools
Schools serving 69 Cambridge Dr
School District:Greenville County School District
| Name | Grades | Distance |
|---|---|---|
Grove Elementary School 1220 Old Grove Road, Piedmont, SC 29673 | K-5 | 1.2 mi |
Tanglewood Middle School 44 Merriwoods Drive, Greenville, SC 29611 | 6-8 | 5.2 mi |
Carolina Academy 2725 Anderson Road, Greenville, SC 29611 | 9-12 | 3.6 mi |
Disclaimer:
School attendance boundaries provided by ATTOM Data Solutions and are for reference only. Contact the school directly to verify enrollment eligibility.
Price & Sales History for 69 Cambridge Dr
Date
Details
Price
Change
Source
10/16/2026
Listed
$369,000
36985.43%
MLS
12/12/2016
Sold
$995
—
Public Record
Disclaimer: Historical sales information is derived from public records provided by the county offices. Information is not guaranteed and should be independently verified.
Tax History
Tax History for 69 Cambridge Dr
Year
Property Taxes
Change
Tax Assessment
Change
2025
$2,956
4%
$9,300
15%
2024
$2,854
—
$8,090
—
2023
$2,861
7%
$8,090
—
2021
$2,668
-2%
$8,090
—
2022
$2,728
2%
$8,090
2896%
2021
$2,668
1621%
$270
-94%
2019
$155
1%
$4,500
—
2018
$153
1%
$4,500
—
2017
$152
13%
$4,500
—
2016
$135
—
$4,500
—
2015
$135
-9%
$4,500
-15%
2014
$149
-5%
$5,289
1568%
2013
$157
—
$317
—
Disclaimer: Historical tax information is derived from public records provided by the county offices. Information is not guaranteed and should be independently verified.
Estimate the Cost
Estimate the Cost for 69 Cambridge Dr
69 Cambridge Drive, Greenville, SC 29605 (MLS# 1606813) is a Single Family property with 3 bedrooms and 2 full bathrooms. 69 Cambridge Drive is currently listed for $369,000 and was received on October 16, 2026. Want to learn more about 69 Cambridge Drive? Do you have questions about finding other Single Family real estate for sale in Greenville? You can browse all Greenville real estate or contact a Coldwell Banker agent to request more information.