This is a carousel with tiles that activate property listing cards. Use the previous and next buttons to navigate.
1/30
$430,000
This is a carousel with tiles that activate property listing cards. Use the previous and next buttons to navigate.
1/30
Property Description
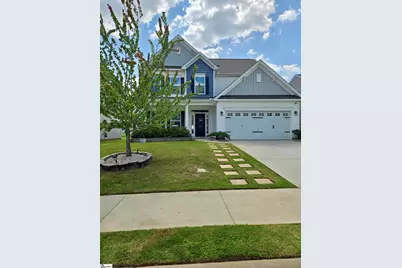
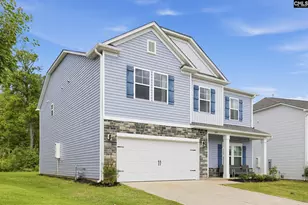
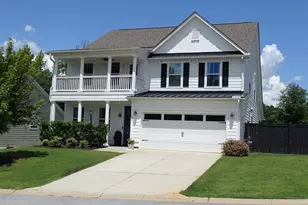
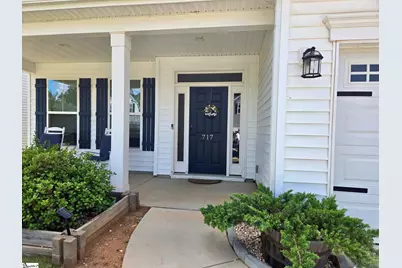
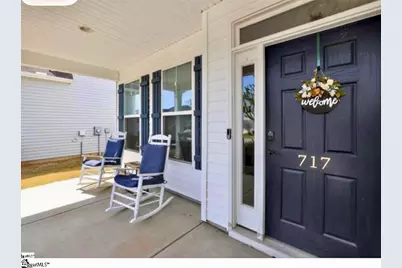
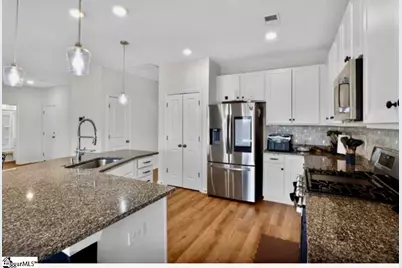
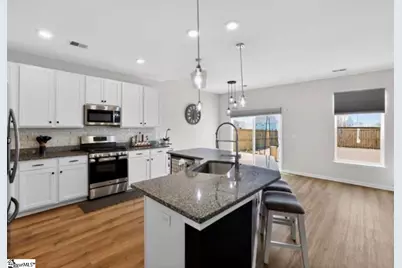
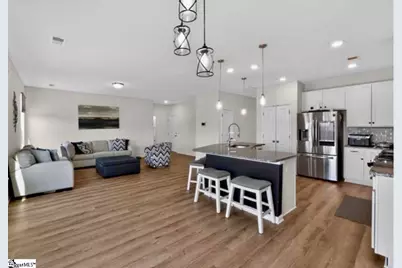
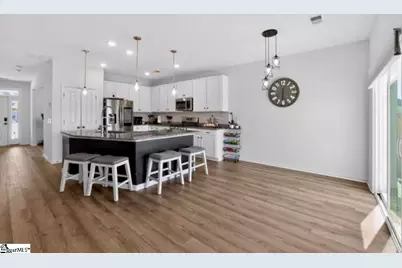
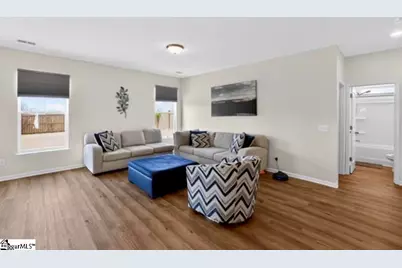
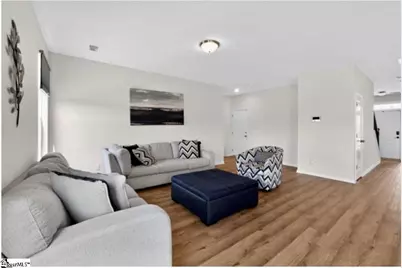
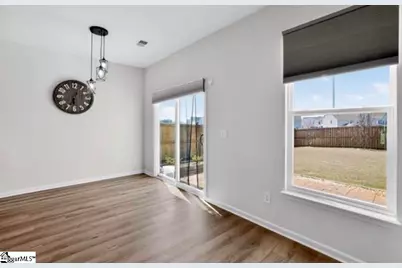
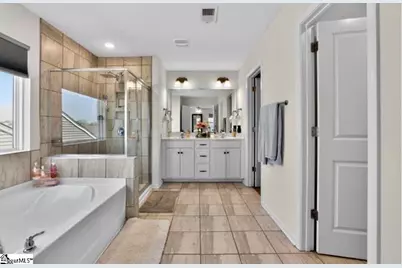
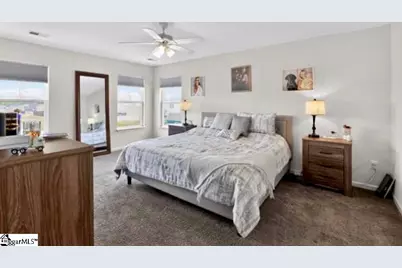
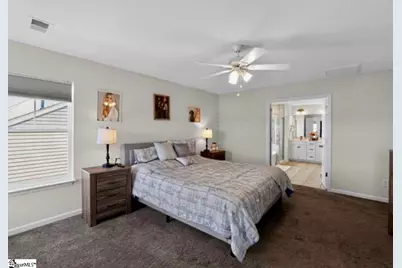
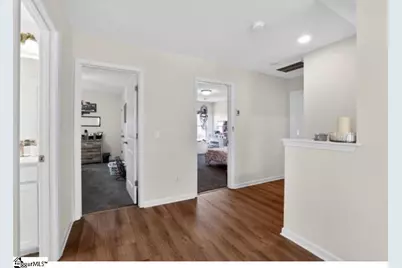
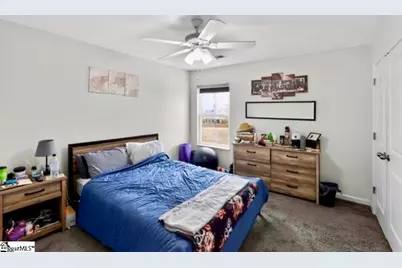
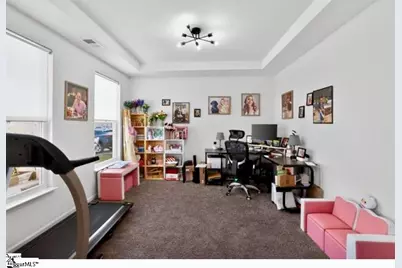
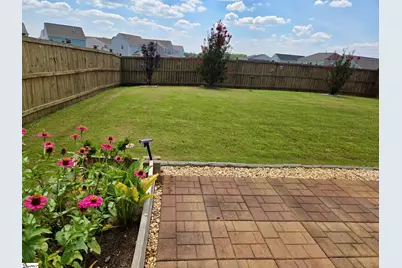
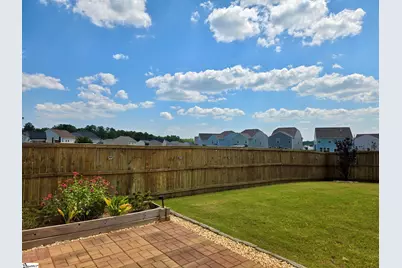
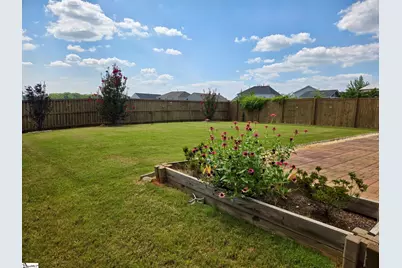
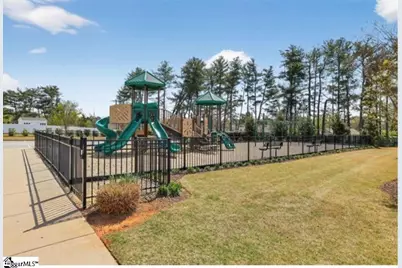
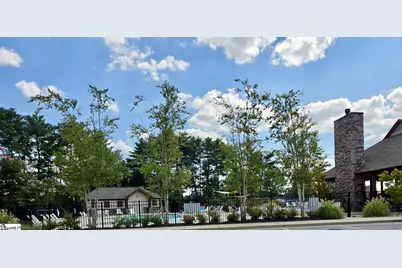
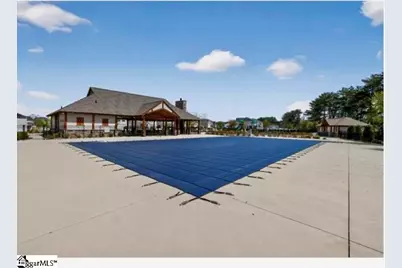
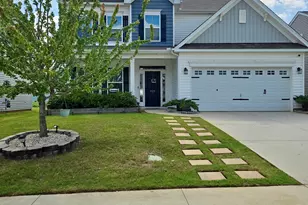
WONDERFUL CLOSE-IN LOCATION! LOVELY POOL NEIGHBORHOOD! PRIVATE FLAT BACKYARD! NEARLY-NEW 5BR 4BA HOME! GREAT PRICE for ALL! Welcome to this better-than-new residence in the desirable Harrington subdivision. This exceptional 5-bedroom, 4-bathroom home offers approximately 2,888 sq. ft. of thoughtfully designed living space on a premium lot with sidewalks and direct access to the community's fabulous pool, clubhouse, and playground. Enjoy an unbeatable location-just 5 minutes to the interstate and only 10 minutes to Mauldin and Simpsonville-while coming home to a large, flat, privacy-fenced backyard, complete with full irrigation. The outdoor living is enhanced by a beautiful paver patio, perfect for entertaining or relaxing. Inside, you'll find a private guest suite on the third level, ideal for visitors or multi-generational living. Special features include gas heat, a tankless water heater, dual HVAC systems with three separate thermostats for customized comfort, and impressive energy efficiency (per seller, approximate power bills of only $150-$200) thanks to upgraded insulation. Owner upgrades elevate this home even further: enhanced kitchen cabinetry, full front-and-back sprinkler system, privacy fencing, paver patio, tankless gas water heater, alarm system with video cameras, new flooring throughout, and more. Washer, dryer, and smart-hub refrigerator are negotiable. This is a rare opportunity to own a spacious, move-in-ready home that combines luxury finishes, smart upgrades, a fantastic yard, community amenities, and a prime Greenville location-all at a great price!!!
Full Property Details
Full Property Details for 717 Pollyanna Dr
General
- Price: $430,000
- HOA FEE: $42/month
- HOA FEE FREQ.: Annually
- Taxes: $1,700
- Status: Active
- Type: Single Family
- Source: 2257
- MLS ID: 1599989
- Updated: 8/6/2026
- Added to Site: 19 day(s) ago
Interior
- Interior Features: Ceiling Fan(s), Granite Counters, Soaking Tub
- Fireplace(s): None
- Appliances: Gas Cooktop, Dishwasher, Disposal, Freezer, Self Cleaning Oven, Refrigerator, Gas Oven, Ice Maker, Microwave, Gas Water Heater
- Flooring: Wood
Rooms
Bathrooms
- Total Bathrooms: 4
- Full Bathrooms: 4
- Main Floor Baths: 1
Bedrooms
- Total Bedrooms: 5
- Bedrooms Main: 1
- Primary Bedroom: Full Bath, Primary on 2nd Lvl, Shower-Separate, Tub-Separate, Walk-in Closet, 13 x 17, 221 Sq. Ft.
- Bedroom 2: 11 x 13, Second, 143 Sq. Ft.
- Bedroom 3: 11 x 13, Second, 143 Sq. Ft.
- Bedroom 4: 12 x 11, Main, 132 Sq. Ft.
- Bedroom 5: 16 x 14, 224 Sq. Ft.
Other Rooms
- Living Room: 18 x 16, 288 Sq. Ft.
- Family Room: 17 x 21, 357 Sq. Ft.
- Kitchen: 11 x 13, 143 Sq. Ft.
- Dining Room: 12 x 12, 144 Sq. Ft.
- Office: 144 Sq. Ft.
- Laundry: 2nd Floor, Electric Dryer Hookup, Washer Hookup, Laundry Room
Additional Information
- Pool: Yes
- Security/Safety: Smoke Detector(s)
Parking
- Garage: Yes
- Attached garage: Yes
- Garage Spaces: 2
- Parking Features: Attached, Concrete, Driveway
Location
- Area: 42
- County: Greenville
- Subdivision: Harrington
School Information
- Elementary School: Robert Cashion
- Middle School: Woodmont
- High School: Woodmont
Community
- Association: Yes
- Assoc. Fees Include: Pool, Recreation Facilities
- Pets Allowed: Yes
Heating & Cooling
- Air Conditioning: Yes
- Cooling Type: Electric
- Heating Type: Gas Available, Heat Pump, Hot Water
Utilities
- Sewer: Public Sewer
- Water: Public
- Utility Description: Cable Available
Structural Information
- Architectural Style: Cape Cod
- Exterior Const.: Stucco, Vinyl Siding
- Basement: Yes
- Basement Desc.: None
- Roof: Composition
- Stories/Levels: 2
- Property Condition: 6-10
Lot Features
- Lot Size (Acres): 0.16
- Lot Size (Sq. Ft.): 6,969.6
- Frontage: Private Road
- Fence: Yes
- Lot Features: 1/2 Acre or Less, Sidewalk, Sprklr In Grnd-Full Yard
- Fencing (Description): Fenced
Financial Considerations
- Price Per Sq. Ft.: $148.89
- Association Fee: $500
- Assoc Fee Freq.: Annually
- Tax Amount: $1,700
Disclosures and Reports
- Documents Avail.: Seller Disclosure
- Property ID: 0593.0901058.00
Listed by Real Home International
Get Pre-Approved Today
Schools
Schools serving 717 Pollyanna Dr
School District:Greenville County School District
| Name | Grades | Distance |
|---|---|---|
Robert E. Cashion Elementary School 1500 Fork Shoals Road, Greenville, SC 29605 | PK-5 | 0.8 mi |
Woodmont Middle School 325 North Flat Rock Road, Piedmont, SC 29673 | 6-8 | 4.1 mi |
Woodmont High School 2831 West Georgia Road, Piedmont, SC 29673 | 9-12 | 2.8 mi |
Disclaimer:
School attendance boundaries provided by ATTOM Data Solutions and are for reference only. Contact the school directly to verify enrollment eligibility.
Price & Sales History for 717 Pollyanna Dr
Date
Details
Price
Change
Source
8/06/2026
Listed
$430,000
—
MLS
Disclaimer: Historical sales information is derived from public records provided by the county offices. Information is not guaranteed and should be independently verified.

Tax History
Tax History for 717 Pollyanna Dr
Year
Property Taxes
Change
Tax Assessment
Change
2025
$1,726
3%
$11,680
15%
2024
$1,675
-2%
$10,160
—
2023
$1,702
6%
$10,160
—
2021
$1,607
-66%
$10,160
-33%
2022
$4,688
192%
$15,240
3617%
2021
$1,607
—
$410
—
Disclaimer: Historical tax information is derived from public records provided by the county offices. Information is not guaranteed and should be independently verified.
Estimate the Cost
Estimate the Cost for 717 Pollyanna Dr
717 Pollyanna Drive, Greenville, SC 29605 (MLS# 1599989) is a Single Family property with 5 bedrooms and 4 full bathrooms. 717 Pollyanna Drive is currently listed for $430,000 and was received on August 06, 2026. Want to learn more about 717 Pollyanna Drive? Do you have questions about finding other Single Family real estate for sale in Greenville? You can browse all Greenville real estate or contact a Coldwell Banker agent to request more information.