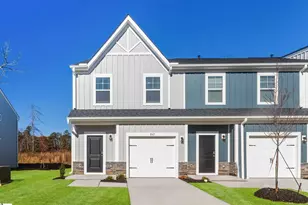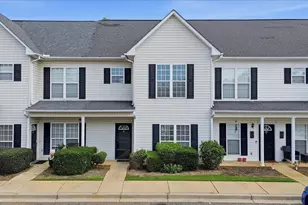
This is a carousel with tiles that activate property listing cards. Use the previous and next buttons to navigate.
1/20
$334,000
This is a carousel with tiles that activate property listing cards. Use the previous and next buttons to navigate.
1/20
Property Description
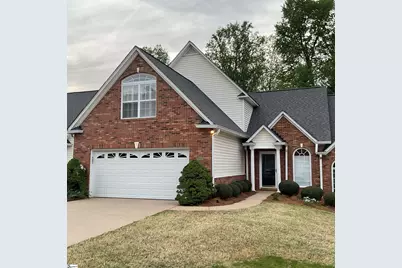
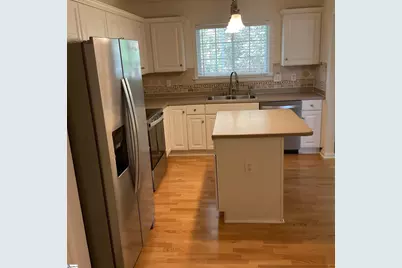
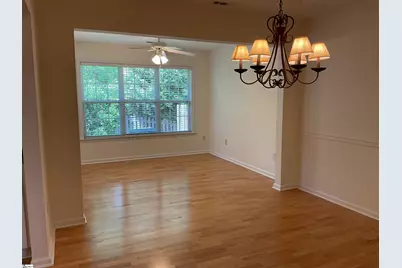
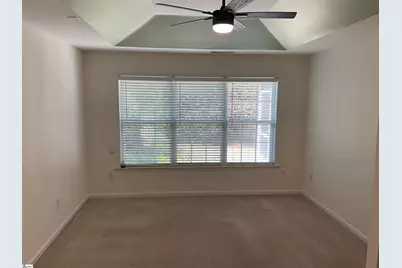
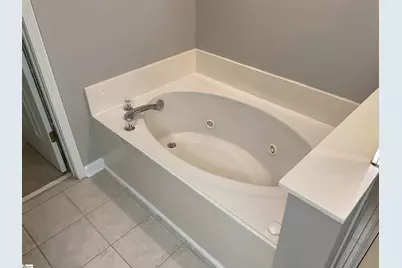
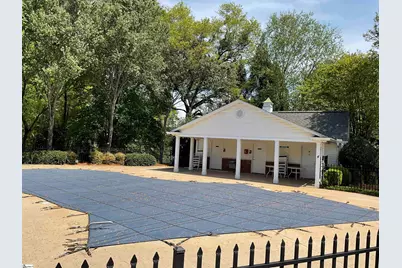
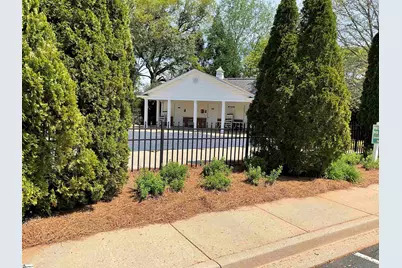
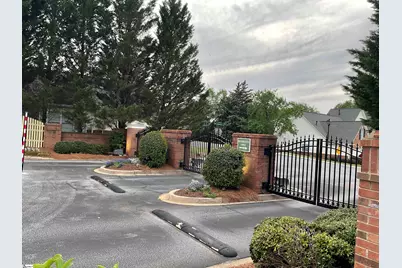
Welcome to 833 Woodsford Drive. This 3 bedroom 2.5 bath has an exceptional open floor plan that will not disappoint. Step inside to find real hardwood floors that lead you into a light-filled open floor plan. The centerpiece of the living area is a double-sided, gas fireplace, creating a warm and elegant ambiance that connects the family room and dining space. The dining room and sunroom adjoin each other lending more natural light in the space and it opens to the screened-in porch and a large expansive patio. Overlooking a peaceful green space, this outdoor oasis is ideal for morning coffee or hosting summer barbecues in total privacy. The chef-inspired kitchen is ready for your next culinary masterpiece, featuring a recently new stainless steel appliance package, sleek solid surface countertops. Designed for convenience and comfort, the primary bedroom is located on the main floor, offering a private sanctuary complete with a tray ceiling and a spacious on-suite. Upstairs, you'll find versatile living space with a large recreation/bonus room, perfect for a home theater, gym, or play area. Great walking community. You are less than 10 minutes drive away from the award-winning Falls Park on the Reedy, and world-class dining. Enjoy quick access to the GSP International Airport, premier shopping on Woodruff Road, and top-tier medical facilities. With maintenance-free living-including lawn care and community pool access-all that's left for you to do is move in and enjoy. The current tax rate does NOT reflect the homestead exemption. The new buyer may file a homestead exemption to qualify for 4%. Ivybrooke is a gated community with security.
Full Property Details
Full Property Details for 833 Woodsford Dr
General
- Price: $334,000
- HOA FEE: $330/month
- Taxes: $4,243
- Status: Active
- Type: Townhouse
- Source: 2257
- MLS ID: 1587237
- Updated: 4/7/2026
- Added to Site: 50 day(s) ago
Interior
- Interior Features: High Ceilings, Ceiling Fan(s), Vaulted Ceiling(s), Ceiling Smooth, Tray Ceiling(s), Open Floorplan, Pantry
- Fireplace: Yes
- Number of Fireplaces: 1
- Fireplace(s): Gas Log, Gas Starter, Screen
- Appliances: Cooktop, Dishwasher, Disposal, Self Cleaning Oven, Refrigerator, Electric Cooktop, Microwave, Gas Water Heater
- Flooring: Carpet, Wood
Rooms
Bathrooms
- Total Bathrooms: 3
- Full Bathrooms: 2
- Half Bathrooms: 1
- Main Floor Baths: 1
Bedrooms
- Total Bedrooms: 3
- Bedrooms Main: 1
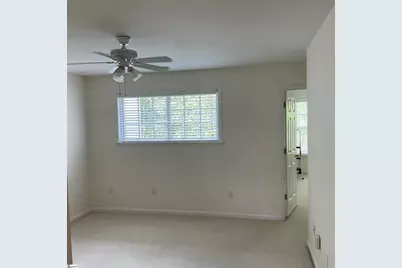
- Primary Bedroom: Double Sink, Full Bath, Primary on Main Lvl, Walk-in Closet, 12 x 14, 168 Sq. Ft.
- Bedroom 2: 17 x 13, 221 Sq. Ft.
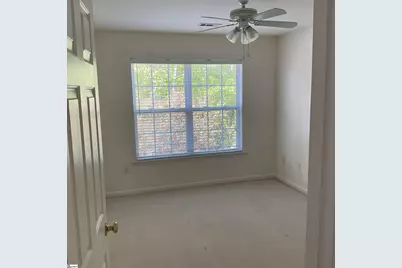
- Bedroom 3: 10 x 12, 120 Sq. Ft.
Other Rooms
- Living Room: 17 x 13, 221 Sq. Ft.
- Dining Room: 10 x 11, 110 Sq. Ft.
- Laundry: 1st Floor, Walk-in, Gas Dryer Hookup, Washer Hookup
Additional Information
- Pool: Yes
- Security/Safety: Smoke Detector(s)
Exterior
- Exterior Features: Under Ground Irrigation
- Porch/Patio/Deck: Screened, Patio
Parking
- Garage: Yes
- Attached garage: Yes
- Garage Spaces: 2
- Parking Features: Attached, Paved, Concrete, Driveway
Location
- Area: 31
- County: Greenville
- Subdivision: Ivybrooke
- Building Name: Ivybrooke
School Information
- Elementary School: Pelham Road
- Middle School: Beck
- High School: J. L. Mann
Community
- Association: Yes
- Assoc. Fees Include: Common Area Ins., Electricity, Maintenance Structure, Insurance, Maintenance Grounds, Pool, Street Lights, By-Laws, Restrictive Covenants
- Pets Allowed: Yes
Heating & Cooling
- Air Conditioning: Yes
- Cooling Type: Central Air, Electric, Damper Controlled
- Heating Type: Forced Air, Natural Gas, Damper Controlled
Utilities
- Gas: Piedmont
- Sewer: Public Sewer
- Water: Public
- Utility Description: Underground Utilities, Cable Available
Structural Information
- Architectural Style: Traditional
- Builder: Poinsett Homes
- Exterior Const.: Brick Veneer, Vinyl Siding
- Basement: Yes
- Basement Desc.: None
- Roof: Composition
- Windows: Storm Window(s), Insulated Windows
- Stories/Levels: 1
- Year Built: 2002
- Property Condition: 21-30
Lot Features
- Lot Size (Acres): 0.06
- Lot Size (Sq. Ft.): 2,613.6
- Topography: Level
Financial Considerations
- Price Per Sq. Ft.: $185.56
- Association Fee: $330
- Assoc Fee Freq.: Monthly
- Tax Amount: $4,243
Disclosures and Reports
- Documents Avail.: Seller Disclosure
- Property ID: 0533.2901035.00
Listed by Ally Property Solutions
Get Pre-Approved Today
Schools
Schools serving 833 Woodsford Dr
School District:Greenville County School District
| Name | Grades | Distance |
|---|---|---|
Pelham Road Elementary School 100 All Star Way, Greenville, SC 29615 | K-5 | 2.6 mi |
Beck International Academy 901 Woodruff Road, Greenville, SC 29607 | 6-8 | 3.3 mi |
J. L. Mann High Academy 160 Fairforest Way, Greenville, SC 29607 | 9-12 | 5.1 mi |
Disclaimer:
School attendance boundaries provided by ATTOM Data Solutions and are for reference only. Contact the school directly to verify enrollment eligibility.
Price & Sales History for 833 Woodsford Dr
Date
Details
Price
Change
Source
4/06/2026
Listed
$334,000
—
MLS
Disclaimer: Historical sales information is derived from public records provided by the county offices. Information is not guaranteed and should be independently verified.

Tax History
Tax History for 833 Woodsford Dr
Year
Property Taxes
Change
Tax Assessment
Change
2025
$4,244
3%
$14,910
15%
2024
$4,108
-1%
$12,960
—
2023
$4,133
10%
$12,960
—
2021
$3,757
-1%
$12,960
—
2022
$3,814
2%
$12,960
73%
2021
$3,757
338%
$7,480
-96%
2019
$858
-8%
$186,900
—
2018
$933
1%
$186,900
—
2017
$925
6%
$186,900
—
2016
$876
1%
$186,900
—
2015
$865
3%
$186,900
2%
2014
$840
-6%
$183,320
2400%
2013
$889
—
$7,333
—
Disclaimer: Historical tax information is derived from public records provided by the county offices. Information is not guaranteed and should be independently verified.
Estimate the Cost
Estimate the Cost for 833 Woodsford Dr
833 Woodsford Drive, Greenville, SC 29615 (MLS# 1587237) is a Townhouse property with 3 bedrooms, 2 full bathrooms and 1 partial bathroom. 833 Woodsford Drive is currently listed for $334,000 and was received on April 06, 2026. Want to learn more about 833 Woodsford Drive? Do you have questions about finding other Townhouse real estate for sale in Greenville? You can browse all Greenville real estate or contact a Coldwell Banker agent to request more information.