This is a carousel with tiles that activate property listing cards. Use the previous and next buttons to navigate.
1/18
$205,000 Contingent
This is a carousel with tiles that activate property listing cards. Use the previous and next buttons to navigate.
1/18
Property Description
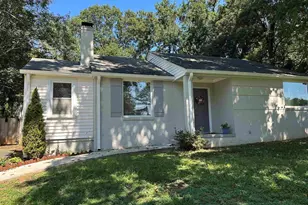
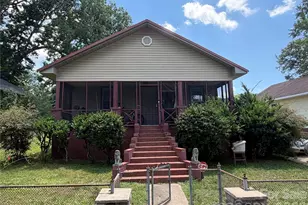
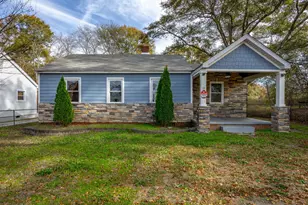
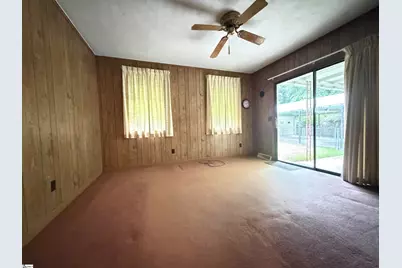
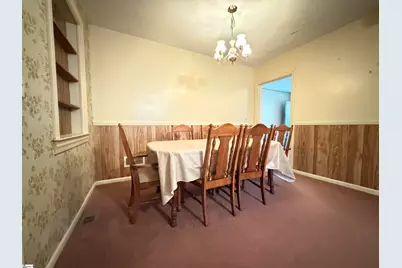
Classic Greenville charm and exceptional versatility come together in this single-level brick ranch nestled right off the desirable Augusta Road corridor. Featuring three comfortable bedrooms, an updated full bath, and a layout brimming with untapped potential, this property is ideal for buyers looking for solid bones, timeless character, and room to customize and build immediate equity. Step inside to appreciate the home's traditional layout and vintage appeal. Beneath the existing carpeting lies original hardwood flooring waiting to be uncovered and brought back to life. While the home currently offers three well-proportioned bedrooms, there is flexible additional living space that could easily be transformed into a primary suite, a fourth bedroom, or a second full bathroom to suit your growing needs. The existing bathroom has already been tastefully updated, showcasing a sleek, modern walk-in shower for everyday convenience. Out back, the property continues to shine. The spacious yard is fully fenced, offering a secure, private retreat perfect for gardening, outdoor entertaining, or letting pets run freely. A standout bonus is the detached two-car garage, providing secure parking, workshop capabilities, or coveted extra storage space. Location is everything, and 9 Twin Springs Drive delivers unbeatable convenience to some of the area's best amenities. You are just minutes from the scenic trails and boardwalks of Lake Conestee Nature Preserve, the sports fields and playground at Conestee Park, the local library, two nearby golf courses, and premier medical facilities like Shriners Children's Hospital. With rapid access to the Donaldson Center and the shopping, dining, and vibrant nightlife of Augusta Street and downtown Greenville, this home offers convenience, classic style, and limitless potential.
Full Property Details
Full Property Details for 9 Twin Springs Dr
General
- Price: $205,000
- Taxes: $468
- Status: Contingent
- Type: Single Family
- Source: 2257
- MLS ID: 1602666
- Updated: 9/23/2026
- Added to Site: 41 day(s) ago
Interior
- Interior Features: Bookcases, Ceiling Smooth, Laminate Counters
- Fireplace: Yes
- Number of Fireplaces: 1
- Fireplace(s): Wood Burning
- Appliances: Refrigerator, Electric Cooktop, Electric Oven, Electric Water Heater
- Flooring: Carpet, Hwd/Pine Flr Under Carpet, Vinyl, Luxury Vinyl
Rooms
Bathrooms
- Total Bathrooms: 1
- Full Bathrooms: 1
- Main Floor Baths: 1
Bedrooms
- Total Bedrooms: 3
- Bedrooms Main: 3
- Primary Bedroom: Other/See Remarks, 12 x 11, 132 Sq. Ft.
- Bedroom 2: 12 x 11, 132 Sq. Ft.
- Bedroom 3: 6 x 12, 72 Sq. Ft.
Other Rooms
- Living Room: 19 x 13, 247 Sq. Ft.
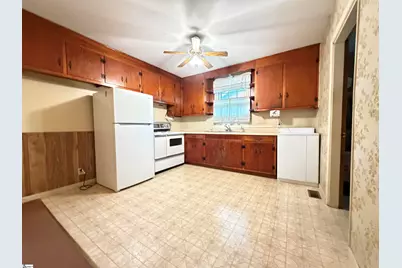
- Kitchen: 11 x 11, 121 Sq. Ft.
- Dining Room: 9 x 11, 99 Sq. Ft.
- Office: 156 Sq. Ft.
- Laundry: Walk-in, Electric Dryer Hookup, Washer Hookup, Laundry Room
Exterior
- Porch/Patio/Deck: Patio, Front Porch
Parking
- Garage: Yes
- Garage Spaces: 2
- Parking Features: Detached, Concrete, Yard Door
Location
- Area: 42
- County: Greenville
- Subdivision: Pecan Terrace
School Information
- Elementary School: Grove
- Middle School: Hughes
- High School: Southside
Community
- Assoc. Fees Include: None
Heating & Cooling
- Air Conditioning: Yes
- Cooling Type: Electric
- Heating Type: Electric
Utilities
- Sewer: Public Sewer
- Water: Public
Structural Information
- Architectural Style: Ranch
- Exterior Const.: Vinyl Siding
- Basement: Yes
- Basement Desc.: None
- Roof: Composition
- Windows: Window Treatments
- Stories/Levels: 1
- Year Built: 1965
- Property Condition: 50
Lot Features
- Lot Dimensions: 148.28 x 69.95 x 148 x 72.21`
- Fence: Yes
- Topography: Level
- Lot Features: 1/2 Acre or Less
- Fencing (Description): Fenced
Financial Considerations
- Price Per Sq. Ft.: $145.6
- Tax Amount: $468
Disclosures and Reports
- Documents Avail.: Lead Based Paint Doc., Seller Disclosure
- Property ID: 381000400700
Listed by Simpson Land and Home
Get Pre-Approved Today
Schools
Schools serving 9 Twin Springs Dr
School District:Greenville County School District
| Name | Grades | Distance |
|---|---|---|
Grove Elementary School 1220 Old Grove Road, Piedmont, SC 29673 | K-5 | 1.7 mi |
Hughes Academy Of Science And Technology 122 Deoyley Avenue, Greenville, SC 29605 | 6-8 | 2.9 mi |
Southside High School 6630 Frontage at White Horse Road, Greenville, SC 29605 | 9-12 | 2.3 mi |
Disclaimer:
School attendance boundaries provided by ATTOM Data Solutions and are for reference only. Contact the school directly to verify enrollment eligibility.
Price & Sales History for 9 Twin Springs Dr
Date
Details
Price
Change
Source
9/02/2026
Listed
$205,000
—
MLS
Disclaimer: Historical sales information is derived from public records provided by the county offices. Information is not guaranteed and should be independently verified.

Tax History
Tax History for 9 Twin Springs Dr
Year
Property Taxes
Change
Tax Assessment
Change
2025
$468
16%
$3,200
15%
2024
$404
—
$2,780
—
2023
$406
4%
$2,780
—
2021
$392
-1%
$2,780
—
2022
$395
2%
$2,780
5%
2020
$389
—
$2,660
-96%
2019
$388
7%
$66,410
—
2018
$363
—
$66,410
—
2017
$363
6%
$66,410
—
2016
$344
—
$66,410
—
2015
$344
-20%
$66,410
-15%
2014
$431
—
$77,890
2400%
2013
$429
—
$3,116
—
Disclaimer: Historical tax information is derived from public records provided by the county offices. Information is not guaranteed and should be independently verified.
Estimate the Cost
Estimate the Cost for 9 Twin Springs Dr
9 Twin Springs Drive, Greenville, SC 29605 (MLS# 1602666) is a Single Family property with 3 bedrooms and 1 full bathroom. 9 Twin Springs Drive is currently listed for $205,000 and was received on September 02, 2026. Want to learn more about 9 Twin Springs Drive? Do you have questions about finding other Single Family real estate for sale in Greenville? You can browse all Greenville real estate or contact a Coldwell Banker agent to request more information.