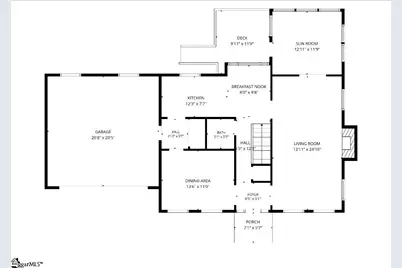
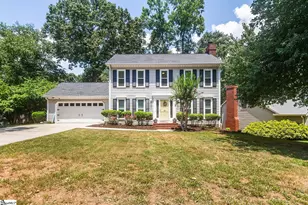
This is a carousel with tiles that activate property listing cards. Use the previous and next buttons to navigate.
1/36
$410,000 Just Listed
This is a carousel with tiles that activate property listing cards. Use the previous and next buttons to navigate.
1/36
Property Description
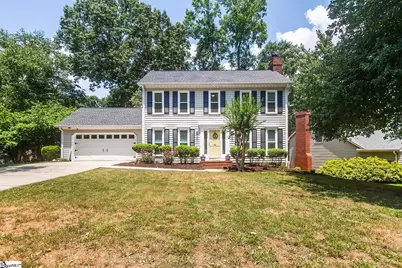
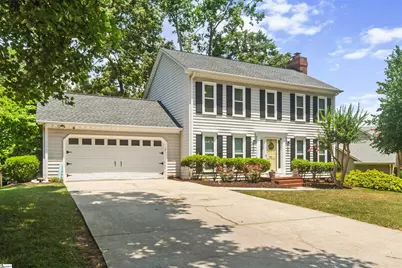
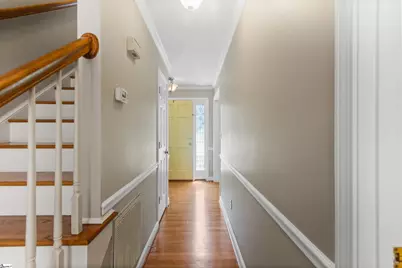
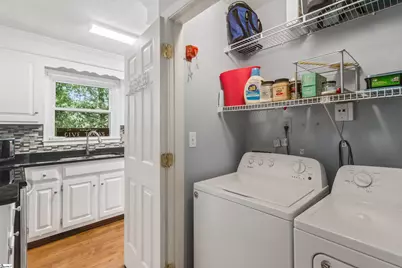
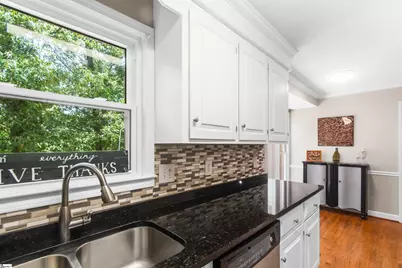
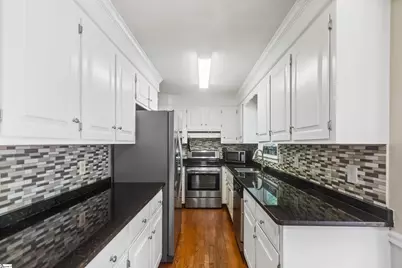
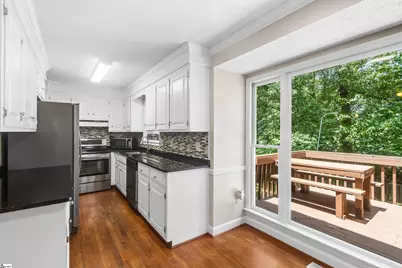
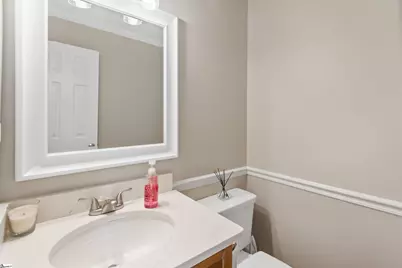
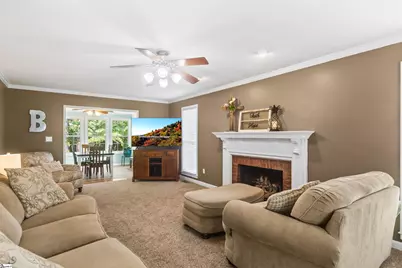
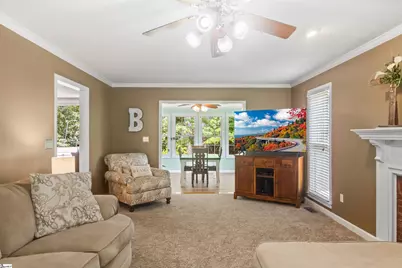
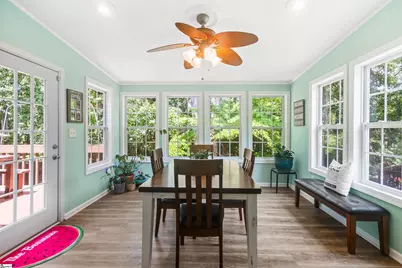
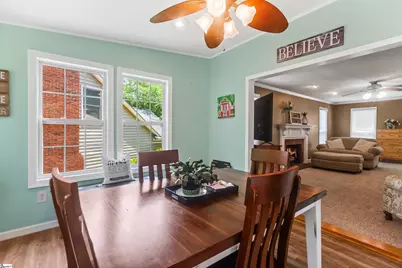
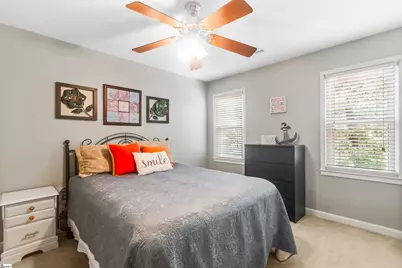
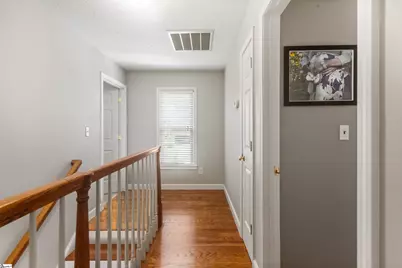
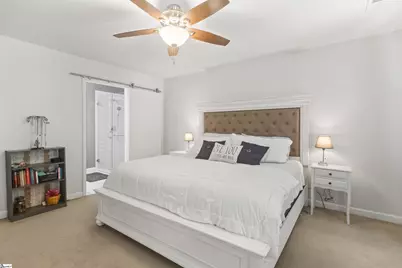
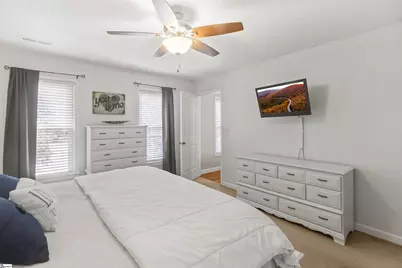
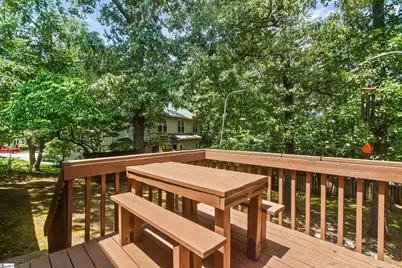
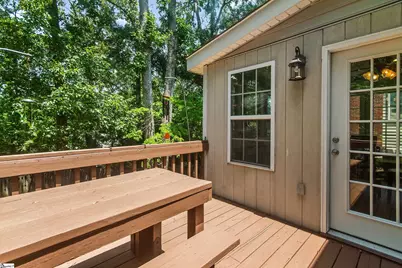
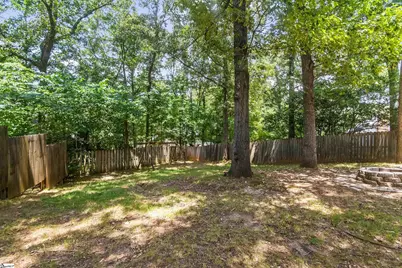
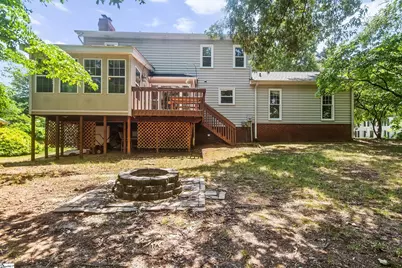
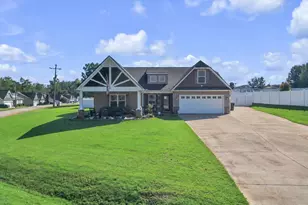
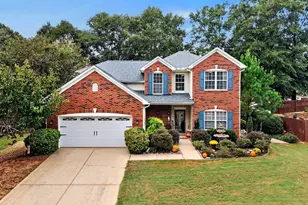
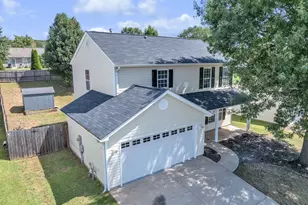
Welcome home to this beautifully updated 3 bedroom, 2.5 bath single family residence tucked away on a quiet cul-de-sac in the ever popular Pelham Falls neighborhood of Greer. Thoughtfully maintained and filled with modern upgrades, this home offers both comfort and peace of mind. The galley kitchen features stainless steel appliances and an efficient layout that's perfect for everyday living. The spacious primary suite includes a beautifully updated ensuite bathroom, creating a relaxing retreat at the end of the day. Enjoy multiple living spaces, including a bright sunroom and a cozy living area with a gas fireplace, ideal for gathering with family and friends. Step outside to the deck overlooking the partially fenced backyard, offering plenty of space for entertaining, gardening, or simply unwinding. Major recent improvements include a new roof, new windows, new HVAC system, and new water heater, providing exceptional value and reducing future maintenance concerns. Additional highlights include an attached two-car garage and a desirable location on a low-traffic cul-de-sac. This move-in-ready home combines stylish updates, functional living spaces, and major system upgrades, all in a welcoming neighborhood. Don't miss your opportunity to make it yours!
Full Property Details
Full Property Details for 10 Woodway Dr
General
- Price: $410,000
- HOA FEE: $63/month
- HOA FEE FREQ.: Annually
- Taxes: $1,322
- Status: Active
- Type: Single Family
- Source: 2257
- MLS ID: 1596937
- Updated: 7/8/2026
- Added to Site: 2 day(s) ago
Interior
- Interior Features: Bookcases, Ceiling Fan(s), Granite Counters, Walk-In Closet(s), Pantry
- Fireplace: Yes
- Number of Fireplaces: 1
- Fireplace(s): Gas Log
- Appliances: Dishwasher, Disposal, Refrigerator, Electric Oven, Free-Standing Electric Range, Microwave, Gas Water Heater
- Flooring: Carpet, Ceramic Tile, Wood
Rooms
Bathrooms
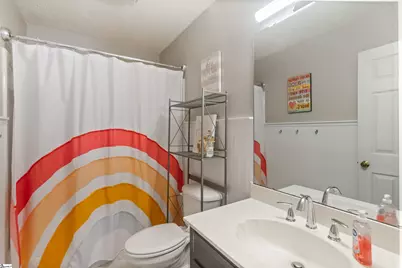
- Total Bathrooms: 3
- Full Bathrooms: 2
- Half Bathrooms: 1
Bedrooms
- Total Bedrooms: 3
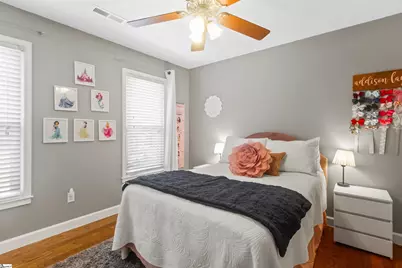
- Primary Bedroom: Double Sink, Full Bath, Primary on 2nd Lvl, Shower Only, Walk-in Closet, 13 x 14, 182 Sq. Ft.
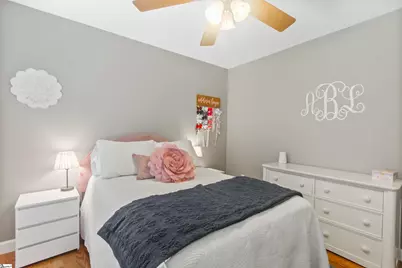
- Bedroom 2: 10 x 11, 110 Sq. Ft.
- Bedroom 3: 10 x 12, 120 Sq. Ft.
Other Rooms
- Living Room: 13 x 24, 312 Sq. Ft.
- Kitchen: 12 x 7, 84 Sq. Ft.
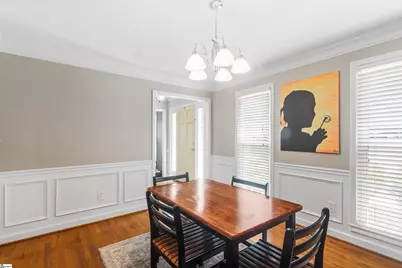
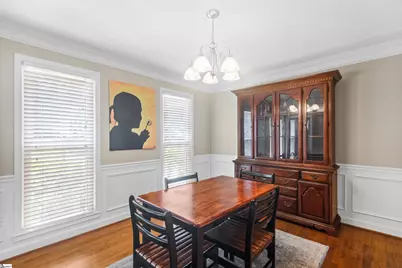
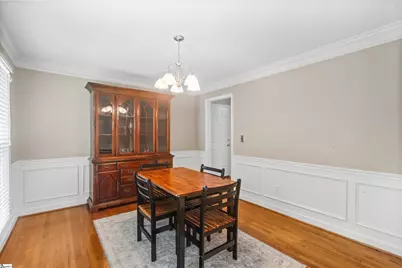
- Dining Room: 13 x 11, 143 Sq. Ft.
- Laundry: 1st Floor, Walk-in, Gas Dryer Hookup, Electric Dryer Hookup, Washer Hookup, Laundry Room
Additional Information
- Pool: Yes
- Security/Safety: Smoke Detector(s)
Exterior
- Porch/Patio/Deck: Deck
Parking
- Garage: Yes
- Attached garage: Yes
- Garage Spaces: 2
- Parking Features: Attached, Concrete, Key Pad Entry, Driveway
Location
- Area: 31
- County: Greenville
- Subdivision: Pelham Falls
School Information
- Elementary School: Woodland
- Middle School: Riverside
- High School: Riverside
Community
- Association: Yes
- Assoc. Fees Include: Common Area Ins., Electricity, Pool, Street Lights, By-Laws, Restrictive Covenants
- Pets Allowed: Yes
Heating & Cooling
- Air Conditioning: Yes
- Cooling Type: Central Air, Electric
- Heating Type: Forced Air, Natural Gas
Utilities
- Gas: Piedmont
- Sewer: Public Sewer
- Water: Public
- Utility Description: Underground Utilities, Cable Available
Structural Information
- Architectural Style: Traditional
- Exterior Const.: Vinyl Siding
- Basement: Yes
- Basement Desc.: None
- Roof: Architectural
- Windows: Storm Window(s), Tilt Out Windows
- Stories/Levels: 2
- Year Built: 1989
- Property Condition: 31-50
Lot Features
- Lot Size (Acres): 0.21
- Lot Size (Sq. Ft.): 9,147.6
- Fence: Yes
- Topography: Level
- Lot Features: 1/2 Acre or Less, Cul-De-Sac, Sloped, Few Trees
- Fencing (Description): Fenced
Financial Considerations
- Price Per Sq. Ft.: $217.05
- Association Fee: $750
- Assoc Fee Freq.: Annually
- Tax Amount: $1,322
Disclosures and Reports
- Documents Avail.: Restric.Cov/By-Laws, Seller Disclosure, SQFT Sketch
- Property ID: 0530.0901023.00
Listed by Servus Realty Group

Get Pre-Approved Today
Schools
Schools serving 10 Woodway Dr
School District:Greenville County School District
| Name | Grades | Distance |
|---|---|---|
Woodland Elementary School 1730 Gibbs Shoals Road, Greer, SC 29650 | K-5 | 3.6 mi |
Riverside Middle School, Greer, SC 615 Hammett Bridge Road, Greer, SC 29650 | 6-7 | 4 mi |
Riverside High School, Greer, SC 794 Hammett Bridge Road, Greer, SC 29650 | 9-12 | 4.1 mi |
Disclaimer:
School attendance boundaries provided by ATTOM Data Solutions and are for reference only. Contact the school directly to verify enrollment eligibility.
Price & Sales History for 10 Woodway Dr
Date
Details
Price
Change
Source
7/07/2026
Listed
$410,000
106.03%
MLS
2/10/2017
Sold
$199,000
—
Public Record
Disclaimer: Historical sales information is derived from public records provided by the county offices. Information is not guaranteed and should be independently verified.
Tax History
Tax History for 10 Woodway Dr
Year
Property Taxes
Change
Tax Assessment
Change
2025
$1,322
5%
$9,750
15%
2024
$1,258
-2%
$8,470
—
2023
$1,279
6%
$8,470
—
2021
$1,211
-1%
$8,470
—
2022
$1,219
1%
$8,470
15%
2021
$1,211
8%
$7,370
-96%
2019
$1,117
-7%
$184,230
—
2018
$1,201
1%
$184,230
—
2017
$1,195
5%
$184,230
—
2016
$1,141
—
$184,230
—
2015
$1,145
-9%
$184,230
-10%
2014
$1,261
—
$205,060
1567%
2013
$1,261
—
$12,304
—
Disclaimer: Historical tax information is derived from public records provided by the county offices. Information is not guaranteed and should be independently verified.
Estimate the Cost
Estimate the Cost for 10 Woodway Dr
10 Woodway Drive, Greer, SC 29651 (MLS# 1596937) is a Single Family property with 3 bedrooms, 2 full bathrooms and 1 partial bathroom. 10 Woodway Drive is currently listed for $410,000 and was received on July 07, 2026. Want to learn more about 10 Woodway Drive? Do you have questions about finding other Single Family real estate for sale in Greer? You can browse all Greer real estate or contact a Coldwell Banker agent to request more information.