This is a carousel with tiles that activate property listing cards. Use the previous and next buttons to navigate.
1/36
$599,495
This is a carousel with tiles that activate property listing cards. Use the previous and next buttons to navigate.
1/36
Property Description
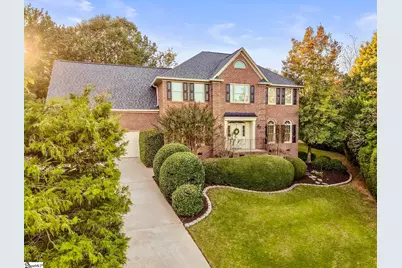
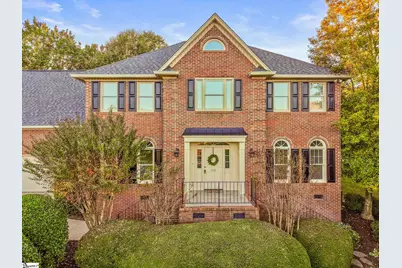
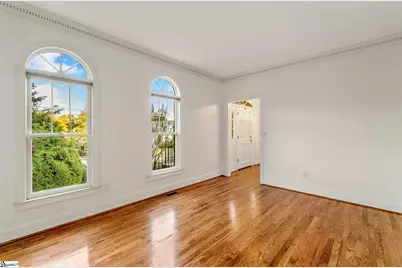
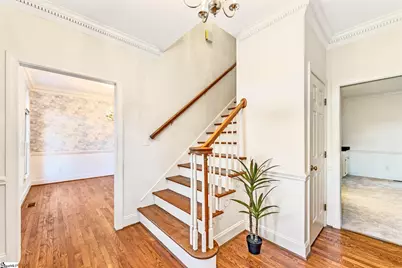
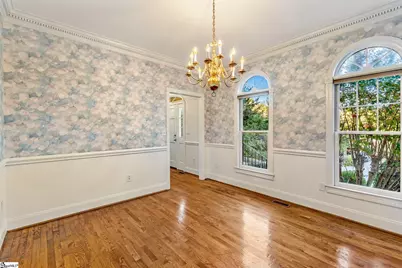
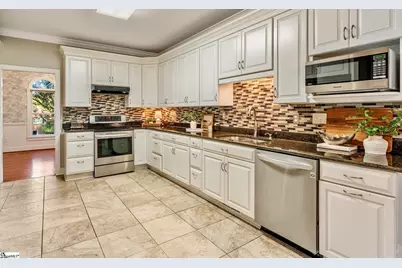
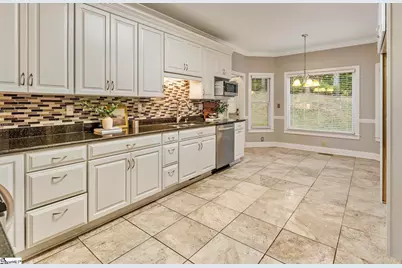
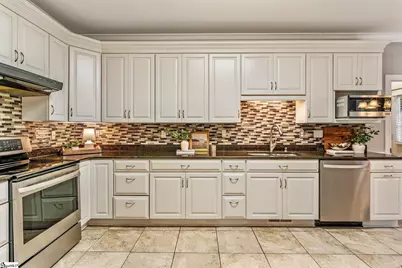
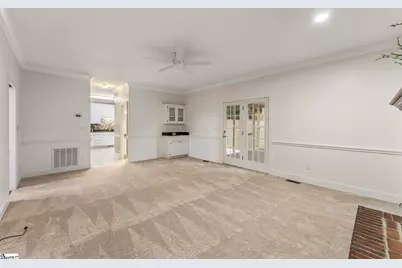
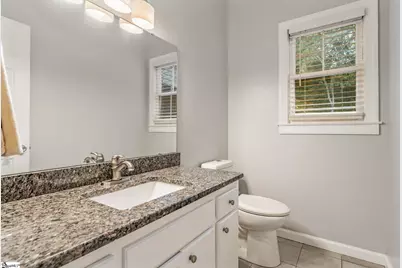
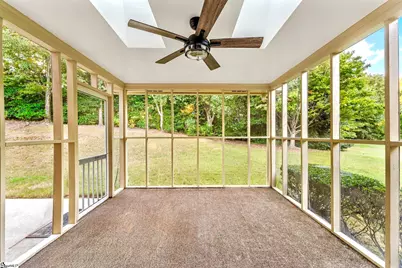
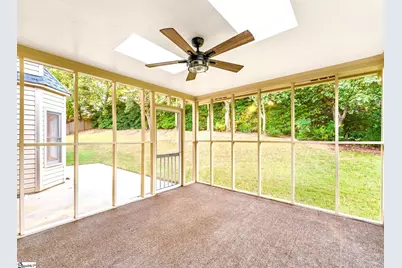
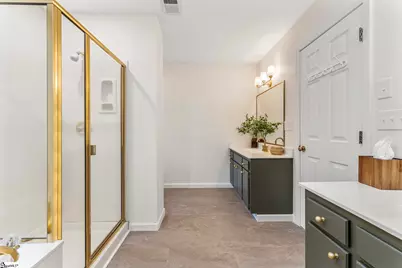
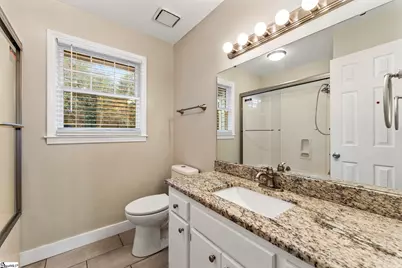
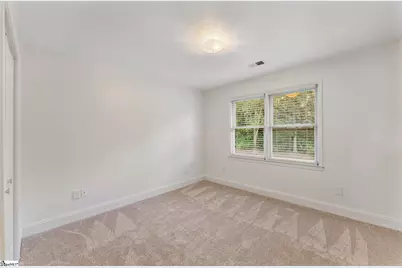
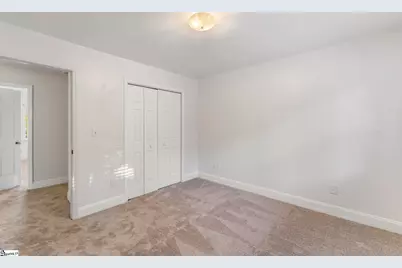
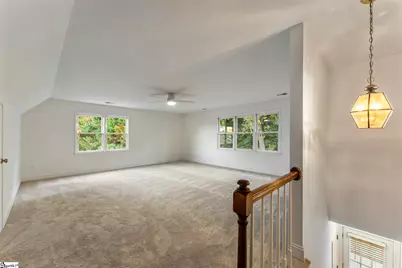
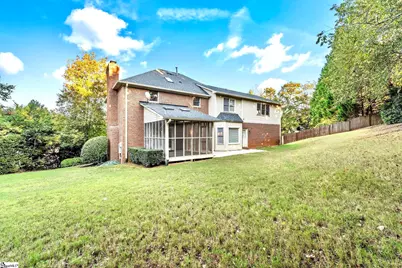
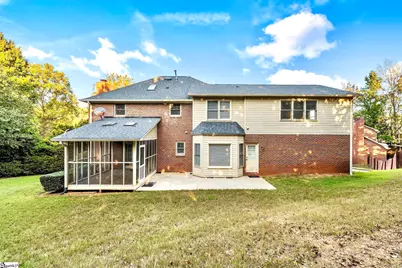
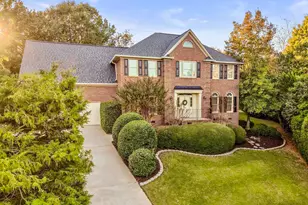
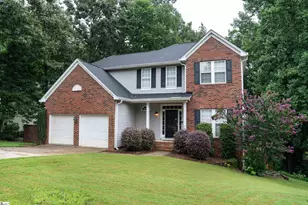
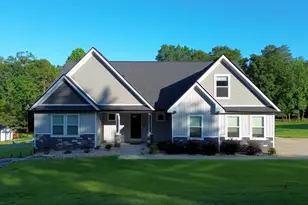
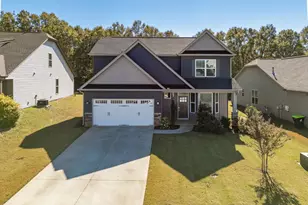
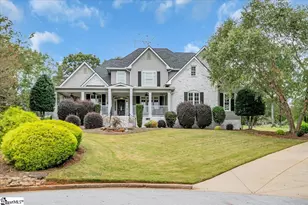
Located in the highly sought-after Sugar Mill community within the Riverside School District, this move-in ready brick home offers the space, layout, and updates today's buyers are looking for-all in one of the Upstate's most established neighborhoods. With 4 spacious bedrooms, a large bonus room, dedicated office or flex space, and both formal and casual dining areas, the layout is designed for everyday living as well as easy entertaining. Recent updates throughout the home-including fresh interior paint, new lighting, new carpet, and an updated primary suite with refreshed flooring and fixtures-provide a clean, modern feel while still leaving room for a buyer to make it their own. Out back, enjoy a private, tree-lined setting from the screened-in porch, overlooking a beautifully landscaped yard with mature greenery-perfect for relaxing evenings or weekend gatherings. If you've been waiting for the right opportunity in Sugar Mill, this home offers exceptional value, space, and location all in one.
Full Property Details
Full Property Details for 105 Sugar Mill Ct
General
- Price: $599,495
- HOA FEE: $57/month
- HOA FEE FREQ.: Annually
- Taxes: $1,891
- Status: Active
- Type: Single Family
- Source: 2257
- MLS ID: 1572541
- Updated: 6/22/2026
- Added to Site: 276 day(s) ago
Interior
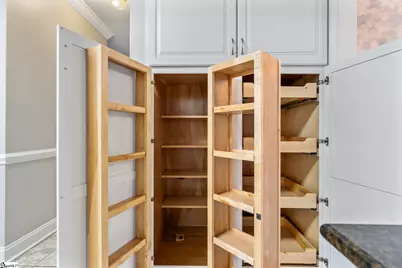
- Interior Features: 2nd Stair Case, Bookcases, High Ceilings, Ceiling Fan(s), Ceiling Smooth, Granite Counters, Soaking Tub, Walk-In Closet(s), Wet Bar, Pantry
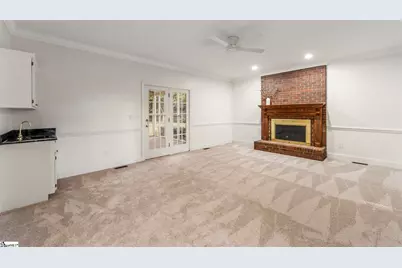
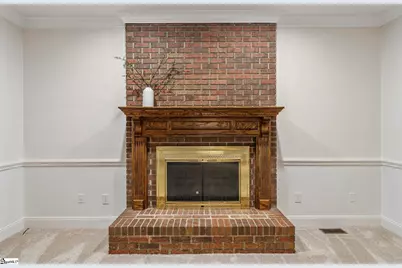
- Fireplace: Yes
- Number of Fireplaces: 1
- Fireplace(s): Wood Burning
- Appliances: Dishwasher, Disposal, Electric Oven, Electric Water Heater
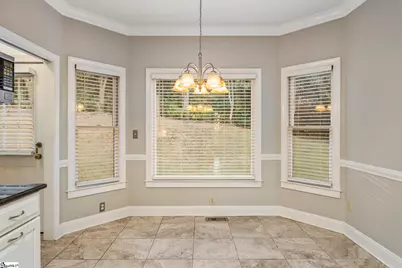
- Flooring: Carpet, Ceramic Tile, Wood, Luxury Vinyl
Rooms
Bathrooms
- Total Bathrooms: 3
- Full Bathrooms: 2
- Half Bathrooms: 1
Bedrooms
- Total Bedrooms: 4
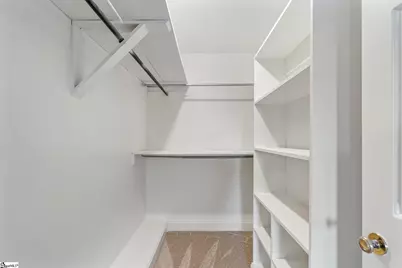
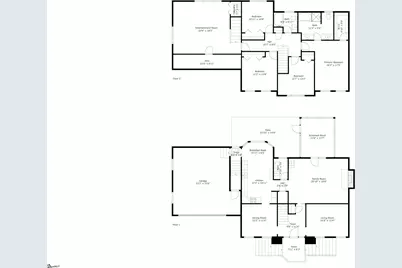
- Primary Bedroom: Double Sink, Full Bath, Primary on 2nd Lvl, Shower-Separate, Tub-Garden, Tub-Separate, Tub-Jetted, Walk-in Closet, 17 x 16, 272 Sq. Ft.
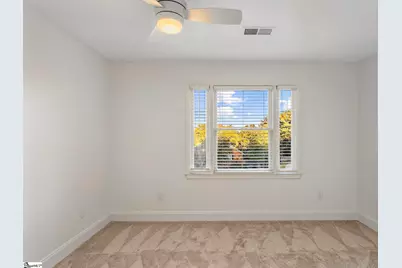
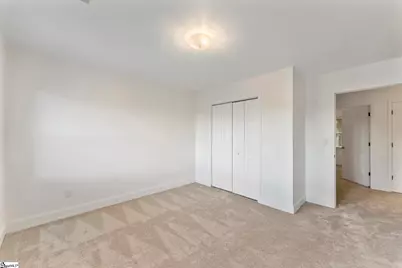
- Bedroom 2: 13 x 13, 169 Sq. Ft.
- Bedroom 3: 13 x 12, 156 Sq. Ft.
- Bedroom 4: 11 x 11, 121 Sq. Ft.
Other Rooms
- Living Room: 21 x 15, 315 Sq. Ft.
- Kitchen: 15 x 12, 180 Sq. Ft.
- Dining Room: 12 x 11, 132 Sq. Ft.
- Office: 165 Sq. Ft.
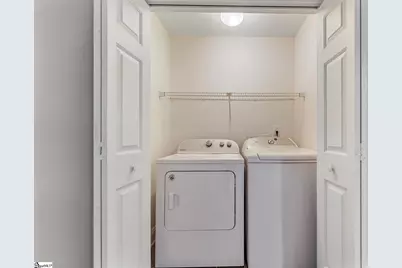
- Laundry: 2nd Floor, Laundry Closet, Electric Dryer Hookup, Washer Hookup, Laundry Room
Additional Information
- Pool: Yes
- Spa: Yes
- Spa Description: Bath
Exterior
- Porch/Patio/Deck: Screened, Patio, Front Porch, Rear Porch
Parking
- Garage: Yes
- Attached garage: Yes
- Garage Spaces: 2
- Parking Features: Attached, Parking Pad, Paved, Concrete, Garage Door Opener, Workshop in Garage, Key Pad Entry, Driveway
Location
- Area: 22
- County: Greenville
- Subdivision: Sugarmill
School Information
- Elementary School: Buena Vista
- Middle School: Riverside
- High School: Riverside
Community
- Association: Yes
- Assoc. Fees Include: Common Area Ins., Pool, Recreation Facilities, Other/See Remarks, By-Laws, Restrictive Covenants
Heating & Cooling
- Air Conditioning: Yes
- Cooling Type: Electric
- Heating Type: Natural Gas
Utilities
- Sewer: Public Sewer
- Water: Public
- Utility Description: Underground Utilities, Cable Available
Structural Information
- Architectural Style: Traditional
- Exterior Const.: Brick Veneer
- Basement: Yes
- Basement Desc.: None
- Roof: Architectural
- Windows: Skylight(s), Window Treatments
- Stories/Levels: 2
- Year Built: 1992
- Property Condition: 31-50
Lot Features
- Lot Size (Acres): 0.35
- Lot Size (Sq. Ft.): 15,246
- Lot Features: 1/2 Acre or Less, Cul-De-Sac, Sidewalk, Sprklr In Grnd-Full Yard
Financial Considerations
- Price Per Sq. Ft.: $199.83
- Association Fee: $685
- Assoc Fee Freq.: Annually
- Tax Amount: $1,891
Disclosures and Reports
- Documents Avail.: Seller Disclosure, SQFT Sketch
- Property ID: 0534.1301008.00
Listed by Bluefield Realty Group

Get Pre-Approved Today
Schools
Schools serving 105 Sugar Mill Ct
School District:Greenville County School District
| Name | Grades | Distance |
|---|---|---|
Buena Vista Elementary School 310 South Batesville Road, Greer, SC 29650 | K-5 | 0.5 mi |
Riverside Middle School, Greer, SC 615 Hammett Bridge Road, Greer, SC 29650 | 6-7 | 1.7 mi |
Riverside High School, Greer, SC 794 Hammett Bridge Road, Greer, SC 29650 | 9-12 | 1.6 mi |
Disclaimer:
School attendance boundaries provided by ATTOM Data Solutions and are for reference only. Contact the school directly to verify enrollment eligibility.
Price & Sales History for 105 Sugar Mill Ct
Date
Details
Price
Change
Source
6/22/2026
Price Reduced
$599,495
—
MLS
5/30/2026
Price Reduced
$599,500
-1.56%
MLS
5/19/2026
Price Reduced
$609,000
-1.62%
MLS
4/23/2026
Price Reduced
$619,000
-0.96%
MLS
10/18/2025
Listed
$625,000
—
MLS
Disclaimer: Historical sales information is derived from public records provided by the county offices. Information is not guaranteed and should be independently verified.
Tax History
Tax History for 105 Sugar Mill Ct
Year
Property Taxes
Change
Tax Assessment
Change
2025
$2,009
6%
$15,980
15%
2024
$1,892
-2%
$13,900
—
2023
$1,932
11%
$13,900
—
2021
$1,748
—
$13,900
—
2022
$1,746
—
$13,900
15%
2021
$1,748
-5%
$12,090
-96%
2019
$1,843
-6%
$302,140
—
2018
$1,969
1%
$302,140
—
2017
$1,951
5%
$302,140
—
2016
$1,862
1%
$302,140
—
2015
$1,838
—
$302,140
—
2014
$1,831
-6%
$302,534
2400%
2013
$1,944
—
$12,101
—
Disclaimer: Historical tax information is derived from public records provided by the county offices. Information is not guaranteed and should be independently verified.
Estimate the Cost
Estimate the Cost for 105 Sugar Mill Ct
105 Sugar Mill Court, Greer, SC 29650 (MLS# 1572541) is a Single Family property with 4 bedrooms, 2 full bathrooms and 1 partial bathroom. 105 Sugar Mill Court is currently listed for $599,495 and was received on October 18, 2025. Want to learn more about 105 Sugar Mill Court? Do you have questions about finding other Single Family real estate for sale in Greer? You can browse all Greer real estate or contact a Coldwell Banker agent to request more information.