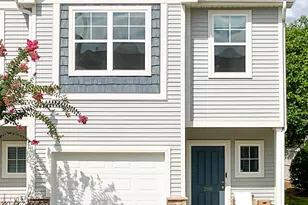
This is a carousel with tiles that activate property listing cards. Use the previous and next buttons to navigate.
1/31
$225,000 Just Listed
This is a carousel with tiles that activate property listing cards. Use the previous and next buttons to navigate.
1/31
Property Description
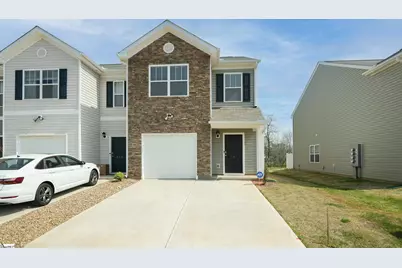
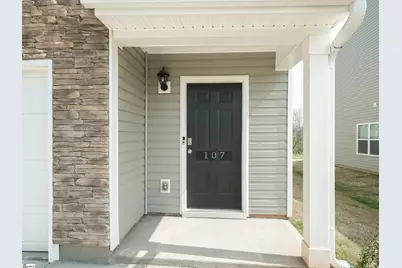
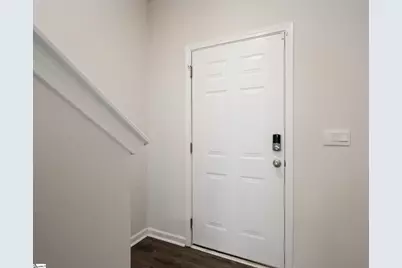
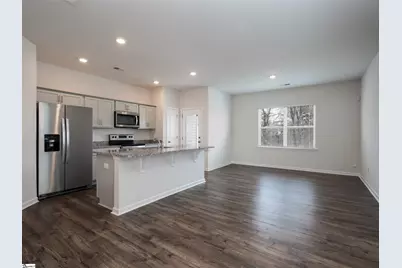
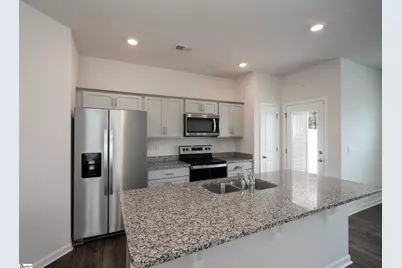
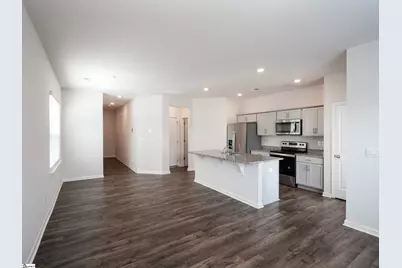
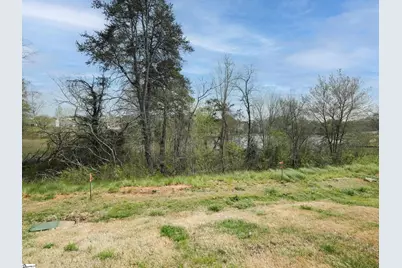
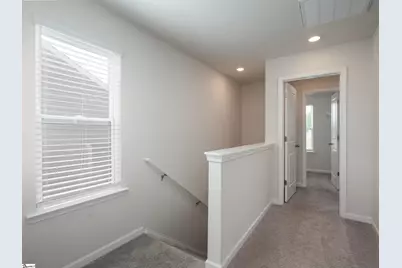
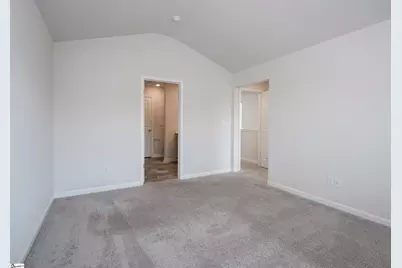
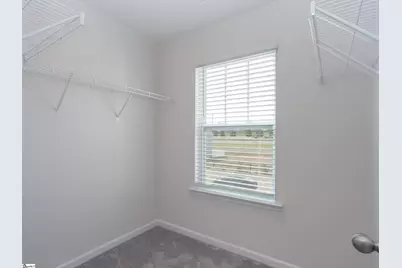
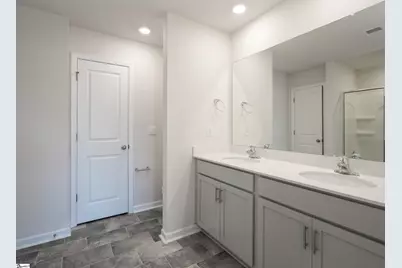
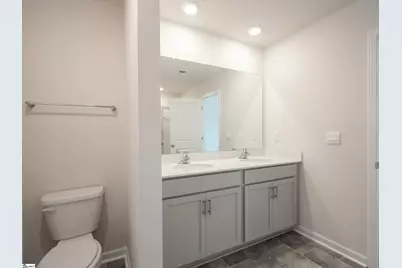
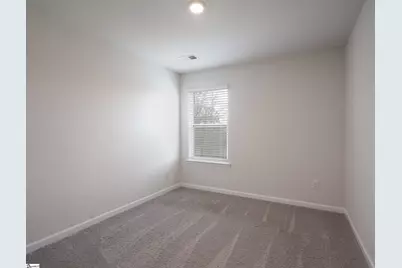
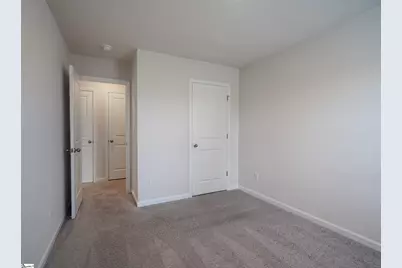
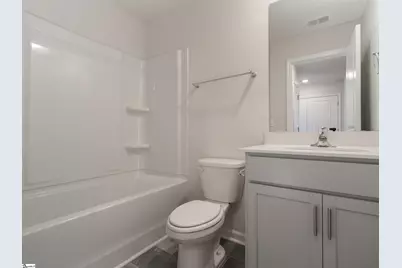
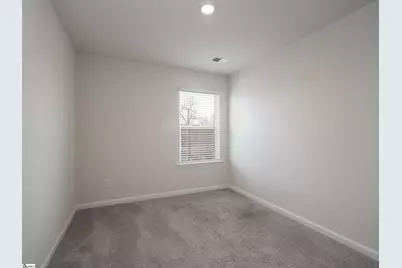
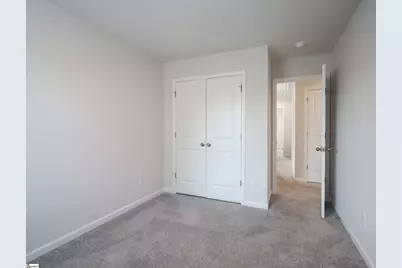
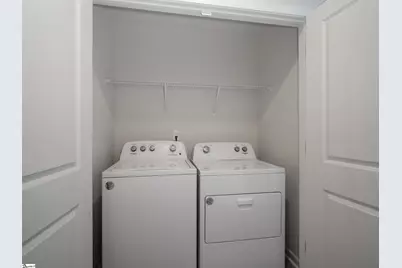
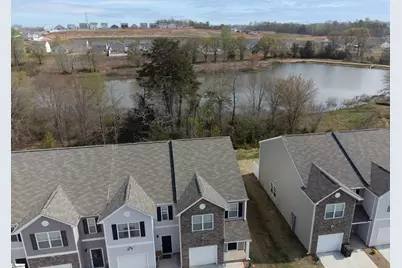
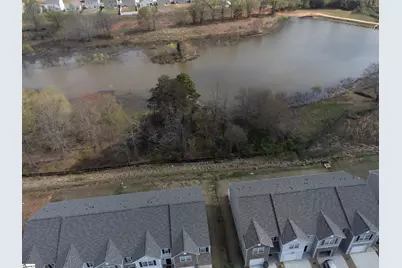
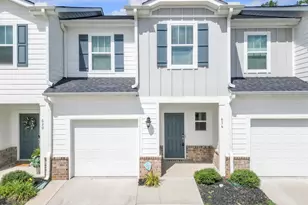
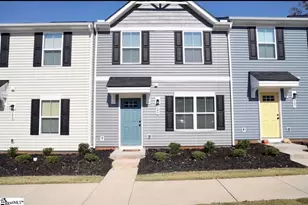
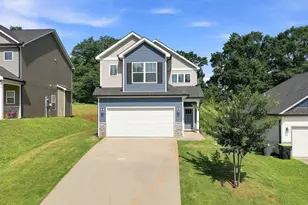
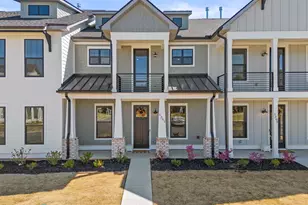
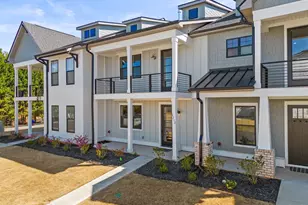
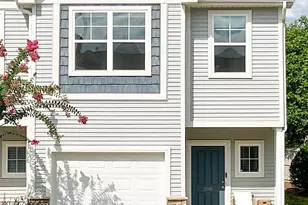
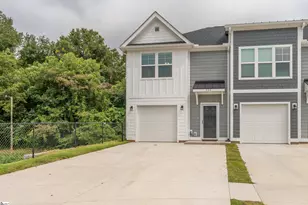
Welcome to 107 Sunriff Court, a beautifully maintained 2023-built end-unit townhome in the sought-after Brookside Ridge community ofGreer, SC! This 3-bedroom, 2.5-bath end-unit home sits beside a grassy common area. Inside, an open floor plan is filled with naturallight and easy-care LVP flooring throughout the main level. The kitchen features granite countertops, a large center island, stainless steelappliances, and ample cabinet space. The refrigerator, washer, and dryer all convey. A spacious half bath completes the main floor.Upstairs, the primary suite offers vaulted ceilings, a walk-in closet, two linen closets, a double quartz vanity, and a walk-in shower, whiletwo additional bedrooms, a full bath, and the laundry room round out the second floor. With 9ft+ ceilings, quartz bathroom countertops,smart thermostats, smart deadbolt, video doorbell, and abundant closet space throughout, this move-in-ready home checks every box.Brookside Ridge residents enjoy resort-style amenities including a pool, clubhouse, playground, pickleball and bocce courts, and walkingtrails with Blue Ridge Mountain views, just a short walk from top-rated schools and minutes from downtown Greer and Greenville. Pricedto sell at $225,000. Schedule your showing today!
Full Property Details
Full Property Details for 107 Sunriff CT
General
- Price: $225,000
- HOA FEE: $160/month
- Taxes: $5,579
- Status: Active
- Type: Townhouse
- Source: 2257
- MLS ID: 1605793
- Updated: 10/5/2026
- Added to Site: Today
Interior
- Interior Features: High Ceilings, Vaulted Ceiling(s), Ceiling Smooth, Granite Counters, Countertops-Solid Surface, Open Floorplan, Walk-In Closet(s), Split Floor Plan, Countertops – Quartz, Pantry
- Fireplace(s): None
- Appliances: Cooktop, Dishwasher, Disposal, Dryer, Refrigerator, Washer, Electric Cooktop, Electric Oven, Free-Standing Electric Range, Range, Microwave, Microwave-Convection, Electric Water Heater, Tankless Water Heater
- Flooring: Carpet, Luxury Vinyl
Rooms
Bathrooms
- Total Bathrooms: 3
- Full Bathrooms: 2
- Half Bathrooms: 1
Bedrooms
- Total Bedrooms: 3
- Primary Bedroom: Double Sink, Full Bath, Primary on 2nd Lvl, Shower Only, Walk-in Closet, Multiple Closets, 12 x 15, 180 Sq. Ft.
- Bedroom 2: 10 x 12, Second, 120 Sq. Ft.
- Bedroom 3: 10 x 12, Second, 120 Sq. Ft.
Other Rooms
- Family Room: 14 x 14, 196 Sq. Ft.
- Kitchen: 12 x 18, 216 Sq. Ft.
- Dining Room: 12 x 10, 120 Sq. Ft.
- Laundry: 2nd Floor, Laundry Closet, Electric Dryer Hookup, Washer Hookup
Additional Information
- Pool: Yes
- Security/Safety: Smoke Detector(s)
Exterior
- Porch/Patio/Deck: Patio
Parking
- Garage: Yes
- Attached garage: Yes
- Garage Spaces: 1
- Parking Features: Attached, Asphalt, Concrete, Garage Door Opener
Location
- Area: 14
- County: Greenville
- Subdivision: Brookside Ridge
- Building Name: Brookside Ridge
School Information
- Elementary School: Crestview
- Middle School: Greer
- High School: Greer
Community
- Association: Yes
- Assoc. Fees Include: Maintenance Grounds, Pool, Recreation Facilities, Street Lights, Parking, Yard Irrigation
- Pets Allowed: Yes
Heating & Cooling
- Air Conditioning: Yes
- Cooling Type: Central Air, Electric
- Heating Type: Electric, Forced Air
Utilities
- Sewer: Public Sewer
- Water: Public
- Utility Description: Cable Available
Structural Information
- Architectural Style: Traditional
- Exterior Const.: Stone, Vinyl Siding
- Basement: Yes
- Basement Desc.: None
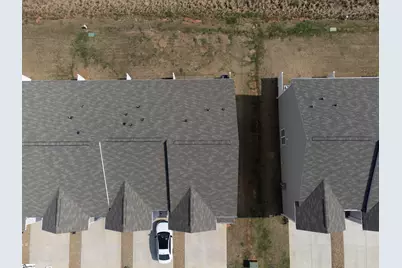
- Roof: Architectural, Composition
- Windows: Tilt Out Windows, Vinyl/Aluminum Trim
- Stories/Levels: 2
- Year Built: 2023
- Property Condition: 1-5
Lot Features
- Property View: Water
- Lot Size (Acres): 0.05
- Lot Size (Sq. Ft.): 2,178
- Lot Dimensions: 100 x 20 x 100 x 20
- Topography: Level
- Lot Features: 1/2 Acre or Less, Cul-De-Sac, Sidewalk, Sprklr In Grnd-Full Yard
Water Features
- Water View: Yes
- Water Front View: Pond
Financial Considerations
- Price Per Sq. Ft.: $157.45
- Association Fee: $160
- Assoc Fee Freq.: Monthly
- Tax Amount: $5,579
Disclosures and Reports
- Special Conditions: Short Sale
- Documents Avail.: Seller Disclosure
- Property ID: 0536.1101112.00
Listed by Keller Williams Realty

Get Pre-Approved Today
Schools
Schools serving 107 Sunriff CT
School District:Greenville County School District
| Name | Grades | Distance |
|---|---|---|
Crestview Elementary School 509 American Legion Road, Greer, SC 29651 | PK-5 | 1.4 mi |
Greer Middle School 3032 East Gap Creek Road, Greer, SC 29651 | 6-8 | 0.4 mi |
Greer High School 3000 East Gap Creek Road, Greer, SC 29651 | 9-12 | 0.2 mi |
Disclaimer:
School attendance boundaries provided by ATTOM Data Solutions and are for reference only. Contact the school directly to verify enrollment eligibility.
Price & Sales History for 107 Sunriff CT
Date
Details
Price
Change
Source
10/05/2026
Listed
$225,000
-8.72%
MLS
3/23/2023
Sold
$246,490
—
Public Record
Disclaimer: Historical sales information is derived from public records provided by the county offices. Information is not guaranteed and should be independently verified.
Tax History
Tax History for 107 Sunriff CT
Year
Property Taxes
Change
Tax Assessment
Change
2025
$5,579
-5%
$14,910
6%
2024
$5,876
34%
$14,130
27%
2023
$4,391
—
$11,120
—
Disclaimer: Historical tax information is derived from public records provided by the county offices. Information is not guaranteed and should be independently verified.
Estimate the Cost
Estimate the Cost for 107 Sunriff CT
107 Sunriff Court, Greer, SC 29651 (MLS# 1605793) is a Townhouse property with 3 bedrooms, 2 full bathrooms and 1 partial bathroom. 107 Sunriff Court is currently listed for $225,000 and was received on October 05, 2026. Want to learn more about 107 Sunriff Court? Do you have questions about finding other Townhouse real estate for sale in Greer? You can browse all Greer real estate or contact a Coldwell Banker agent to request more information.