This is a carousel with tiles that activate property listing cards. Use the previous and next buttons to navigate.
1/41
$276,900 Just Listed
This is a carousel with tiles that activate property listing cards. Use the previous and next buttons to navigate.
1/41
Property Description
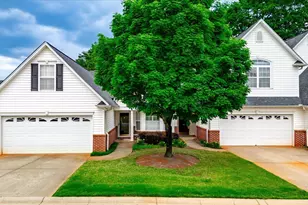
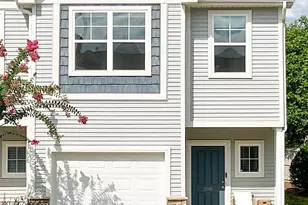
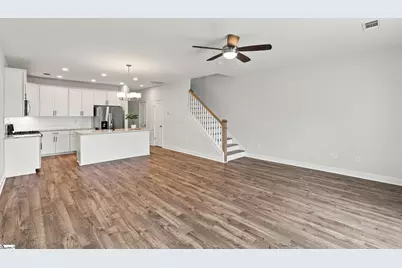
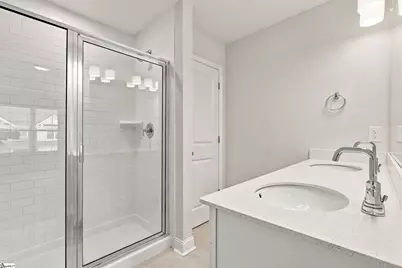
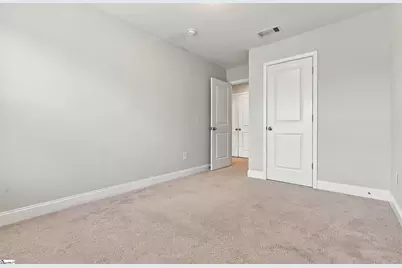
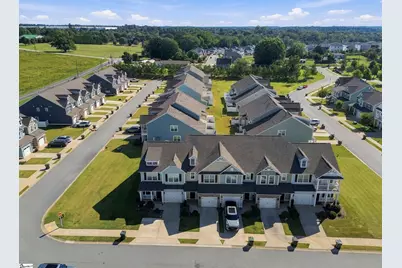
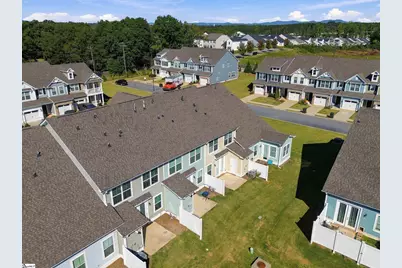
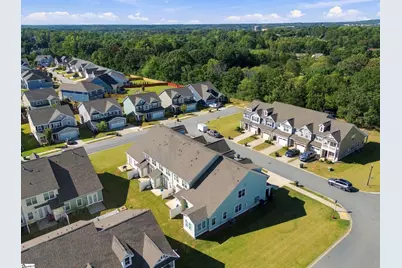
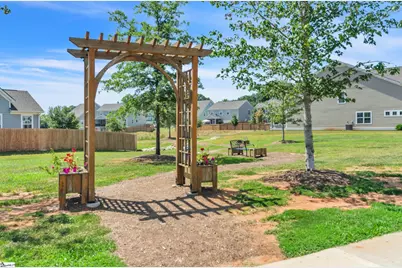
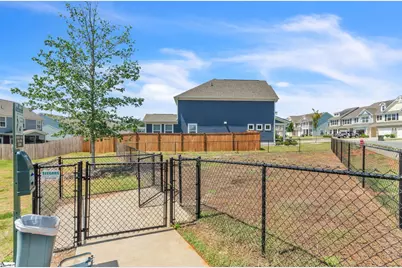
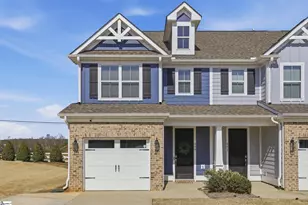
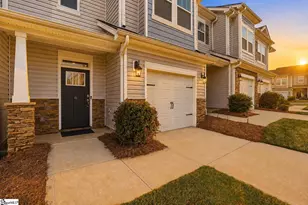
Welcome to this beautiful Charleston-style townhome nestled in the desirable Saddlebrook Farms community. As you step inside, gorgeous hardwood floors flow seamlessly through the extended foyer and across the main level. Designed with energy efficiency in mind, the home features a gas tankless water heater, a gas furnace, low-E windows, and a radiant barrier in the attic. The quality exterior is built to last with durable James Hardie fiber cement siding and architectural shingles. The kitchen is a chef's dream and perfect for entertaining, boasting stunning quartz countertops, a decorative backsplash, a gas stove, an oversized sink, and recessed lighting. It is beautifully appointed with 36-inch staggered birch cabinets complete with crown molding, stainless steel appliances, and a large center island. Upstairs, lush carpeting runs through the living spaces, leading to the spacious primary suite, two additional bedrooms, a full hallway bathroom, and a convenient laundry area. The primary suite serves as a private retreat, featuring an attractive trey ceiling , dual vanities, ceramic tile flooring, a walk-in closet, and a beautifully tiled walk-in shower. For outdoor enjoyment and convenience, the property includes a quiet private patio, a separate storage room, and a one-car garage. The community offers excellent amenities, including a scenic walking trail around the neighborhood pond and a dedicated dog park. Perfectly situated, this home offers an easy commute with close proximity to GSP airport, BMW, premier shopping, and dining, and is zoned for award-winning Riverside schools. Washer , dryer and refrigerator are included! Come experience the perfect blend of convenience and maintenance-free living today
Full Property Details
Full Property Details for 116 Turfway Dr
General
- Price: $276,900
- HOA FEE: $140/month
- Taxes: $5,551
- Status: Active
- Type: Townhouse
- Source: 2257
- MLS ID: 1605864
- Updated: 10/6/2026
- Added to Site: 2 day(s) ago
Interior
- Interior Features: High Ceilings, Ceiling Fan(s), Ceiling Smooth, Open Floorplan, Walk-In Closet(s), Countertops – Quartz, Pantry
- Fireplace(s): None
- Appliances: Gas Cooktop, Dishwasher, Disposal, Dryer, Refrigerator, Washer, Gas Water Heater, Tankless Water Heater
- Flooring: Carpet, Vinyl, Luxury Vinyl
Rooms
Bathrooms
- Total Bathrooms: 3
- Full Bathrooms: 2
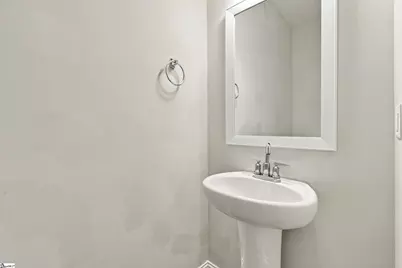
- Half Bathrooms: 1
Bedrooms
- Total Bedrooms: 3
- Primary Bedroom: Double Sink, Primary on 2nd Lvl, Shower Only, Walk-in Closet, 12 x 14, 168 Sq. Ft.
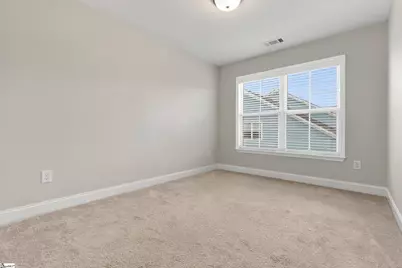
- Bedroom 2: 10 x 14, 140 Sq. Ft.
- Bedroom 3: 10 x 14, 140 Sq. Ft.
Other Rooms
- Family Room: 19 x 12, 228 Sq. Ft.
- Kitchen: 12 x 10, 120 Sq. Ft.
- Dining Room: 16 x 9, 144 Sq. Ft.
- Laundry: 2nd Floor, Laundry Closet, Electric Dryer Hookup
Additional Information
- Security/Safety: Smoke Detector(s)
Exterior
- Porch/Patio/Deck: Patio
Parking
- Garage: Yes
- Attached garage: Yes
- Garage Spaces: 1
- Parking Features: Attached, Paved, Garage Door Opener
Location
- Area: 33
- County: Spartanburg
- Subdivision: Saddlebrook Farm
- Building Name: Saddlebrook Farm
School Information
- Elementary School: Woodland
- Middle School: Riverside
- High School: Riverside
Community
- Association: Yes
- Assoc. Fees Include: Maintenance Structure, Maintenance Grounds
Heating & Cooling
- Air Conditioning: Yes
- Cooling Type: Central Air, Electric
- Heating Type: Forced Air, Natural Gas
Utilities
- Gas: Greer CPW
- Sewer: Public Sewer
- Water: Public
- Utility Description: Underground Utilities
Structural Information
- Architectural Style: Charleston, Craftsman
- Builder: Crescent
- Exterior Const.: Concrete
- Basement: Yes
- Basement Desc.: None
- Roof: Architectural
- Windows: Tilt Out Windows
- Stories/Levels: 2
- Year Built: 2021
- Property Condition: 1-5
Lot Features
- Lot Size (Acres): 0.1
- Lot Size (Sq. Ft.): 4,356
- Topography: Level
Financial Considerations
- Price Per Sq. Ft.: $162.12
- Association Fee: $140
- Assoc Fee Freq.: Monthly
- Tax Amount: $5,551
Disclosures and Reports
- Documents Avail.: Seller Disclosure, SQFT Sketch
- Property ID: 90600100.94
Listed by Keller Williams Grv Upst
Get Pre-Approved Today
Schools
Schools serving 116 Turfway Dr
School District:Greenville County School District
| Name | Grades | Distance |
|---|---|---|
Woodland Elementary School 1730 Gibbs Shoals Road, Greer, SC 29650 | K-5 | 3 mi |
Riverside Middle School, Greer, SC 615 Hammett Bridge Road, Greer, SC 29650 | 6-7 | 3.4 mi |
Riverside High School, Greer, SC 794 Hammett Bridge Road, Greer, SC 29650 | 9-12 | 3.7 mi |
Disclaimer:
School attendance boundaries provided by ATTOM Data Solutions and are for reference only. Contact the school directly to verify enrollment eligibility.
Price & Sales History for 116 Turfway Dr
Date
Details
Price
Change
Source
10/06/2026
Listed
$276,900
13.21%
MLS
11/04/2021
Sold
$244,600
—
Public Record
Disclaimer: Historical sales information is derived from public records provided by the county offices. Information is not guaranteed and should be independently verified.
Tax History
Tax History for 116 Turfway Dr
Year
Property Taxes
Change
Tax Assessment
Change
2025
$5,552
-5%
$14,250
—
2024
$5,848
4%
$14,250
—
2023
$5,627
-1%
$14,250
-3%
2022
$5,710
324%
$14,664
307%
2021
$1,347
—
$3,600
282%
2021
$1,347
—
$942
—
Disclaimer: Historical tax information is derived from public records provided by the county offices. Information is not guaranteed and should be independently verified.
Estimate the Cost
Estimate the Cost for 116 Turfway Dr
116 Turfway Drive, Greer, SC 29651 (MLS# 1605864) is a Townhouse property with 3 bedrooms, 2 full bathrooms and 1 partial bathroom. 116 Turfway Drive is currently listed for $276,900 and was received on October 06, 2026. Want to learn more about 116 Turfway Drive? Do you have questions about finding other Townhouse real estate for sale in Greer? You can browse all Greer real estate or contact a Coldwell Banker agent to request more information.