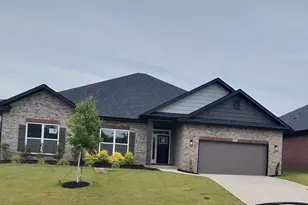
This is a carousel with tiles that activate property listing cards. Use the previous and next buttons to navigate.
1/46
$439,000
This is a carousel with tiles that activate property listing cards. Use the previous and next buttons to navigate.
1/46
Property Description
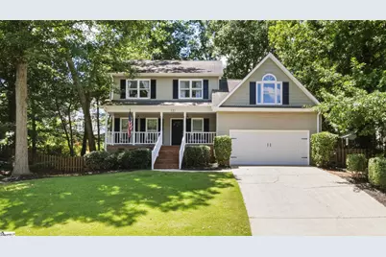
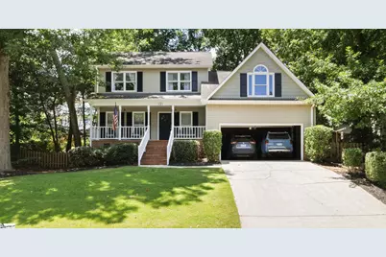
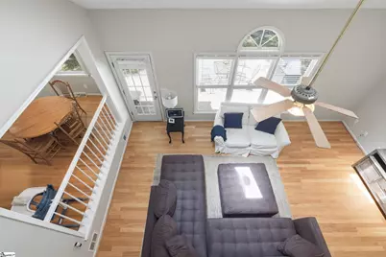
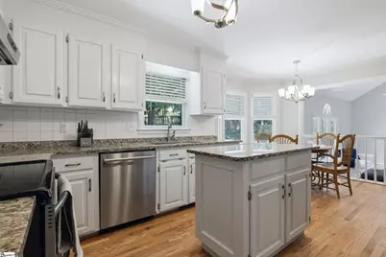
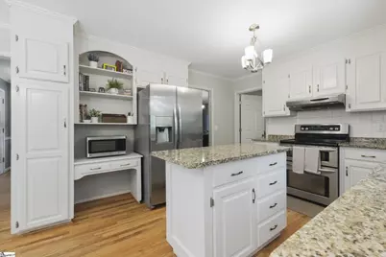
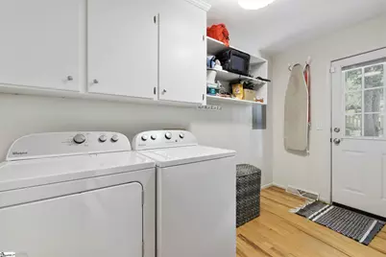
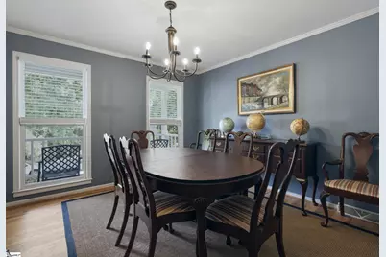
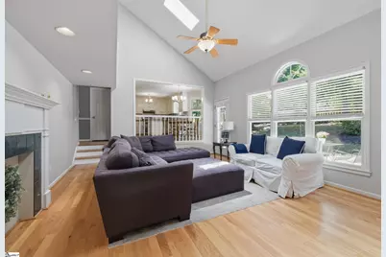
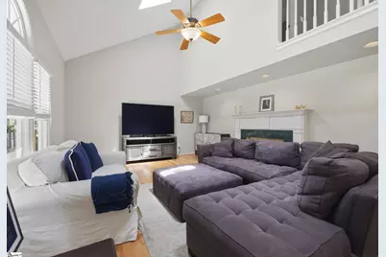
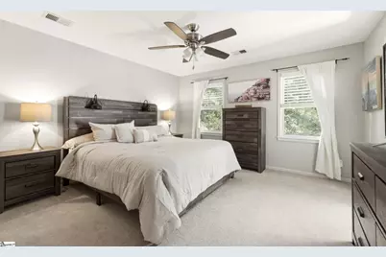
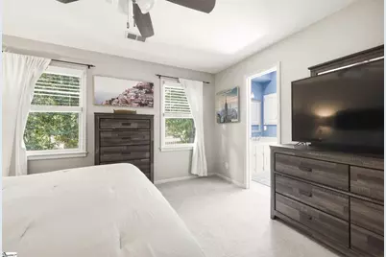
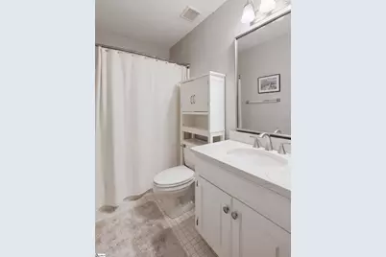
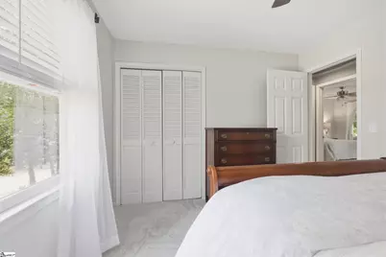
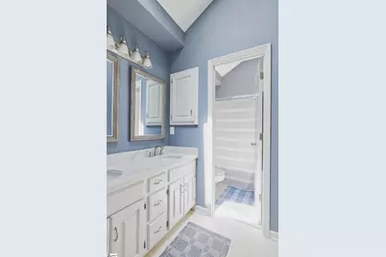
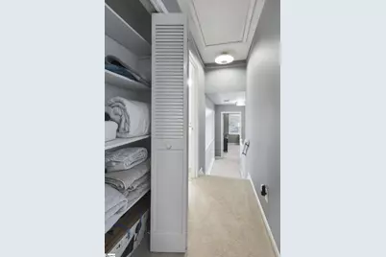
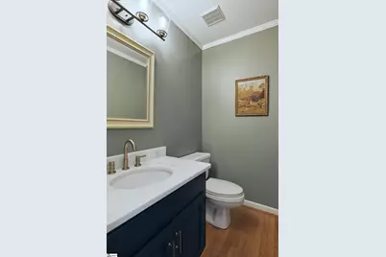
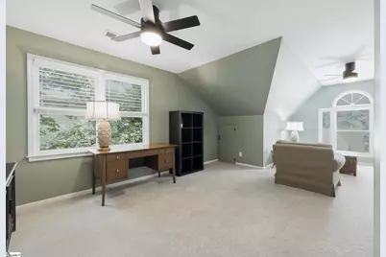
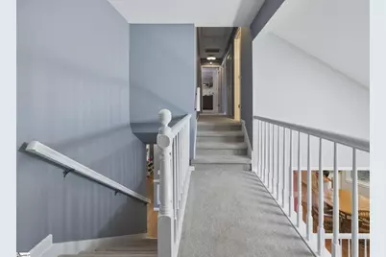
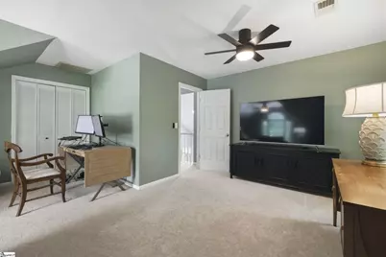
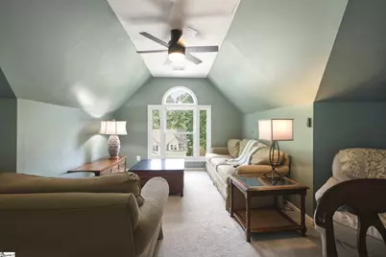
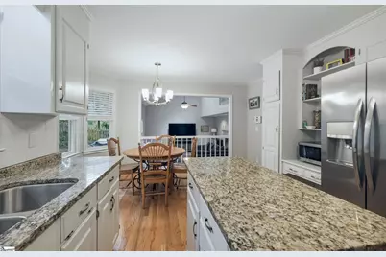
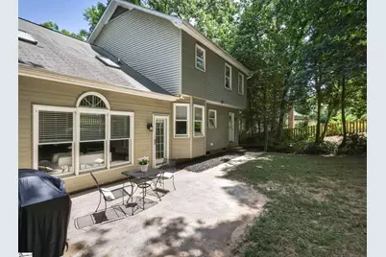
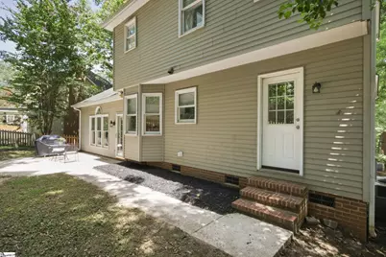
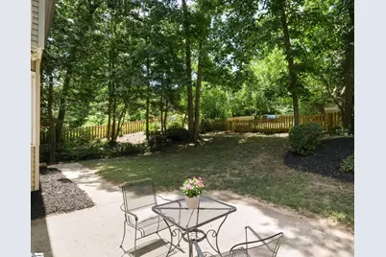
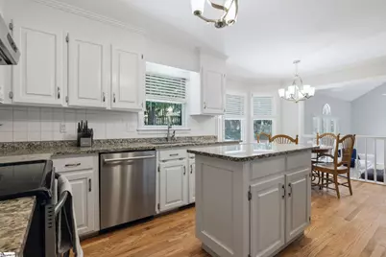
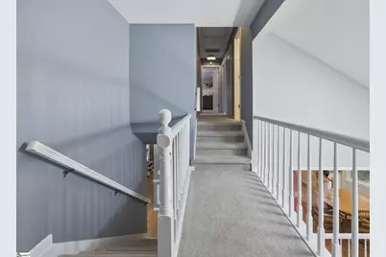
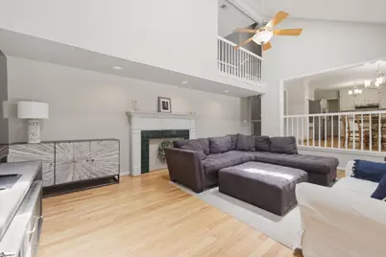
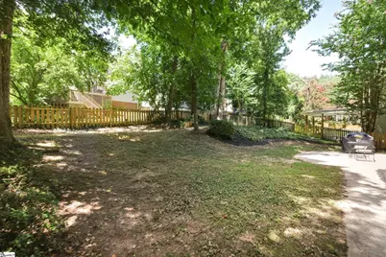
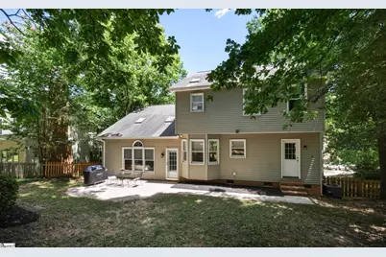
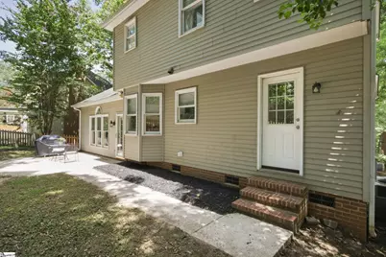
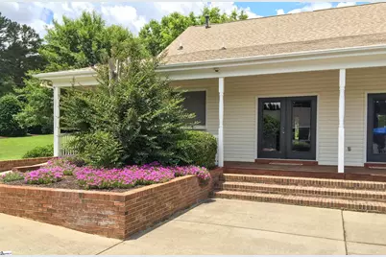
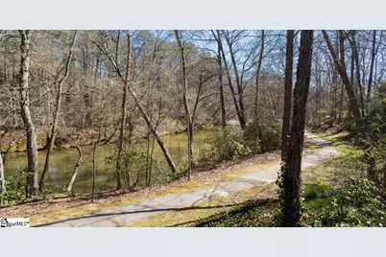
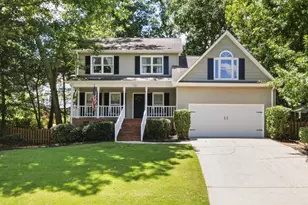
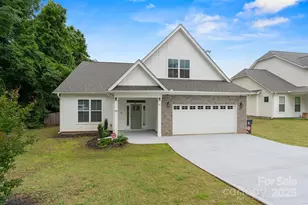
Pelham Falls neighborhood located in the Eastside of Greenville, SC is a place to call home. Neighborhood activities abound with two pools, tennis courts, social events, summertime swim team....all with pathways to walk on the river's edge surrounding the back side of the development. Pelham Falls was created in 1990 so the growth of green space dotted with mature trees is truly a peaceful feeling when driving home. 121 River Way Drive is a 4 bedroom, 2.5 bath charming home with a design of traditional while vaulted living room opens to kitchen and backyard access for residents to comfortably gather. Owners have completed many updates since ownership including installing hardwood floors on main floor, granite in kitchen, Bosch dishwasher, Frigidaire Gallery frig and range. Conveniently placed is a large utility room off kitchen and separate dining room. Second floor is complete with 4 bedrooms and 2 baths with Additional Updates such as marble/quartz sinks, ceramic tile floors, high end carpet for low maintenance. Sellers use 4th bedroom as a den over garage. Buyers can use as fourth bedroom or enjoy the large windows for an office, TV or studio. Oversized two car garage can tightly hold both mid size SUVs per owner. Garage door is new with opener and holds lots of storage. Entire home has been painted, new light fixtures added, exterior pressure washed, windows cleaned, partial fence replaced, and home is now ready for new owners to enjoy all it has to offer......inside and out. One last surprise, sellers are offering concessions subject to acceptable sales price.
Full Property Details
Full Property Details for 121 River Way Dr
General
- Price: $439,000
- HOA FEE: $63/month
- HOA FEE FREQ.: Annually
- Taxes: $1,572
- Status: Active
- Type: Single Family
- Source: 2257
- MLS ID: 1598526
- Updated: 8/21/2026
- Added to Site: 30 day(s) ago
Interior
- Interior Features: Ceiling Fan(s), Vaulted Ceiling(s), Ceiling Smooth, Granite Counters, Open Floorplan, Walk-In Closet(s)
- Fireplace(s): None
- Appliances: Cooktop, Dishwasher, Disposal, Refrigerator, Free-Standing Electric Range, Electric Water Heater
- Flooring: Carpet, Ceramic Tile, Wood, Vinyl
Rooms
Bathrooms
- Total Bathrooms: 3
- Full Bathrooms: 2
- Half Bathrooms: 1
Bedrooms
- Total Bedrooms: 4
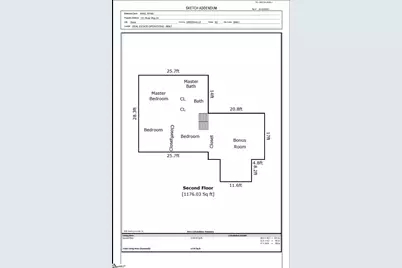
- Primary Bedroom: Double Sink, Full Bath, Primary on 2nd Lvl, Tub/Shower, Walk-in Closet, 15 x 12, 180 Sq. Ft.
- Bedroom 2: 12 x 10, Second, 120 Sq. Ft.
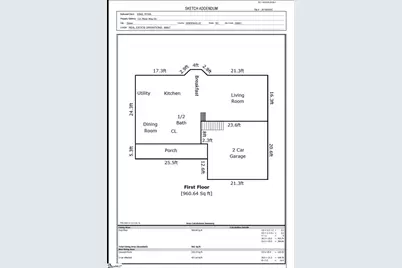
- Bedroom 3: 12 x 13, Main, 156 Sq. Ft.
- Bedroom 4: 20 x 17, Second, 340 Sq. Ft.
Other Rooms
- Living Room: 15 x 20, 300 Sq. Ft.
- Kitchen: 12 x 10, 120 Sq. Ft.
- Dining Room: 12 x 11, 132 Sq. Ft.
- Laundry: 1st Floor, Walk-in, Laundry Room
Additional Information
- Pool: Yes
- Security/Safety: Smoke Detector(s)
Exterior
- Porch/Patio/Deck: Patio, Front Porch
Parking
- Garage: Yes
- Attached garage: Yes
- Garage Spaces: 2
- Parking Features: Attached, Paved, Garage Door Opener
Location
- Area: 31
- County: Greenville
- Subdivision: Pelham Falls
School Information
- Elementary School: Woodland
- Middle School: Riverside
- High School: Riverside
Community
- Assoc. Fees Include: By-Laws, Restrictive Covenants
- Pets Allowed: Yes
Heating & Cooling
- Air Conditioning: Yes
- Cooling Type: Central Air, Electric
- Heating Type: Forced Air, Natural Gas
Utilities
- Gas: PNG
- Sewer: Public Sewer
- Water: Public
- Utility Description: Underground Utilities
Structural Information
- Architectural Style: Traditional
- Exterior Const.: Vinyl Siding
- Basement: Yes
- Basement Desc.: None
- Roof: Architectural
- Windows: Skylight(s)
- Stories/Levels: 1
- Property Condition: 31-50
Lot Features
- Lot Size (Acres): 0.23
- Lot Size (Sq. Ft.): 10,018.8
- Lot Dimensions: 82 x 118 x 86 x 117
- Fence: Yes
- Lot Features: 1/2 Acre or Less, Sloped, Few Trees
- Fencing (Description): Fenced
Financial Considerations
- Price Per Sq. Ft.: $205.43
- Association Fee: $750
- Assoc Fee Freq.: Annually
- Tax Amount: $1,572
Disclosures and Reports
- Documents Avail.: Seller Disclosure
- Property ID: 0530.1101028.00
Listed by Lil Glenn Co, LLC

Get Pre-Approved Today
Schools
Schools serving 121 River Way Dr
School District:Greenville County School District
| Name | Grades | Distance |
|---|---|---|
Woodland Elementary School 1730 Gibbs Shoals Road, Greer, SC 29650 | K-5 | 3.7 mi |
Riverside Middle School, Greer, SC 615 Hammett Bridge Road, Greer, SC 29650 | 6-7 | 4.1 mi |
Riverside High School, Greer, SC 794 Hammett Bridge Road, Greer, SC 29650 | 9-12 | 4.3 mi |
Disclaimer:
School attendance boundaries provided by ATTOM Data Solutions and are for reference only. Contact the school directly to verify enrollment eligibility.
Price & Sales History for 121 River Way Dr
Date
Details
Price
Change
Source
7/22/2026
Listed
$439,000
99.55%
MLS
5/06/2016
Sold
$220,000
—
Public Record
Disclaimer: Historical sales information is derived from public records provided by the county offices. Information is not guaranteed and should be independently verified.
Tax History
Tax History for 121 River Way Dr
Year
Property Taxes
Change
Tax Assessment
Change
2025
$1,572
5%
$11,630
15%
2024
$1,497
-2%
$10,110
—
2023
$1,522
5%
$10,110
—
2022
$1,450
1%
$10,110
—
2021
$1,441
—
$10,110
15%
2021
$1,441
9%
$8,790
-96%
2019
$1,325
-7%
$219,830
—
2018
$1,424
1%
$219,830
—
2017
$1,416
16%
$219,830
11%
2016
$1,216
—
$197,340
—
2015
$1,220
-5%
$197,340
-6%
2014
$1,285
—
$209,330
2400%
2013
$1,285
—
$8,373
—
Disclaimer: Historical tax information is derived from public records provided by the county offices. Information is not guaranteed and should be independently verified.
Estimate the Cost
Estimate the Cost for 121 River Way Dr
121 River Way Drive, Greer, SC 29651 (MLS# 1598526) is a Single Family property with 4 bedrooms, 2 full bathrooms and 1 partial bathroom. 121 River Way Drive is currently listed for $439,000 and was received on July 22, 2026. Want to learn more about 121 River Way Drive? Do you have questions about finding other Single Family real estate for sale in Greer? You can browse all Greer real estate or contact a Coldwell Banker agent to request more information.