This is a carousel with tiles that activate property listing cards. Use the previous and next buttons to navigate.
1/43
$250,000 Just Listed
This is a carousel with tiles that activate property listing cards. Use the previous and next buttons to navigate.
1/43
Property Description
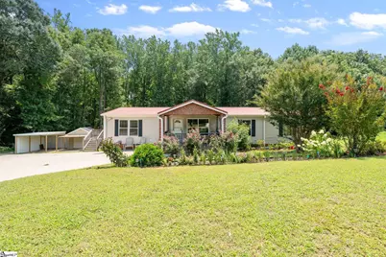
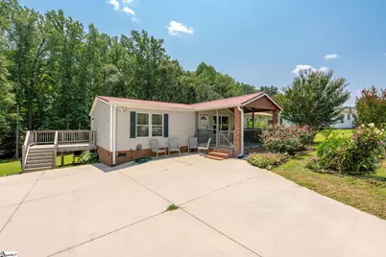
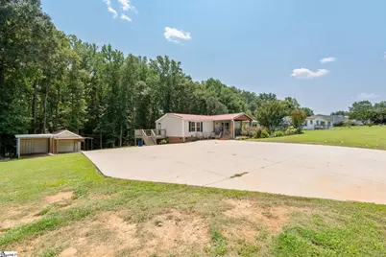
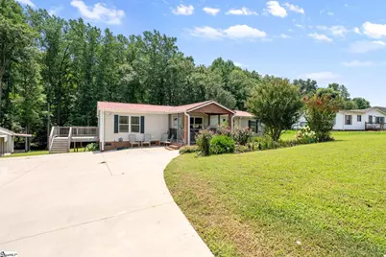
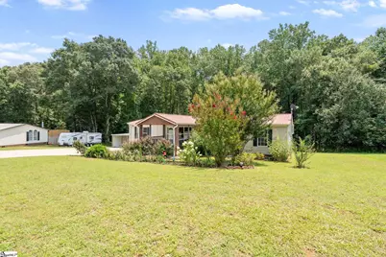
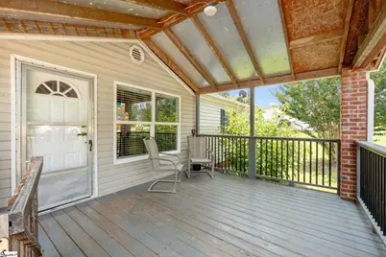
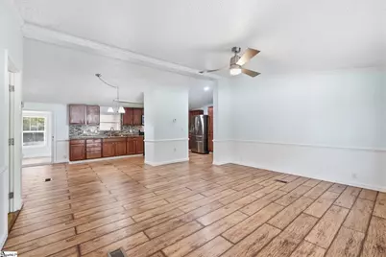
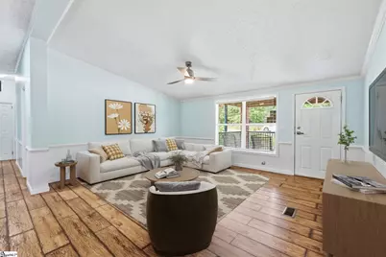
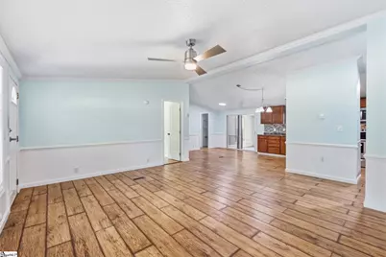
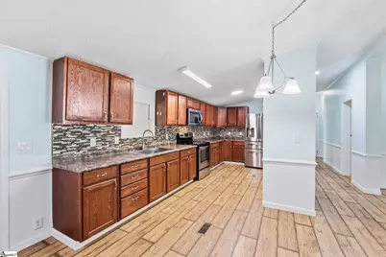
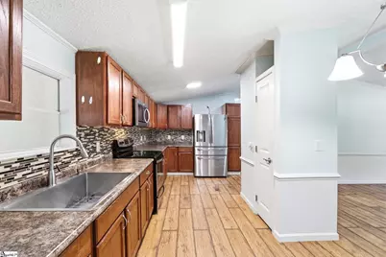
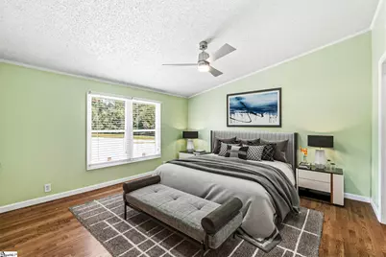
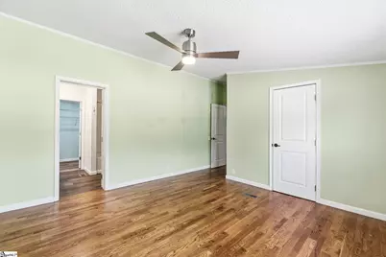
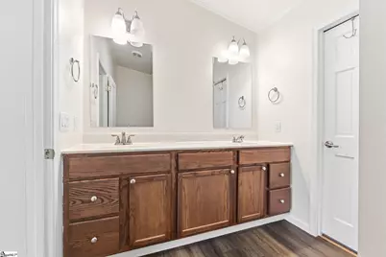
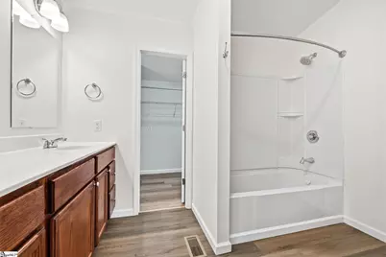
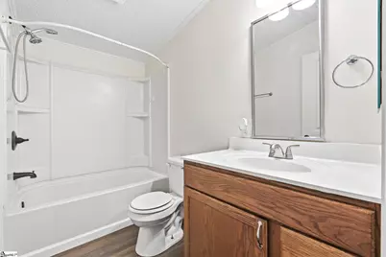
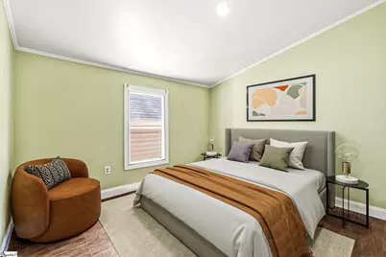
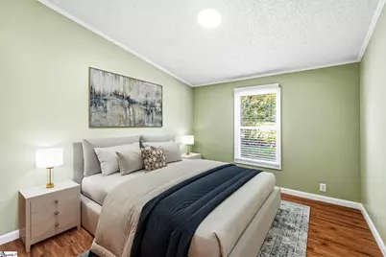
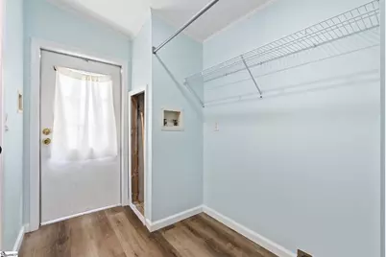
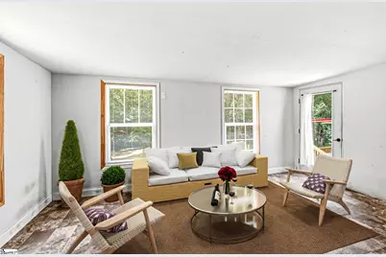
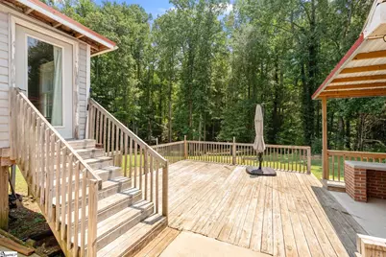
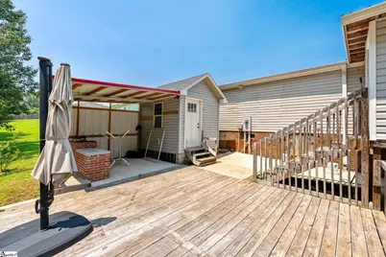
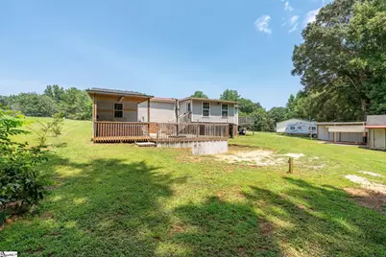
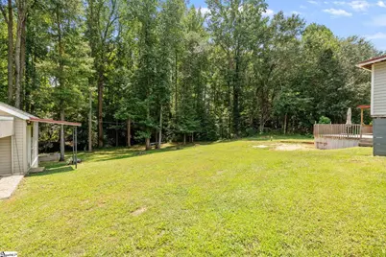
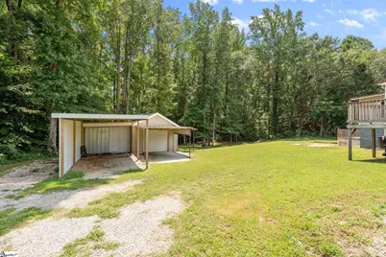
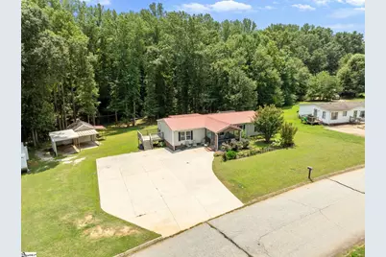
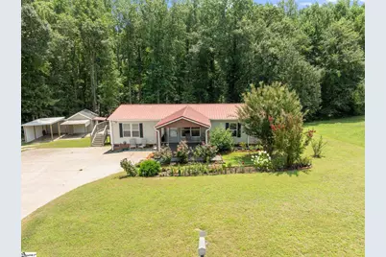
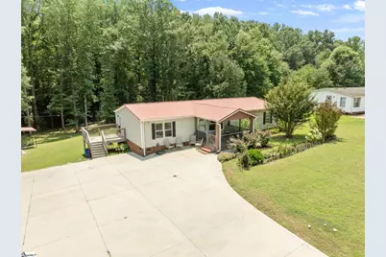
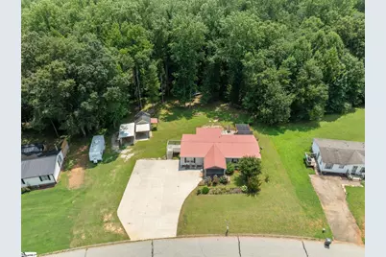
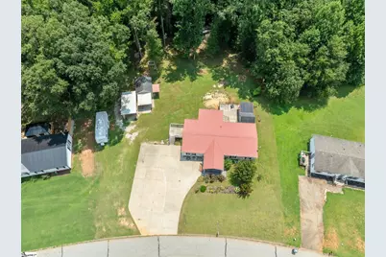
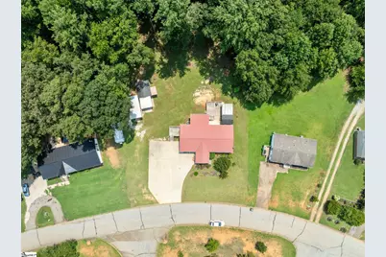
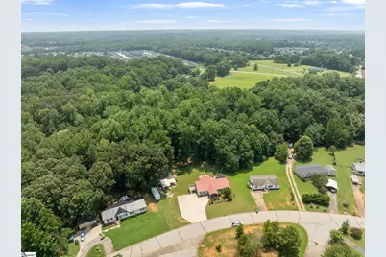
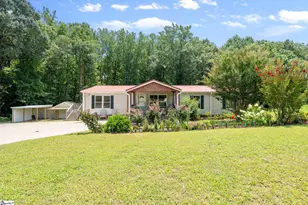
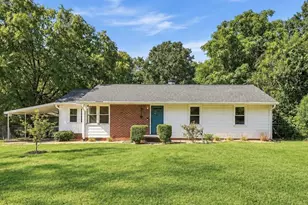
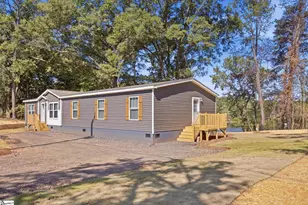
Beautiful and spacious 4-bedroom, 2-bath home situated on approximately 0.64 acres with no HOA! Zoned for Bell's Crossing Elementary, Riverside Middle, and Mauldin High, this property offers space, convenience, and plenty of possibilities. A charming butterfly garden welcomes you to the expansive covered front porch, the perfect spot to relax and enjoy the outdoors. Inside, you'll find durable solid-surface flooring throughout - no carpet! The bright and open great room features high ceilings and abundant natural light, creating an inviting space for gathering with family and friends. The great room flows into the dining area and oversized kitchen, complete with ample cabinet and counter space, a glass tile backsplash, stainless steel appliances, a pantry, and plenty of room for meal prep and entertaining. The split-bedroom floor plan provides privacy, with the spacious primary suite tucked away on its own side of the home. The suite features an oversized walk-in closet and a private bath with a double vanity, tub/shower combination, and convenient access to the laundry room. Three additional bedrooms, all generously sized with large closets, are located on the opposite side of the home along with a well-appointed hall bath. Just off the kitchen, you'll find the laundry room and an oversized sunroom overlooking the large backyard. Outside, enjoy the spacious deck, built-in grill, and plenty of room for outdoor entertaining. Two outbuildings provide excellent space for a workshop, storage, or lawn equipment. A covered carport and extra-large paved driveway with additional parking pads offer plenty of parking for guests, trailers, or recreational vehicles. The approximately 0.64-acre lot is partially wooded and backs to a small creek, providing a peaceful setting while still offering usable yard space. With no HOA, you'll have the freedom to make the property your own. Conveniently located just minutes from MESA and zoned for sought-after schools, this home combines space, functionality, and a fantastic location. Metal roof only 9 years old, HVAC only 3 years old, plus generator plug installed. Schedule your showing today!
Full Property Details
Full Property Details for 128 Kentmont Ln
General
- Price: $250,000
- Taxes: $952
- Status: Active
- Type: Mobile Home
- Source: 2257
- MLS ID: 1599370
- Updated: 7/31/2026
- Added to Site: 6 day(s) ago
Interior
- Interior Features: High Ceilings, Ceiling Fan(s), Ceiling Blown, Vaulted Ceiling(s), Countertops-Solid Surface, Open Floorplan, Split Floor Plan, Laminate Counters, Pantry
- Fireplace(s): None
- Appliances: Free-Standing Electric Range, Range, Microwave, Electric Water Heater
- Flooring: Laminate, Vinyl, Other, Bamboo, Luxury Vinyl
Rooms
Bathrooms
- Total Bathrooms: 2
- Full Bathrooms: 2
- Main Floor Baths: 2
Bedrooms
- Total Bedrooms: 4
- Bedrooms Main: 4
- Primary Bedroom: Double Sink, Full Bath, Primary on Main Lvl, Tub/Shower, Walk-in Closet, 17 x 13, 221 Sq. Ft.
- Bedroom 2: 11 x 10, Main, 110 Sq. Ft.
- Bedroom 3: 11 x 13, Main, 143 Sq. Ft.
- Bedroom 4: 10 x 13, Main, 130 Sq. Ft.
Other Rooms
- Living Room: 16 x 14, 224 Sq. Ft.
- Kitchen: 18 x 13, 234 Sq. Ft.
- Dining Room: 9 x 13, 117 Sq. Ft.
- Laundry: 1st Floor, Walk-in, Electric Dryer Hookup, Washer Hookup, Laundry Room
Exterior
- Exterior Features: Outdoor Grill
- Porch/Patio/Deck: Screened, Deck, Patio, Enclosed, Front Porch, Rear Porc
Parking
- Garage: Yes
- Garage Spaces: 1
- Carports: Yes
- Parking Features: Detached Carport, Parking Pad, Concrete, Carport, Covered, Driveway
Location
- Area: 31
- County: Greenville
- Subdivision: Fieldmont
School Information
- Elementary School: Bells Crossing
- Middle School: Riverside
- High School: Mauldin
Community
- Assoc. Fees Include: None
Heating & Cooling
- Air Conditioning: Yes
- Cooling Type: Central Air, Electric
- Heating Type: Electric
Utilities
- Sewer: Septic Tank
- Water: Public
Structural Information
- Exterior Const.: Brick Veneer, Vinyl Siding
- Basement: Yes
- Basement Desc.: None
- Roof: Metal
- Stories/Levels: 1
- Year Built: 2001
- Property Condition: 21-30
Lot Features
- Lot Size (Acres): 0.64
- Lot Size (Sq. Ft.): 27,878.4
- Lot Dimensions: 118 x 274 x 64 x 70 x 222
- Topography: Level
- Lot Features: 1/2 - Acre, Few Trees, Wooded
Water Features
- Water Front View: Creek
Financial Considerations
- Price Per Sq. Ft.: $161.5
- Tax Amount: $952
Disclosures and Reports
- Documents Avail.: Seller Disclosure, Survey, SQFT Sketch
- Property ID: 550090103800
Listed by Wilson Associates

Get Pre-Approved Today
Schools
Schools serving 128 Kentmont Ln
School District:Greenville County School District
| Name | Grades | Distance |
|---|---|---|
Bell's Crossing Elementary School 804 Scuffletown Road, Simpsonville, SC 29681 | K-5 | 2.5 mi |
Riverside Middle School, Greer, SC 615 Hammett Bridge Road, Greer, SC 29650 | 6-7 | 7.9 mi |
Mauldin High School 701 East Butler Road, Mauldin, SC 29662 | 9-12 | 6.1 mi |
Disclaimer:
School attendance boundaries provided by ATTOM Data Solutions and are for reference only. Contact the school directly to verify enrollment eligibility.
Price & Sales History for 128 Kentmont Ln
Date
Details
Price
Change
Source
7/31/2026
Listed
$250,000
455.56%
MLS
1/05/2017
Sold
$45,000
—
Public Record
Disclaimer: Historical sales information is derived from public records provided by the county offices. Information is not guaranteed and should be independently verified.
Tax History
Tax History for 128 Kentmont Ln
Year
Property Taxes
Change
Tax Assessment
Change
2025
$902
4%
$3,160
15%
2024
$868
—
$2,750
—
2023
$869
5%
$2,750
—
2022
$825
2%
$2,750
—
2021
$806
—
$2,750
13%
2021
$806
6%
$2,430
-94%
2019
$761
1%
$40,560
—
2018
$756
280%
$40,560
51%
2017
$199
-40%
$26,860
—
2016
$331
—
$26,860
—
2015
$331
-24%
$26,860
-27%
2014
$436
33%
$36,590
1567%
2013
$329
—
$2,195
—
Disclaimer: Historical tax information is derived from public records provided by the county offices. Information is not guaranteed and should be independently verified.
Estimate the Cost
Estimate the Cost for 128 Kentmont Ln
128 Kentmont Lane, Greer, SC 29651 (MLS# 1599370) is a Mobile Home property with 4 bedrooms and 2 full bathrooms. 128 Kentmont Lane is currently listed for $250,000 and was received on July 31, 2026. Want to learn more about 128 Kentmont Lane? Do you have questions about finding other Mobile Home real estate for sale in Greer? You can browse all Greer real estate or contact a Coldwell Banker agent to request more information.