This is a carousel with tiles that activate property listing cards. Use the previous and next buttons to navigate.
1/40
$699,990 Just Listed
This is a carousel with tiles that activate property listing cards. Use the previous and next buttons to navigate.
1/40
Property Description
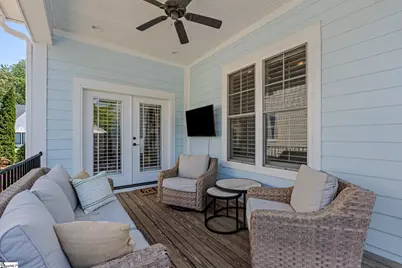
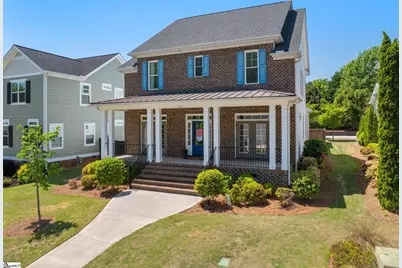
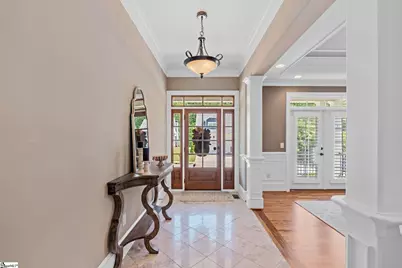
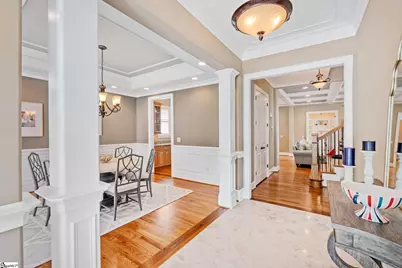
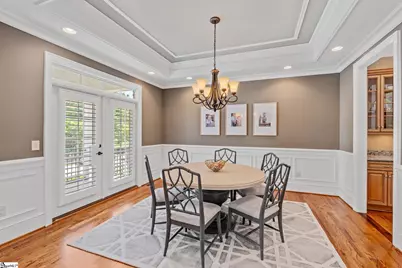
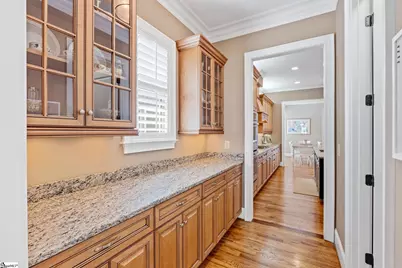
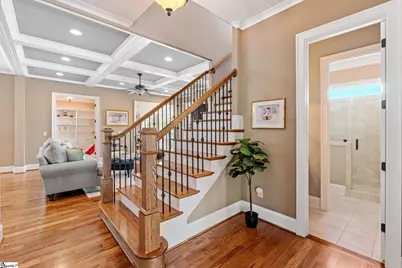
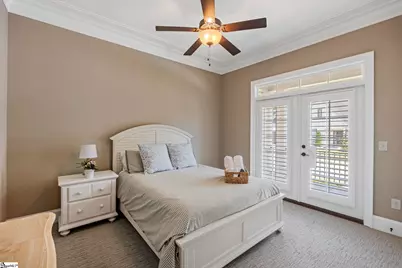
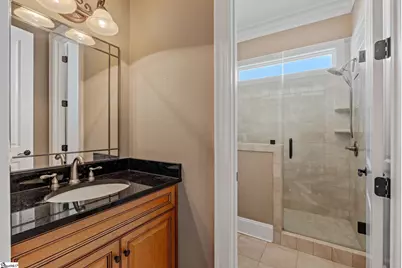
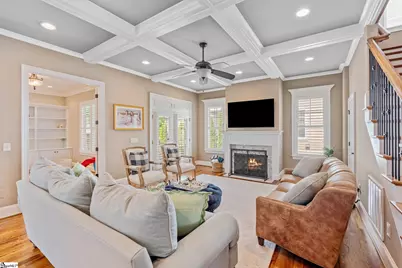
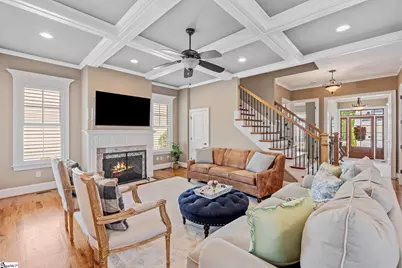
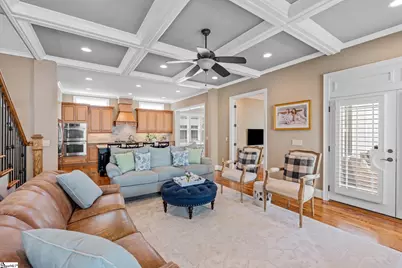
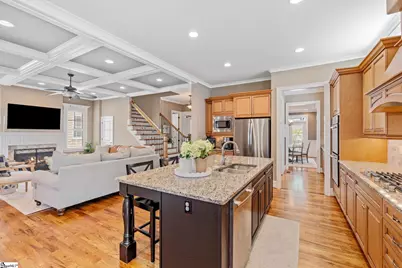
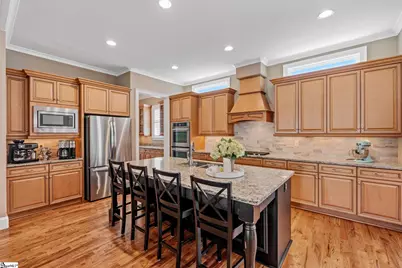
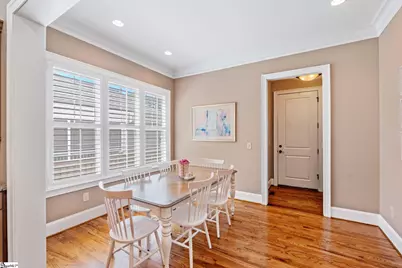
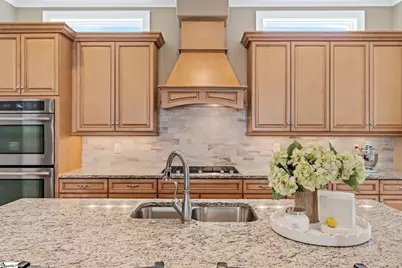
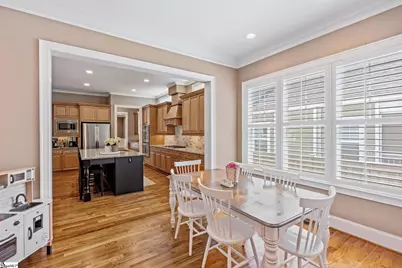
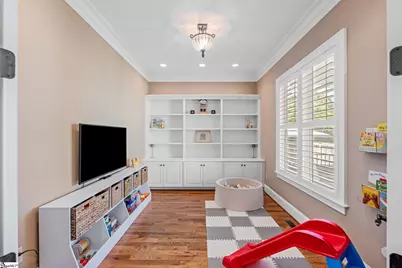
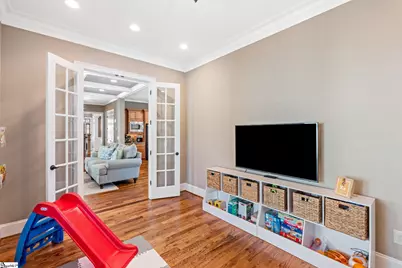
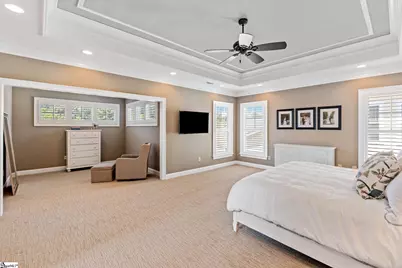
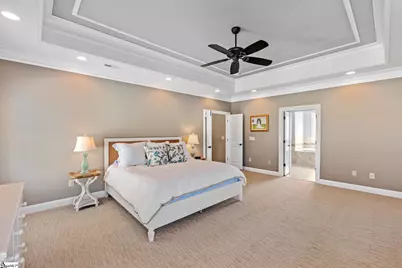
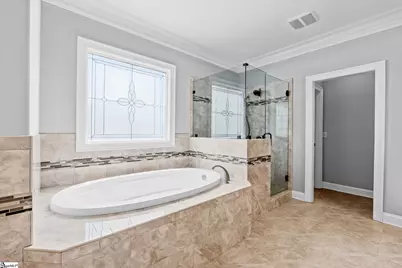
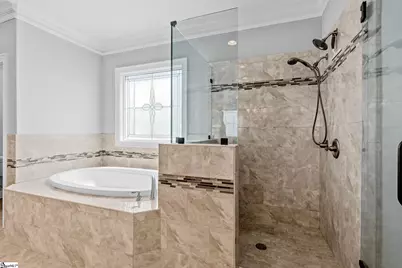
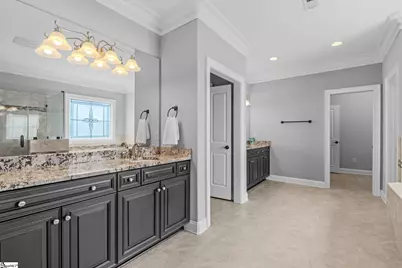
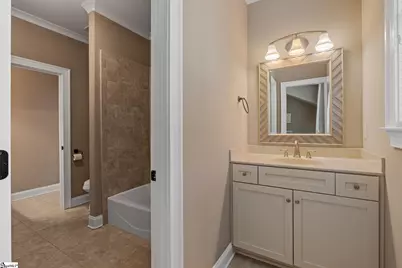
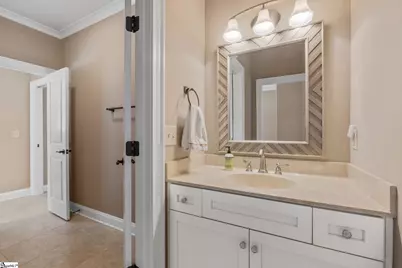
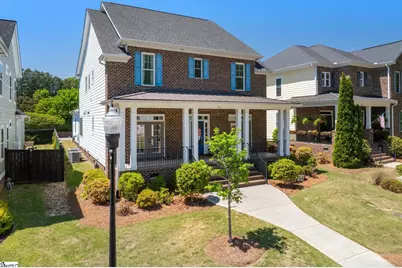
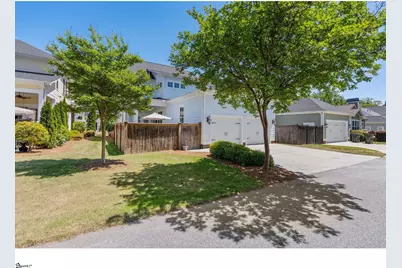
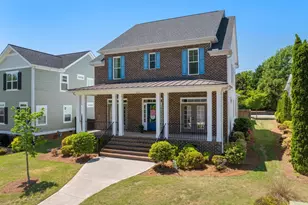
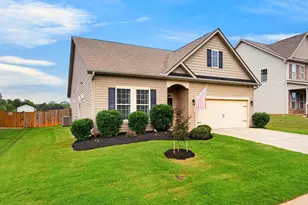
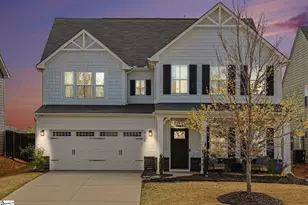
PRICE IMPROVEMENT! Charleston-Style Charmer in Riverside High School District - Lawn-Free Living Just reduced $30,000 - this move-in ready Charleston-style home pairs timeless character with a low-maintenance lifestyle in one of the area's most convenient locations. Site-finished hardwood floors, 9-foot ceilings, and plantation shutters set an elegant tone throughout the main level. The chef's kitchen anchors the home with premium JennAir appliances, a 5-burner gas cooktop, double ovens, built-in microwave, and a butler's pantry - ideal for weeknight meals or entertaining. Open living areas flow easily, while a dedicated office/study adds flexibility for remote work or hobbies. A main-level bedroom with full bath offers a versatile guest suite or private retreat. Upstairs, the primary suite delivers true relaxation with a sitting area and a spa-like bath featuring granite counters, a soaking tub, separate shower, and abundant storage. Outside, a fenced backyard means privacy and outdoor enjoyment - without a big yard to maintain. Perfect for pet owners, weekend cookouts, or simply relaxing after work. Enjoy easy access to Kitchen Sync, a beloved neighborhood gathering spot, plus quick connections to Greenville, Greer, shopping, dining, and GSP International Airport. Zoned for the highly sought-after Riverside High School. Beautifully maintained, freshly priced, and ready for its next owner - this lock-and-leave lifestyle home won't last long.
Full Property Details
Full Property Details for 212 Grandmont Ct
General
- Price: $699,990
- HOA FEE: $180/month
- Taxes: $2,666
- Status: Active
- Type: Single Family
- Source: 2257
- MLS ID: 1604047
- Updated: 9/17/2026
- Added to Site: Today
Interior
- Interior Features: 2 Story Foyer, Bookcases, High Ceilings, Ceiling Fan(s), Vaulted Ceiling(s), Ceiling Smooth, Granite Counters, Open Floorplan, Soaking Tub, Walk-In Closet(s), Wet Bar, Coffered Ceiling(s), Pantry
- Fireplace: Yes
- Number of Fireplaces: 1
- Fireplace(s): Gas Log
- Appliances: Gas Cooktop, Dishwasher, Disposal, Oven, Electric Oven, Double Oven, Microwave, Range Hood, Gas Water Heater
- Flooring: Carpet, Ceramic Tile, Wood
Rooms
Bathrooms
- Total Bathrooms: 3
- Full Bathrooms: 3
- Main Floor Baths: 1
Bedrooms
- Total Bedrooms: 4
- Bedrooms Main: 1
- Primary Bedroom: Double Sink, Full Bath, Primary on 2nd Lvl, Shower-Separate, Tub-Garden, Walk-in Closet, 21 x 16, 336 Sq. Ft.
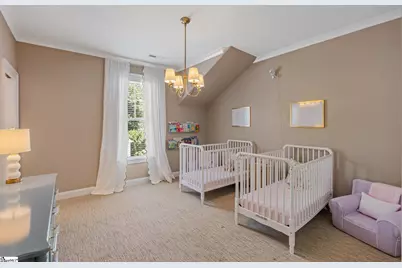
- Bedroom 2: 14 x 13, Second, 182 Sq. Ft.
- Bedroom 3: 14 x 13, Second, 182 Sq. Ft.
- Bedroom 4: 13 x 11, Main, 143 Sq. Ft.
Other Rooms
- Living Room: 15 x 14, 210 Sq. Ft.
- Family Room: 20 x 16, 320 Sq. Ft.
- Kitchen: 16 x 13, 208 Sq. Ft.
- Dining Room: 15 x 14, 210 Sq. Ft.
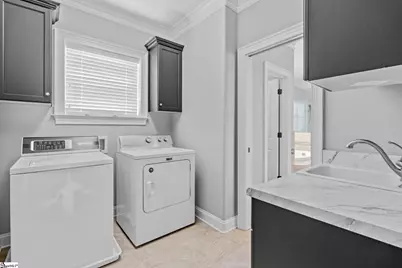
- Laundry: Sink, 2nd Floor, Walk-in, Electric Dryer Hookup, Washer Hookup, Laundry Room
Additional Information
- Security/Safety: Smoke Detector(s)
Exterior
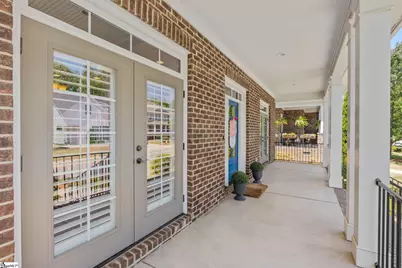
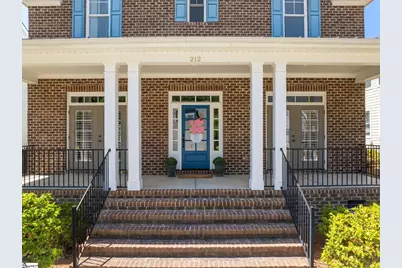
- Porch/Patio/Deck: Deck, Front Porch
Parking
- Garage: Yes
- Attached garage: Yes
- Garage Spaces: 2
- Parking Features: Attached, Concrete, Garage Door Opener, Side/Rear Entry
Location
- Area: 22
- County: Greenville
- Subdivision: Charleston Walk
School Information
- Elementary School: Brushy Creek
- Middle School: Northwood
- High School: Riverside
Community
- Association: Yes
- Assoc. Fees Include: Maintenance Grounds, By-Laws, Restrictive Covenants
Heating & Cooling
- Air Conditioning: Yes
- Cooling Type: Central Air, Electric
- Heating Type: Forced Air, Natural Gas
Utilities
- Gas: Piedmont
- Sewer: Public Sewer
- Water: Public
- Utility Description: Underground Utilities, Cable Available
Structural Information
- Architectural Style: Traditional, Charleston
- Builder: Silvers Construction
- Exterior Const.: Hardboard Siding, Brick Veneer
- Basement: Yes
- Basement Desc.: None
- Roof: Architectural
- Windows: Tilt Out Windows, Vinyl/Aluminum Trim, Insulated Windows
- Stories/Levels: 2
- Year Built: 2015
- Property Condition: 11-20
Lot Features
- Lot Size (Acres): 0.2
- Lot Size (Sq. Ft.): 8,712
- Lot Dimensions: 54 x 168 x 49 x 167
- Fence: Yes
- Topography: Level
- Lot Features: 1/2 Acre or Less, Sidewalk, Few Trees, Sprklr In Grnd-Full Yard
- Fencing (Description): Fenced
Financial Considerations
- Price Per Sq. Ft.: $207.65
- Association Fee: $180
- Assoc Fee Freq.: Monthly
- Tax Amount: $2,666
Disclosures and Reports
- Documents Avail.: Seller Disclosure
- Property ID: 0538.4601020.00
Listed by Coldwell Banker Caine/Williams

Get Pre-Approved Today
Schools
Schools serving 212 Grandmont Ct
School District:Greenville County School District
| Name | Grades | Distance |
|---|---|---|
Brushy Creek Elementary School 1344 Brushy Creek Road, Taylors, SC 29687 | PK-5 | 0.8 mi |
Northwood Middle School 710 Ike's Road, Taylors, SC 29687 | 6-8 | 1.7 mi |
Riverside High School, Greer, SC 794 Hammett Bridge Road, Greer, SC 29650 | 9-12 | 1.9 mi |
Disclaimer:
School attendance boundaries provided by ATTOM Data Solutions and are for reference only. Contact the school directly to verify enrollment eligibility.
Price & Sales History for 212 Grandmont Ct
Date
Details
Price
Change
Source
9/17/2026
Listed
$699,990
0.43%
MLS
1/31/2025
Sold
$697,000
—
Public Record
Disclaimer: Historical sales information is derived from public records provided by the county offices. Information is not guaranteed and should be independently verified.
Tax History
Tax History for 212 Grandmont Ct
Year
Property Taxes
Change
Tax Assessment
Change
2025
$2,666
19%
$18,610
15%
2024
$2,249
-2%
$16,180
—
2023
$2,297
-3%
$16,180
—
2021
$2,367
14%
$16,180
—
2022
$2,076
-12%
$16,180
6%
2021
$2,367
2%
$15,270
-96%
2019
$2,317
-6%
$381,630
—
2018
$2,461
1%
$381,630
—
2017
$2,438
838%
$381,630
3162%
2016
$260
1%
$11,700
-75%
2015
$258
18%
$46,800
300%
2014
$218
-1%
$11,700
317%
2013
$221
—
$2,808
—
Disclaimer: Historical tax information is derived from public records provided by the county offices. Information is not guaranteed and should be independently verified.
Estimate the Cost
Estimate the Cost for 212 Grandmont Ct
212 Grandmont Court, Greer, SC 29650 (MLS# 1604047) is a Single Family property with 4 bedrooms and 3 full bathrooms. 212 Grandmont Court is currently listed for $699,990 and was received on September 17, 2026. Want to learn more about 212 Grandmont Court? Do you have questions about finding other Single Family real estate for sale in Greer? You can browse all Greer real estate or contact a Coldwell Banker agent to request more information.