This is a carousel with tiles that activate property listing cards. Use the previous and next buttons to navigate.
1/32
$585,000
This is a carousel with tiles that activate property listing cards. Use the previous and next buttons to navigate.
1/32
Property Description
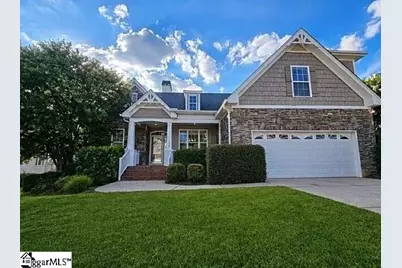
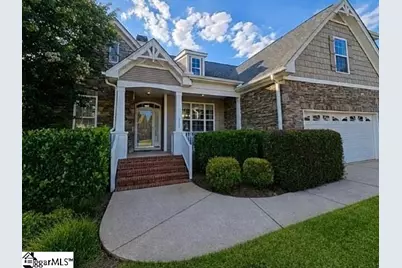
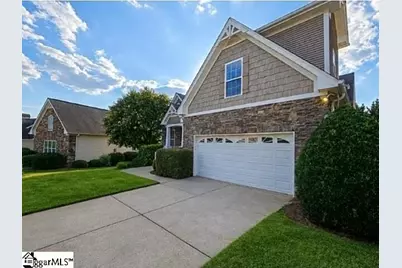
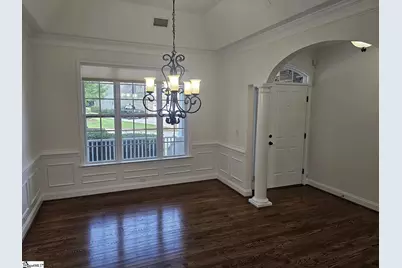
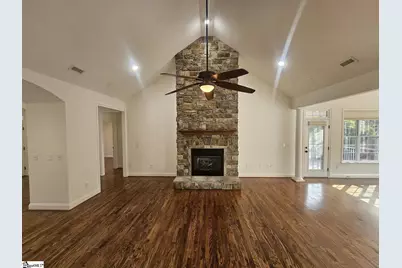
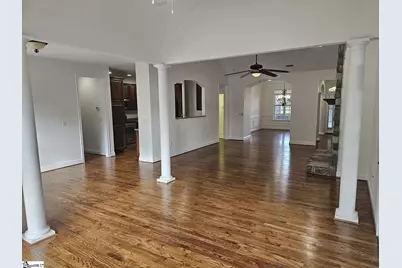
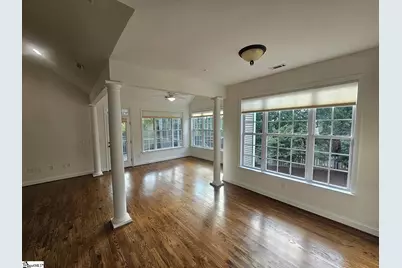
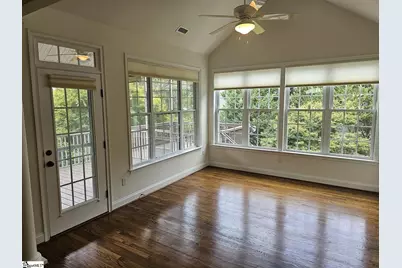
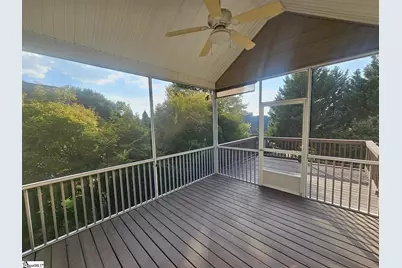
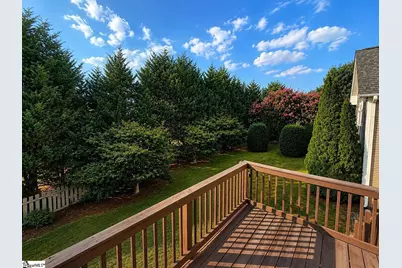
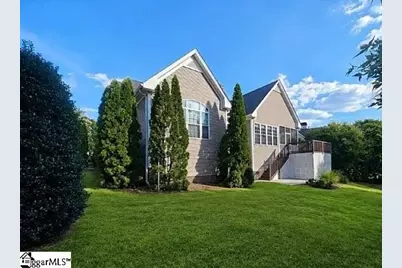
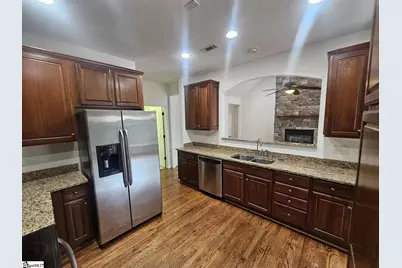
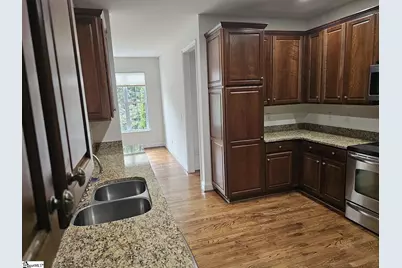
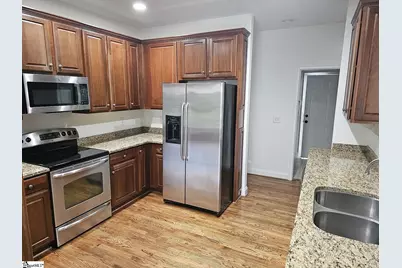
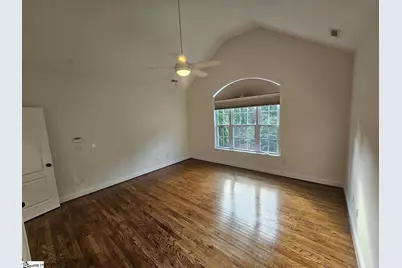
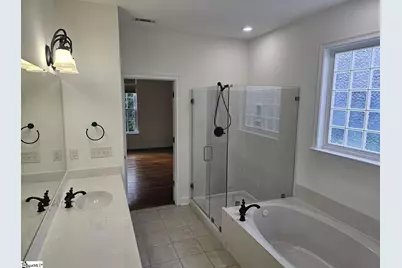
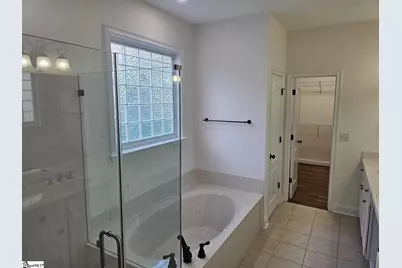
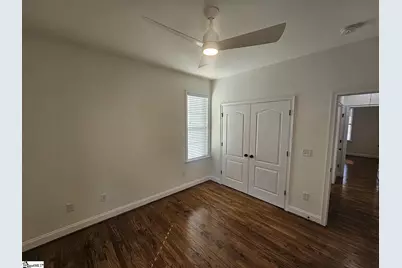
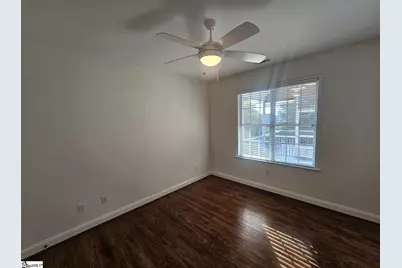
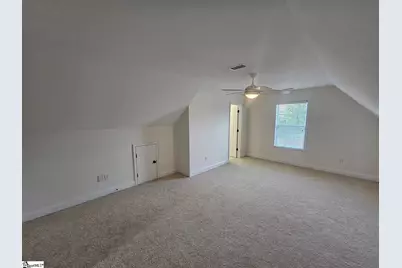
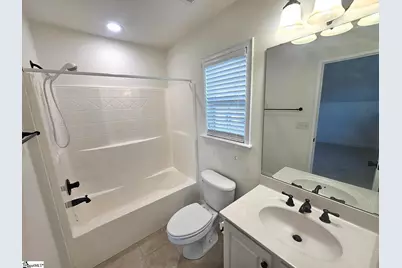
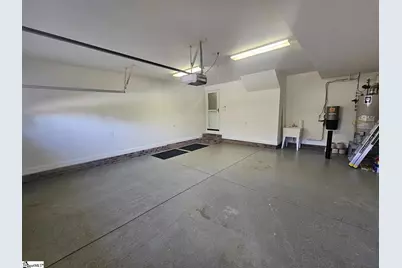
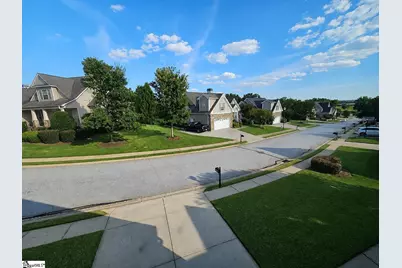
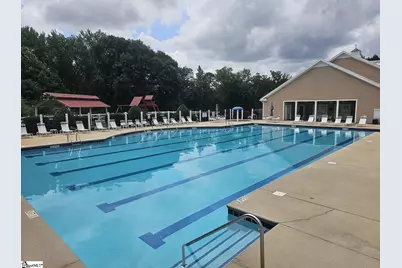
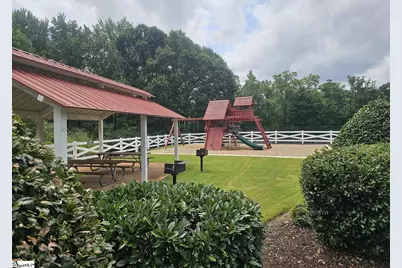
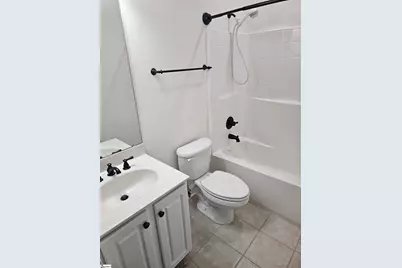
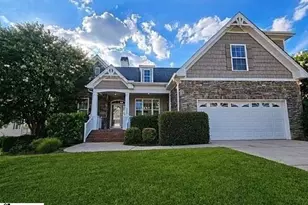
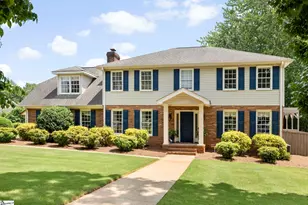
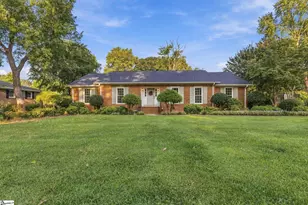
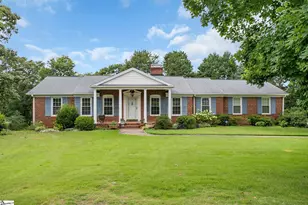
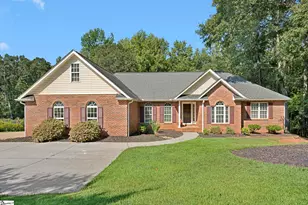
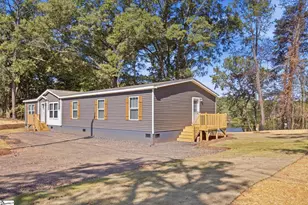
GATED COMMUNITY W/ POOL: 4 Bedroom / 3 bath single family house for rent near BMW, Michelin and GSP Airport in a gated walkway welcoming neighborhood. This house is in excellent condition and is all on one level (including all the bedrooms) except the 4th bedroom/3rd full bathroom upstairs. The main level is only a one steps up from the garage. Comes with elegant vaulted ceilings (living room & primary bedroom), hardwood floors and/or tile flooring throughout on the main level, with upgraded granite kitchen countertops, newly painted interior, hardwood soft close cabinets with pull out pantry drawers, stainless steel appliances, newer garbage disposal (Refrigerator and washer and dryer do not come with the house). The house comes with a built-in whole house vacuum system with hoses and extensions, 2 car attached garage with utility sink, newer hot water tank with hot water recirculation system, newer energy efficient windows, screened in porch, and deck to watch the amazing sunsets! The lawn is manicured and comes with in ground sprinkler system and landscaping providing plenty of screening. It comes with plenty of storage in the attic, large storage area with racks below the screen-in porch as well as the encapsulated insulated crawl space for added comfortable inside the house and added protection against cold months. This house is close to several schools a few minutes away, restaurants, coffee shops and grocery stores. Whether you enjoy fishing or relaxing pool side. Come live in Riverwood Farms Community along the Enoree River, with several ponds (stocked with fish), community pool, playground, tennis or pickle ball!
Full Property Details
Full Property Details for 212 Medford Dr
General
- Price: $585,000
- HOA FEE: $94/month
- HOA FEE FREQ.: Annually
- Taxes: $2,884
- Status: Active
- Type: Single Family
- Source: 2257
- MLS ID: 1602837
- Updated: 9/7/2026
- Added to Site: 21 day(s) ago
Interior
- Interior Features: Ceiling Fan(s), Vaulted Ceiling(s), Granite Counters, Walk-In Closet(s)
- Fireplace: Yes
- Number of Fireplaces: 1
- Fireplace(s): Gas Log, Gas Starter
- Appliances: Disposal, Self Cleaning Oven, Other, Electric Oven, Free-Standing Electric Range, Ice Maker, Microwave, Gas Water Heater
- Flooring: Ceramic Tile, Wood
Rooms
Bathrooms
- Total Bathrooms: 3
- Full Bathrooms: 3
- Main Floor Baths: 2
Bedrooms
- Total Bedrooms: 4
- Bedrooms Main: 3
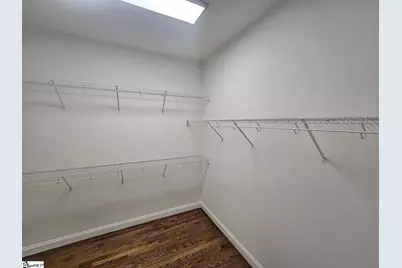
- Primary Bedroom: Double Sink, Full Bath, Primary on Main Lvl, Tub-Garden, Walk-in Closet
Additional Information
- Pool: Yes
- Security/Safety: Smoke Detector(s)
Exterior
- Exterior Features: Other
Parking
- Garage: Yes
- Attached garage: Yes
- Garage Spaces: 2
- Parking Features: Attached, Paved, Garage Door Opener, Driveway
Location
- Area: 12
- County: Greenville
- Subdivision: Other
School Information
- Elementary School: Woodland
- Middle School: Riverside
- High School: Riverside
Community
- Association: Yes
- Assoc. Fees Include: Pool, Recreation Facilities, Street Lights, By-Laws, Restrictive Covenants
Heating & Cooling
- Air Conditioning: Yes
- Cooling Type: Central Air, Damper Controlled
- Heating Type: Natural Gas, Damper Controlled
Utilities
- Sewer: Public Sewer
- Water: Public
Structural Information
- Architectural Style: Traditional
- Exterior Const.: Stone, Vinyl Siding
- Basement: Yes
- Basement Desc.: Partially Finished, None, Interior Entry
- Roof: Architectural
- Stories/Levels: 1
- Property Condition: 11-20
Lot Features
- Lot Size (Acres): 0.25
- Lot Size (Sq. Ft.): 10,890
- Lot Dimensions: 103.81 x 130
- Lot Features: 1/2 Acre or Less, Other
Financial Considerations
- Price Per Sq. Ft.: $236.94
- Association Fee: $1,125
- Assoc Fee Freq.: Annually
- Tax Amount: $2,884
Disclosures and Reports
- Documents Avail.: Other/See Remarks
- Property ID: 0534.4401040.00
Listed by Beycome Brokerage Realty LLC

Get Pre-Approved Today
Schools
Schools serving 212 Medford Dr
School District:Greenville County School District
| Name | Grades | Distance |
|---|---|---|
Woodland Elementary School 1730 Gibbs Shoals Road, Greer, SC 29650 | K-5 | 0.9 mi |
Riverside Middle School, Greer, SC 615 Hammett Bridge Road, Greer, SC 29650 | 6-7 | 1.4 mi |
Riverside High School, Greer, SC 794 Hammett Bridge Road, Greer, SC 29650 | 9-12 | 1.5 mi |
Disclaimer:
School attendance boundaries provided by ATTOM Data Solutions and are for reference only. Contact the school directly to verify enrollment eligibility.
Price & Sales History for 212 Medford Dr
Date
Details
Price
Change
Source
9/03/2026
Listed
$585,000
17%
MLS
7/24/2026
Sold
$500,000
—
Public Record
Disclaimer: Historical sales information is derived from public records provided by the county offices. Information is not guaranteed and should be independently verified.
Tax History
Tax History for 212 Medford Dr
Year
Property Taxes
Change
Tax Assessment
Change
2025
$2,884
11%
$14,230
15%
2024
$2,603
5%
$12,370
—
2023
$2,483
4%
$12,370
—
2021
$2,380
-1%
$12,370
—
2022
$2,410
-4%
$12,370
-3%
2020
$2,506
—
$12,720
-96%
2019
$2,501
—
$318,000
—
2018
$2,490
—
$318,000
—
2017
$2,481
3%
$318,000
—
2016
$2,417
2%
$318,000
—
2015
$2,377
18%
$318,000
15%
2014
$2,018
—
$277,060
2400%
2013
$2,017
—
$11,082
—
Disclaimer: Historical tax information is derived from public records provided by the county offices. Information is not guaranteed and should be independently verified.
Estimate the Cost
Estimate the Cost for 212 Medford Dr
212 Medford Drive, Greer, SC 29650 (MLS# 1602837) is a Single Family property with 4 bedrooms and 3 full bathrooms. 212 Medford Drive is currently listed for $585,000 and was received on September 03, 2026. Want to learn more about 212 Medford Drive? Do you have questions about finding other Single Family real estate for sale in Greer? You can browse all Greer real estate or contact a Coldwell Banker agent to request more information.