This is a carousel with tiles that activate property listing cards. Use the previous and next buttons to navigate.
1/49
$920,000 Just Listed
This is a carousel with tiles that activate property listing cards. Use the previous and next buttons to navigate.
1/49
Property Description
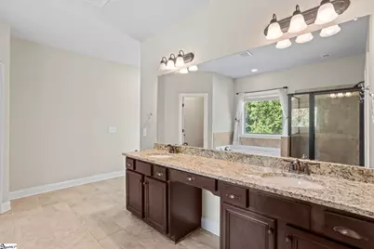
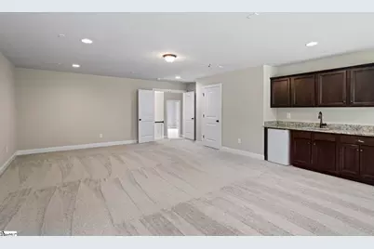
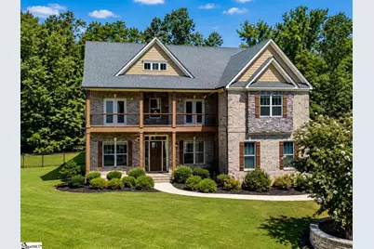
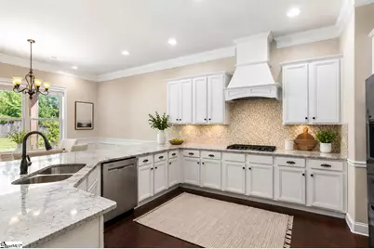
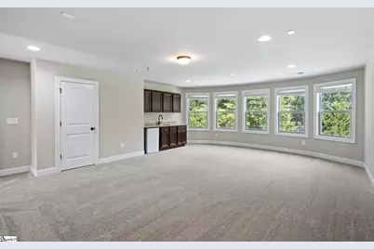
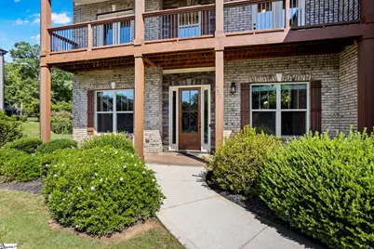
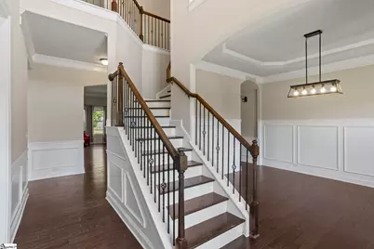
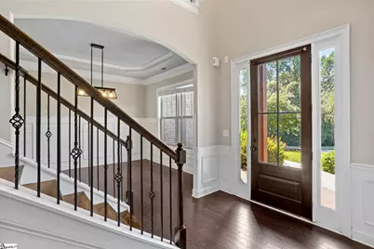
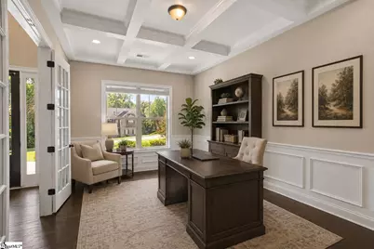
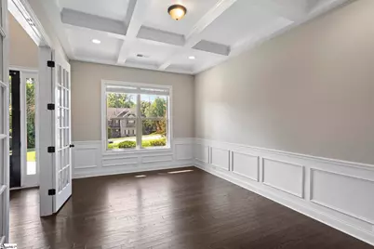
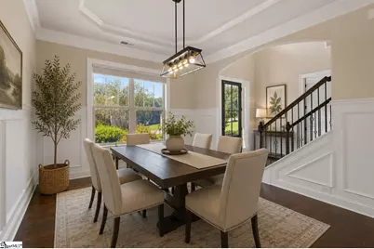
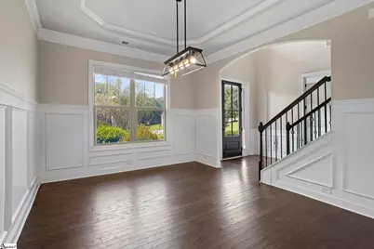
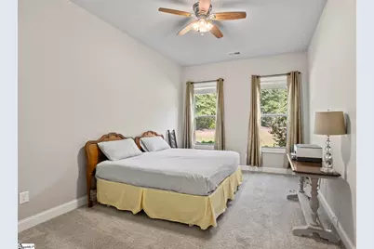
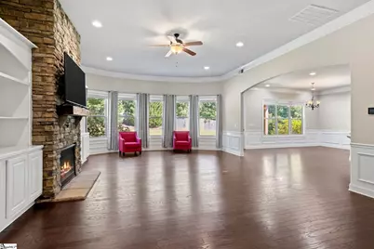
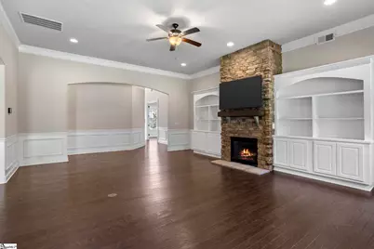
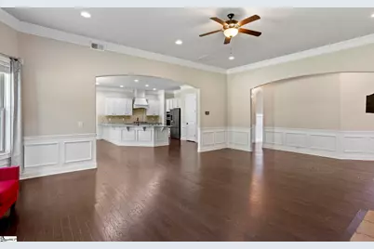
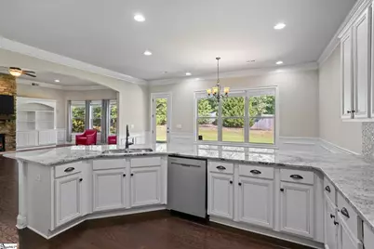
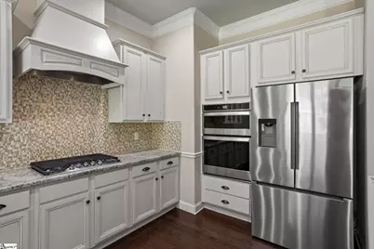
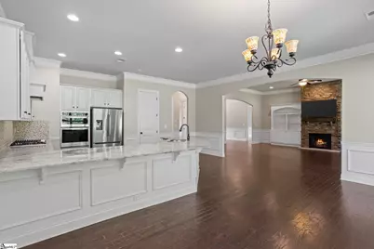
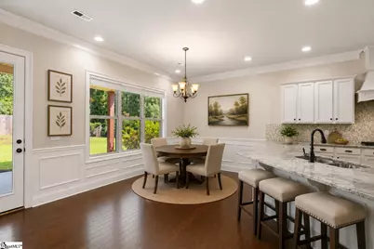
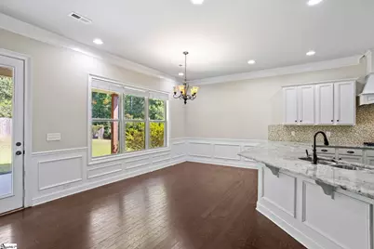
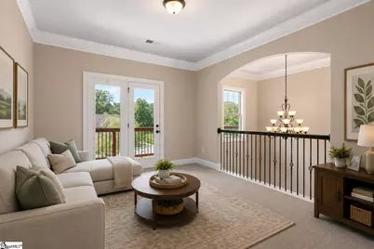
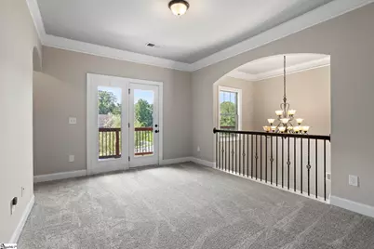
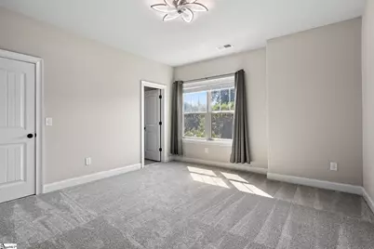
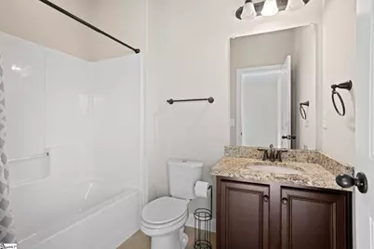
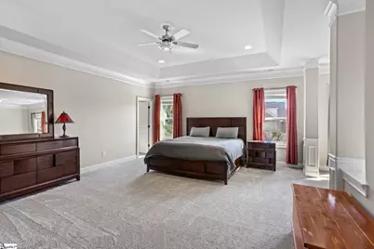
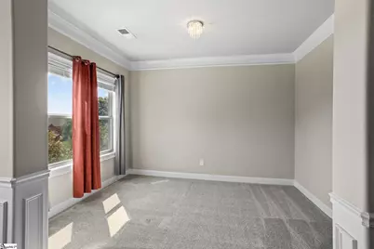
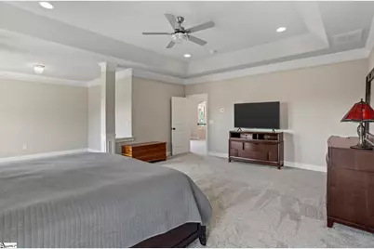
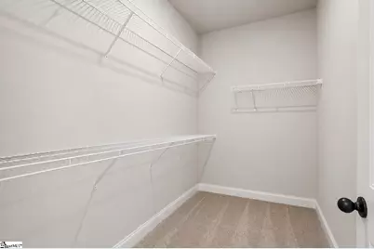
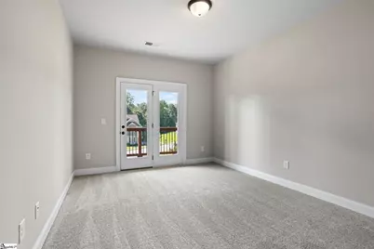
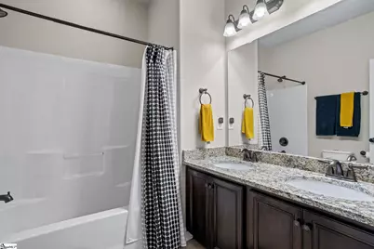
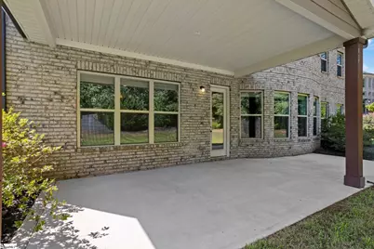
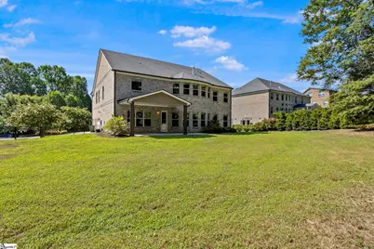
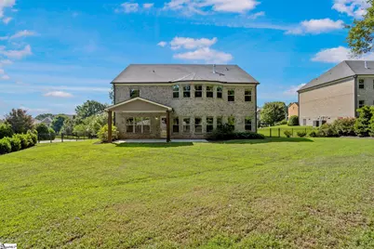
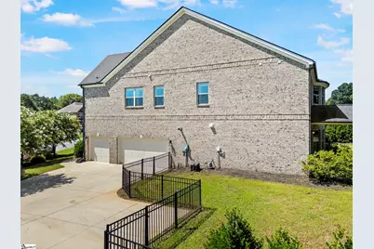
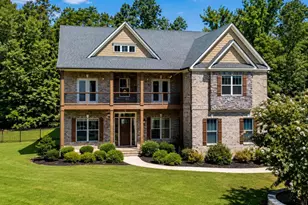
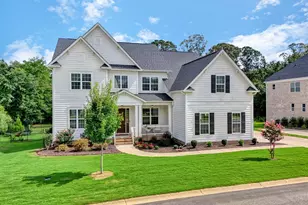
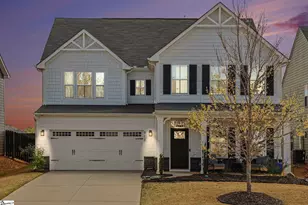
Welcome to luxury living in one of the area's most desirable locations! Perfectly situated on a beautifully landscaped 0.67-acre lot, this exceptional 5-bedroom, 4-bath home is loaded with upgrades and is located less than 2 miles from Five Forks shopping, dining, and everyday conveniences. This home offers an outstanding combination of luxury, functionality, and location. Step inside to discover an impressive main level featuring 10-foot ceilings, 8-foot interior doors, oversized 6-foot windows, elegant arched doorways, rounded corners, two-piece crown molding, 5-foot shadow boxing, and hardwood flooring throughout. Just off the foyer, the private office showcases coffered ceilings, 8-foot French doors, and ample wall space for executive furniture, while the formal dining room features a beautiful tray ceiling. The spacious great room is the heart of the home with a stunning stacked-stone gas fireplace, dressed cedar mantel with rock corbels, custom built-in bookcases and cabinetry, and an abundance of natural light. The open floor plan flows seamlessly into the gourmet kitchen, featuring 42-inch cabinetry, granite countertops, tile backsplash, stainless steel appliances, a 5-burner gas cooktop, custom wood vent hood, wall oven and microwave, Bosch refrigerator, dishwasher, and an oversized breakfast bar ideal for entertaining. The adjoining breakfast area easily accommodates a large dining table. The main level also includes a guest bedroom with a walk-in closet and a full bath featuring granite countertops and ceramic tile flooring. Upstairs, there is brand-new carpet throughout, a spacious loft that overlooks the foyer and provides access to the front balcony. The luxurious primary suite offers tray ceilings, a private sitting area, and plenty of space for a king-size bedroom set. The spa-inspired ensuite features multiple walk-in closets, double adult-height granite vanities, an oversized soaking tub with ceramic tile surround, a separate tiled shower, and ceramic tile flooring. A second upstairs bedroom enjoys its own private bathroom with granite countertops and a tub/shower combination. Two additional bedrooms both feature walk-in closets, with one offering direct access to the front balcony. The hall full bath includes a double granite vanity and ceramic tile flooring. The impressive 19x24 bonus/media room is designed for entertainment with solid double doors, an equipment closet, built-in wet bar with granite countertops, sink, tile backsplash, cabinetry, and surround sound wiring. This versatile space also makes an outstanding playroom, game room, or home theater. Built with energy efficiency in mind, this home offers long-term savings and year-round comfort with Low-E windows, spray foam attic insulation, Energy Star appliances, CFL/LED lighting, a Fresh Air Management System, 14 SEER HVAC, and a tankless water heater. Outdoor living is equally impressive with a private fenced backyard, 12x18 covered porch, 12x12 patio, irrigation system, and grading and landscaping already completed for a future pool, making it easy to create your own backyard oasis. With luxury finishes, exceptional craftsmanship, thoughtful upgrades throughout, and an unbeatable location just minutes from Five Forks, this home truly has it all.
Full Property Details
Full Property Details for 239 Tuxedo Ln
General
- Price: $920,000
- HOA FEE: $33/month
- HOA FEE FREQ.: Annually
- Taxes: $3,078
- Status: Active
- Type: Single Family
- Source: 2257
- MLS ID: 1598220
- Updated: 7/20/2026
- Added to Site: 1 day(s) ago
Interior
- Interior Features: 2 Story Foyer, Bookcases, High Ceilings, Ceiling Fan(s), Vaulted Ceiling(s), Ceiling Smooth, Tray Ceiling(s), Granite Counters, Open Floorplan, Soaking Tub, Walk-In Closet(s), Wet Bar, Coffered Ceiling(s), Pantry
- Fireplace: Yes
- Number of Fireplaces: 1
- Fireplace(s): Gas Log
- Appliances: Gas Cooktop, Dishwasher, Disposal, Self Cleaning Oven, Convection Oven, Oven, Refrigerator, Electric Oven, Microwave, Microwave-Convection, Range Hood, Gas Water Heater, Tankless Water Heater
- Flooring: Carpet, Ceramic Tile, Wood
Rooms
Bathrooms
- Total Bathrooms: 4
- Full Bathrooms: 4
- Main Floor Baths: 1
Bedrooms
- Total Bedrooms: 5
- Bedrooms Main: 1
- Primary Bedroom: Double Sink, Full Bath, Shower-Separate, Sitting Room, Tub-Garden, Tub-Separate, Walk-in Closet, Multiple Closets, 19 x 19, 361 Sq. Ft.
- Bedroom 2: 12 x 13, 156 Sq. Ft.
- Bedroom 3: 11 x 14, 154 Sq. Ft.
- Bedroom 4: 11 x 14, 154 Sq. Ft.
- Bedroom 5: 11 x 16, 176 Sq. Ft.
Other Rooms
- Living Room: 11 x 17, 187 Sq. Ft.
- Family Room: 19 x 24, 456 Sq. Ft.
- Kitchen: 12 x 19, 228 Sq. Ft.
- Dining Room: 11 x 14, 154 Sq. Ft.
- Laundry: 2nd Floor, Walk-in, Electric Dryer Hookup, Laundry Room
Additional Information
- Security/Safety: Smoke Detector(s), Prewired
- Equipment: Multi-Phone Lines
Exterior
- Exterior Features: Balcony
- Porch/Patio/Deck: Patio, Front Porch, Rear Porch
Parking
- Garage: Yes
- Attached garage: Yes
- Garage Spaces: 3
- Parking Features: Attached, Parking Pad, Paved, Concrete, Garage Door Opener, Side/Rear Entry
Location
- Area: 31
- County: Greenville
- Subdivision: Tuxedo Park
School Information
- Elementary School: Oakview
- Middle School: Riverside
- High School: J. L. Mann
Community
- Association: Yes
- Assoc. Fees Include: Street Lights, Restrictive Covenants
Heating & Cooling
- Air Conditioning: Yes
- Cooling Type: Electric
- Heating Type: Forced Air, Natural Gas
Utilities
- Gas: Piedmont Natural Gas
- Sewer: Septic Tank
- Water: Public
- Utility Description: Underground Utilities, Cable Available
Structural Information
- Architectural Style: Traditional, Craftsman
- Builder: Meritage Homes
- Model: Stanford
- Exterior Const.: Brick Veneer
- Basement: Yes
- Basement Desc.: None
- Roof: Architectural
- Windows: Vinyl/Aluminum Trim, Insulated Windows
- Stories/Levels: 2
- Year Built: 2018
- Property Condition: 6-10
Lot Features
- Lot Size (Acres): 0.67
- Lot Size (Sq. Ft.): 29,185.2
- Fence: Yes
- Lot Features: 1/2 - Acre, Sprklr In Grnd-Full Yard
- Fencing (Description): Fenced
Green Features
- Building Certification: EnergyStar Cert Hm-DocReq
Financial Considerations
- Price Per Sq. Ft.: $203.23
- Association Fee: $400
- Assoc Fee Freq.: Annually
- Tax Amount: $3,078
Disclosures and Reports
- Documents Avail.: Restric.Cov/By-Laws, Seller Disclosure, Survey
- Property ID: 0549.0601056.00
Listed by Joy Real Estate

Get Pre-Approved Today
Schools
Schools serving 239 Tuxedo Ln
School District:Greenville County School District
| Name | Grades | Distance |
|---|---|---|
Oakview Elementary School 515 Godfrey Road, Simpsonville, SC 29681 | K-5 | 2.1 mi |
Riverside Middle School, Greer, SC 615 Hammett Bridge Road, Greer, SC 29650 | 6-7 | 6.1 mi |
J. L. Mann High Academy 160 Fairforest Way, Greenville, SC 29607 | 9-12 | 8.1 mi |
Disclaimer:
School attendance boundaries provided by ATTOM Data Solutions and are for reference only. Contact the school directly to verify enrollment eligibility.
Price & Sales History for 239 Tuxedo Ln
Date
Details
Price
Change
Source
7/20/2026
Listed
$920,000
80.39%
MLS
7/20/2018
Sold
$510,000
—
Public Record
Disclaimer: Historical sales information is derived from public records provided by the county offices. Information is not guaranteed and should be independently verified.
Tax History
Tax History for 239 Tuxedo Ln
Year
Property Taxes
Change
Tax Assessment
Change
2025
$3,078
5%
$22,950
15%
2024
$2,934
-2%
$19,950
—
2023
$2,984
6%
$19,950
—
2021
$2,825
-1%
$19,950
—
2022
$2,843
1%
$19,950
—
2021
$2,825
-5%
$20,030
-96%
2019
$2,973
137%
$500,790
150%
2018
$1,253
—
$200,197
186%
2017
$1,258
4%
$70,000
—
2016
$1,211
—
$70,000
—
2015
$1,209
9%
$70,000
8%
2014
$1,112
352%
$65,000
1567%
2013
$246
—
$3,900
—
Disclaimer: Historical tax information is derived from public records provided by the county offices. Information is not guaranteed and should be independently verified.
Estimate the Cost
Estimate the Cost for 239 Tuxedo Ln
239 Tuxedo Lane, Greer, SC 29651 (MLS# 1598220) is a Single Family property with 5 bedrooms and 4 full bathrooms. 239 Tuxedo Lane is currently listed for $920,000 and was received on July 20, 2026. Want to learn more about 239 Tuxedo Lane? Do you have questions about finding other Single Family real estate for sale in Greer? You can browse all Greer real estate or contact a Coldwell Banker agent to request more information.