
This is a carousel with tiles that activate property listing cards. Use the previous and next buttons to navigate.
1/25
$440,000 Just Listed
This is a carousel with tiles that activate property listing cards. Use the previous and next buttons to navigate.
1/25
Property Description
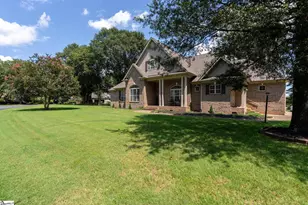
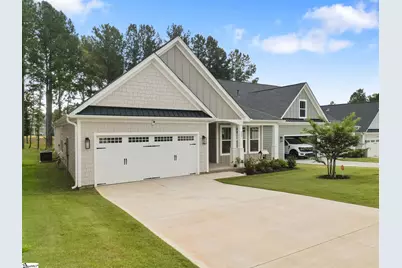
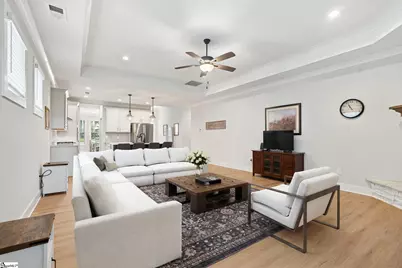
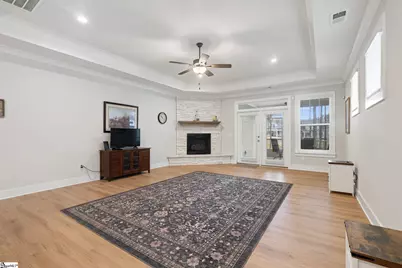
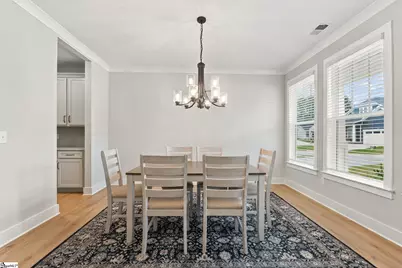
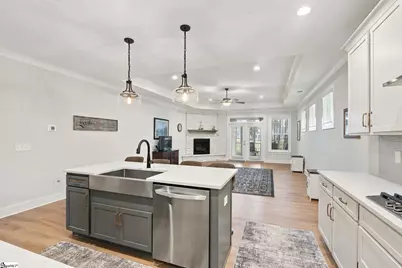
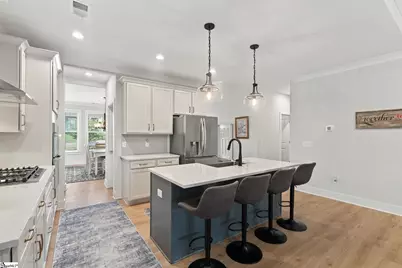
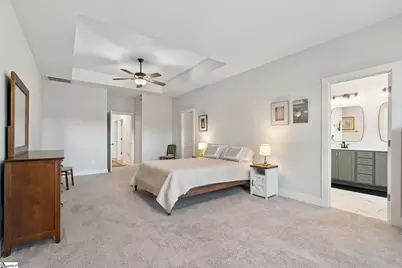
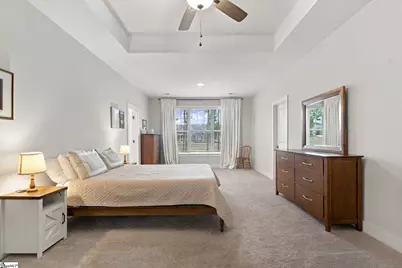
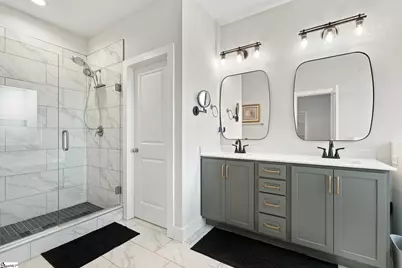
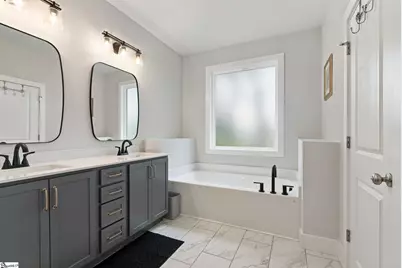
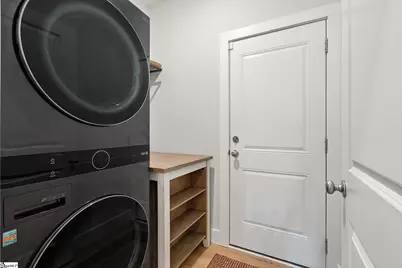
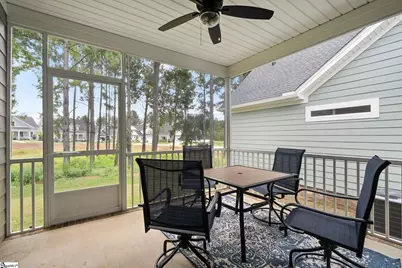
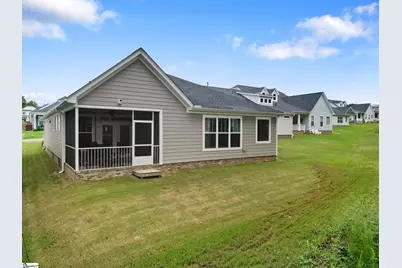
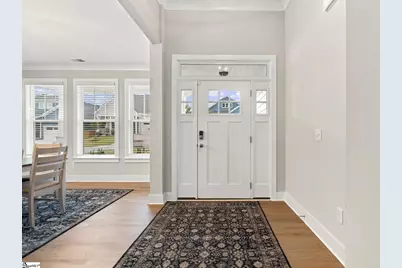
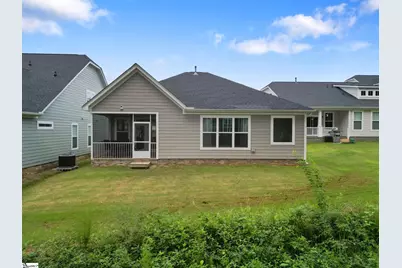
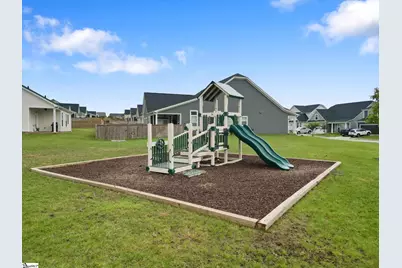
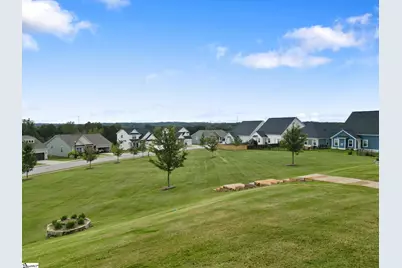
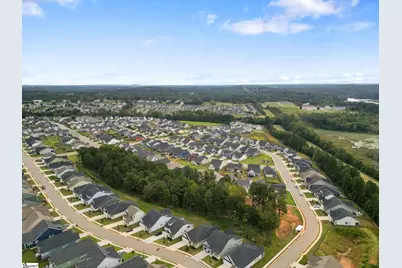
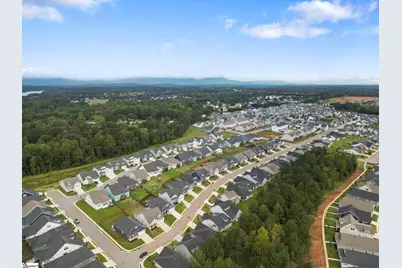
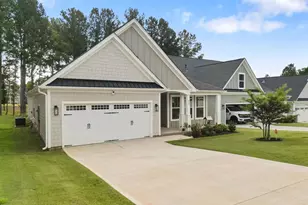
A 3-bed ranch home in O'Neal Village offers 2,000+ square feet of thoughtfully designed living space in Greer, SC. Built in 2025 by SK Builders, this one-level home combines an open floor plan, extensive upgrades, a premium lot, a screened porch, and the lifestyle of a master-planned community designed around connection, recreation, and everyday convenience. The kitchen features an upgraded package with quartz countertops, gas cooktop, wall oven, built-in microwave, walk-in pantry, and generous storage. The open floor plan connects the kitchen and dining area to a spacious living room featuring an upgraded gas-log fireplace. The primary suite offers a spacious bedroom with sitting area, separate shower, garden tub, double vanity, and walk-in closet. Two additional bedrooms and a second full bath complete the main level. Additional highlights include upgraded flooring, 9-foot-plus and smooth ceilings, trey ceilings, insulated windows, front porch, patio, paved concrete driveway, and an attached 2-car garage. The premium lot adds backyard green space and a partially wooded setting, creating an inviting backdrop for outdoor living and relaxing on the screened porch. What is the O'Neal Village lifestyle like? This master-planned community brings recreation, outdoor living, and neighborhood connection together with amenities including a community pool, dog park, sidewalks, recreation facilities, and common areas. With the upgrades, single-level layout, outdoor living spaces, and beautifully designed community setting, this home provides a comfortable and well-appointed place to call home in O'Neal Village.
Full Property Details
Full Property Details for 327 Wakelon Dr
General
- Price: $440,000
- HOA FEE: $53/month
- Taxes: $2,224
- Status: Active
- Type: Single Family
- Source: 2257
- MLS ID: 1604702
- Updated: Today (9/24/2026)
- Added to Site: Today
Interior
- Interior Features: High Ceilings, Ceiling Smooth, Tray Ceiling(s), Open Floorplan, Soaking Tub, Walk-In Closet(s), Wet Bar, Countertops – Quartz, Pantry
- Fireplace: Yes
- Number of Fireplaces: 1
- Fireplace(s): Gas Log
- Appliances: Gas Cooktop, Dishwasher, Disposal, Oven, Microwave, Gas Water Heater
- Flooring: Carpet, Ceramic Tile, Luxury Vinyl
Rooms
Bathrooms
- Total Bathrooms: 2
- Full Bathrooms: 2
- Main Floor Baths: 2
Bedrooms
- Total Bedrooms: 3
- Bedrooms Main: 3
- Primary Bedroom: Double Sink, Full Bath, Primary on Main Lvl, Shower-Separate, Sitting Room, Tub-Garden, Walk-in Closet, Multiple Closets, 13 x 28, 364 Sq. Ft.
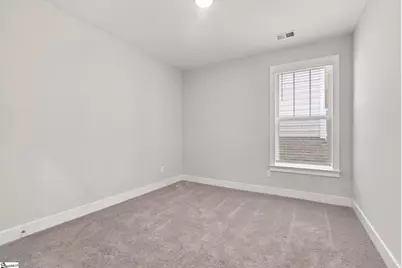
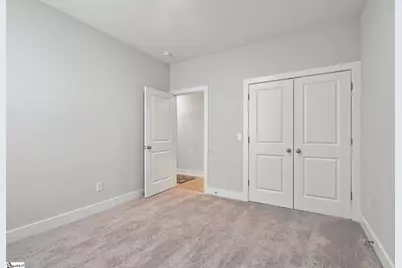
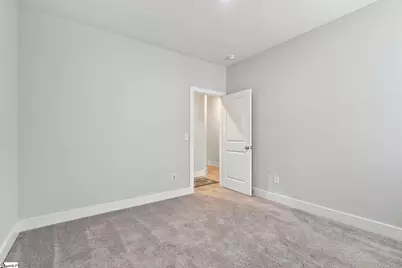
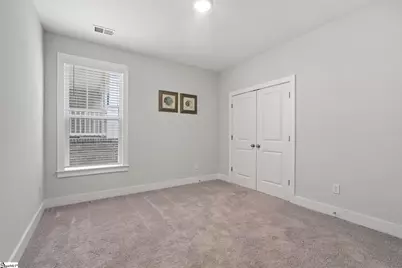
- Bedroom 2: 12 x 12, 144 Sq. Ft.
- Bedroom 3: 12 x 11, 132 Sq. Ft.
Other Rooms
- Living Room: 18 x 24, 432 Sq. Ft.
- Kitchen: 18 x 14, 252 Sq. Ft.
- Dining Room: 12 x 14, 168 Sq. Ft.
- Laundry: 1st Floor, Walk-in, Laundry Room
Additional Information
- Pool: Yes
- Security/Safety: Smoke Detector(s)
Exterior
- Porch/Patio/Deck: Patio, Front Porch
Parking
- Garage: Yes
- Attached garage: Yes
- Garage Spaces: 2
- Parking Features: Attached, Concrete
Location
- Area: 13
- County: Greenville
- Subdivision: ONeal Village
School Information
- Elementary School: Skyland
- Middle School: Blue Ridge
- High School: Greer
Community
- Association: Yes
- Assoc. Fees Include: Common Area Ins., Pool, Recreation Facilities, Street Lights, By-Laws, Restrictive Covenants
Heating & Cooling
- Air Conditioning: Yes
- Cooling Type: Central Air, Electric
- Heating Type: Natural Gas
Utilities
- Sewer: Public Sewer
- Water: Public
Structural Information
- Architectural Style: Bungalow, Ranch
- Exterior Const.: Concrete, Hardboard Siding
- Basement: Yes
- Basement Desc.: None
- Roof: Architectural
- Windows: Insulated Windows
- Stories/Levels: 1
- Year Built: 2025
- Property Condition: 1-5
Lot Features
- Lot Size (Acres): 0.12
- Lot Size (Sq. Ft.): 5,227.2
- Topography: Level
- Lot Features: 1/2 Acre or Less, Sidewalk, Few Trees, Wooded
Financial Considerations
- Price Per Sq. Ft.: $207.16
- Association Fee: $53
- Assoc Fee Freq.: Monthly
- Tax Amount: $2,224
Disclosures and Reports
- Documents Avail.: Seller Disclosure
- Property ID: 0633.1701599.00
Listed by Keller Williams DRIVE
Get Pre-Approved Today
Schools
Schools serving 327 Wakelon Dr
School District:Greenville County School District
| Name | Grades | Distance |
|---|---|---|
Skyland Elementary School 4221 South Carolina 14, Greer, SC 29651 | PK-5 | 3.9 mi |
Blue Ridge Middle School 2423 East Tyger Bridge Road, Greer, SC 29651 | 6-8 | 3.7 mi |
Blue Ridge High School 2151 Fews Chapel Road, Greer, SC 29651 | 9-12 | 3.4 mi |
Disclaimer:
School attendance boundaries provided by ATTOM Data Solutions and are for reference only. Contact the school directly to verify enrollment eligibility.
Price & Sales History for 327 Wakelon Dr
Date
Details
Price
Change
Source
9/24/2026
Listed
$440,000
2.33%
MLS
3/30/2026
Sold
$430,000
—
Public Record
Disclaimer: Historical sales information is derived from public records provided by the county offices. Information is not guaranteed and should be independently verified.
Tax History
Tax History for 327 Wakelon Dr
Year
Property Taxes
Change
Tax Assessment
Change
2025
$2,225
1818%
$9,980
4436%
2024
$116
100%
$220
100%
2023
—
—
Disclaimer: Historical tax information is derived from public records provided by the county offices. Information is not guaranteed and should be independently verified.
Estimate the Cost
Estimate the Cost for 327 Wakelon Dr
327 Wakelon Drive, Greer, SC 29651 (MLS# 1604702) is a Single Family property with 3 bedrooms and 2 full bathrooms. 327 Wakelon Drive is currently listed for $440,000 and was received on September 24, 2026. Want to learn more about 327 Wakelon Drive? Do you have questions about finding other Single Family real estate for sale in Greer? You can browse all Greer real estate or contact a Coldwell Banker agent to request more information.