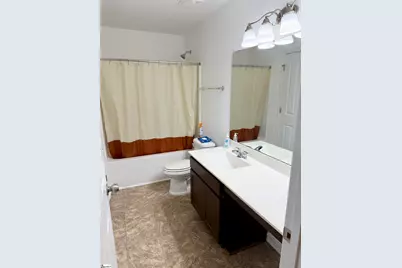
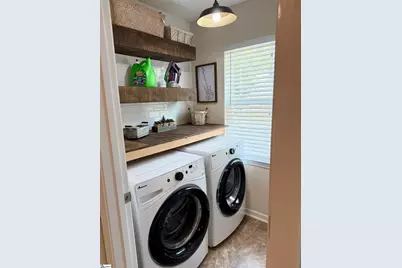
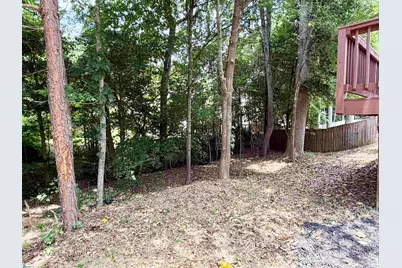
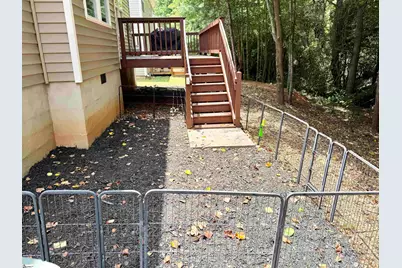
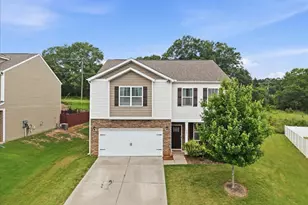
This is a carousel with tiles that activate property listing cards. Use the previous and next buttons to navigate.
1/23
$329,900 Just Listed
This is a carousel with tiles that activate property listing cards. Use the previous and next buttons to navigate.
1/23
Property Description
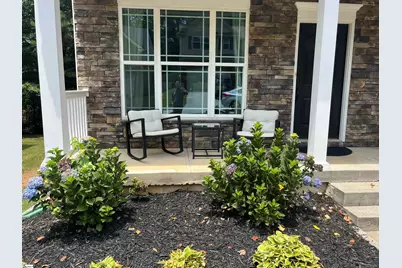
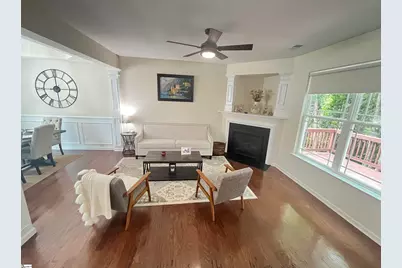
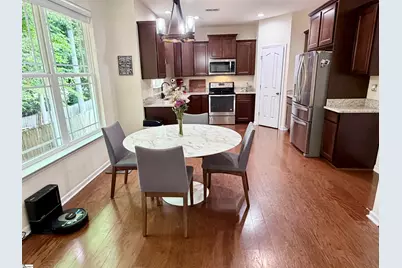
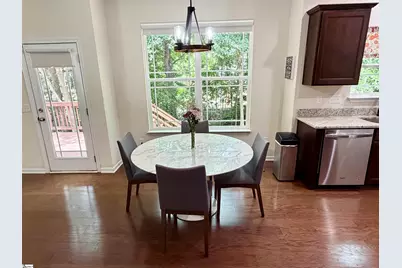
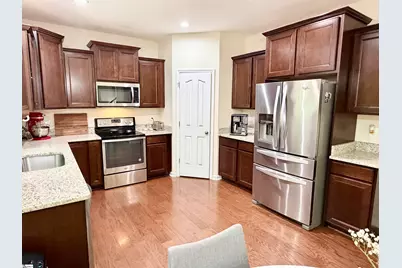
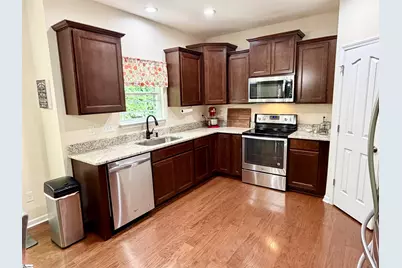
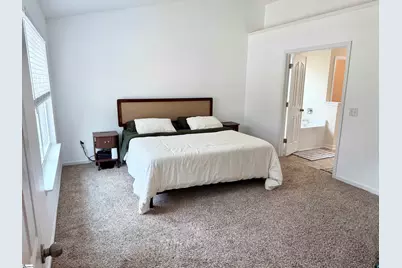
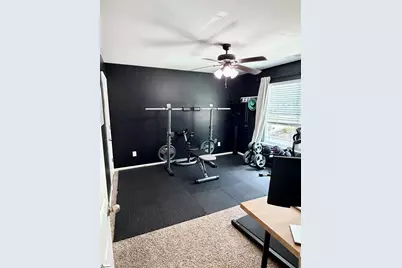
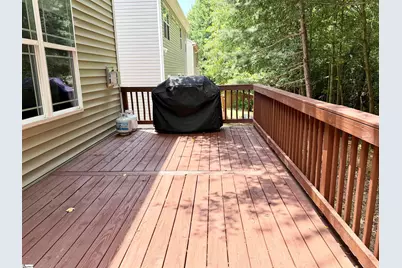
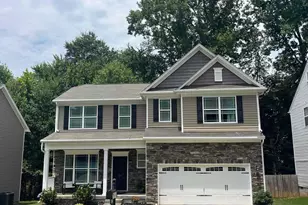
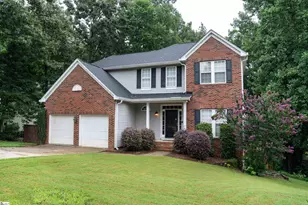
Location, Location, Location!! Riverside High school just a few short blocks away, one of the highest rated high schools in the state. Quiet Court location, with-in walking distance to parks, shopping and more. Just minutes to downtown Greer and freeways, just 20 minutes from downtown Greenville. There is a large loft that could be a bedroom, office, kids play area or gym. This home has been maintained well and is in excellent condition. Features include granite slab counters and stainless-steel appliances, laminated floors, coffered ceilings in the dining room, ungraded lighting and fixtures throughout this home and so much more. Beautiful back deck with plenty of privacy along with a nice dog run area to keep your pets contained. To many upgrades to list. This home is stylish, with modern upgrades and it makes you feel like you live on fancy street. Some of the other special features include Master Bedroom Closet organizers, Alexa Smart HVAC controls, key code TT front door lock. Priced to sell, come and get it before its gone.
Full Property Details
Full Property Details for 34 Killarney Ln
General
- Price: $329,900
- HOA FEE: $19/month
- HOA FEE FREQ.: Annually
- Taxes: $2,319
- Status: Active
- Type: Single Family
- Source: 2257
- MLS ID: 1598368
- Updated: 7/21/2026
- Added to Site: Today
Interior
- Interior Features: High Ceilings, Ceiling Fan(s), Vaulted Ceiling(s), Granite Counters, Countertops-Solid Surface, Open Floorplan, Soaking Tub, Walk-In Closet(s), Pantry
- Fireplace: Yes
- Number of Fireplaces: 1
- Fireplace(s): Gas Log, Gas Starter
- Appliances: Cooktop, Dishwasher, Disposal, Self Cleaning Oven, Electric Cooktop, Electric Oven, Free-Standing Electric Range, Microwave, Range Hood, Gas Water Heater
- Flooring: Carpet, Ceramic Tile, Laminate
Rooms
Bathrooms
- Total Bathrooms: 3
- Full Bathrooms: 2
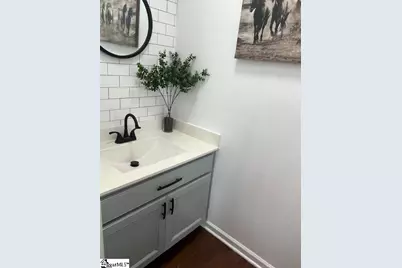
- Half Bathrooms: 1
Bedrooms
- Total Bedrooms: 3
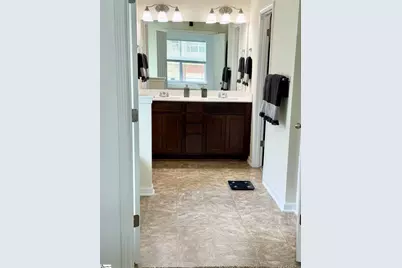
- Primary Bedroom: Double Sink, Full Bath, Primary on 2nd Lvl, Shower-Separate, Tub-Garden, Tub-Separate, Walk-in Closet, 13 x 15, 195 Sq. Ft.
- Bedroom 2: 11 x 12, Second, 132 Sq. Ft.
- Bedroom 3: 13 x 11, Second, 143 Sq. Ft.
Other Rooms
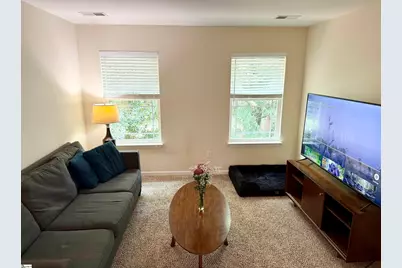
- Living Room: 14 x 16, 224 Sq. Ft.
- Kitchen: 12 x 10, 120 Sq. Ft.
- Dining Room: 10 x 10, 100 Sq. Ft.
- Laundry: 2nd Floor, Walk-in, Multiple Hookups, Washer Hookup
Exterior
- Porch/Patio/Deck: Deck, Front Porch
Parking
- Garage: Yes
- Attached garage: Yes
- Garage Spaces: 2
- Parking Features: Attached, Paved, Concrete
Location
- Area: 22
- County: Greenville
- Subdivision: Lismore Park
School Information
- Elementary School: Brushy Creek
- Middle School: Riverside
- High School: Riverside
Community
- Association: Yes
- Assoc. Fees Include: Street Lights
Heating & Cooling
- Air Conditioning: Yes
- Cooling Type: Central Air
- Heating Type: Forced Air, Heat Pump
Utilities
- Sewer: Public Sewer
- Water: Public
- Utility Description: Cable Available
Structural Information
- Architectural Style: Contemporary
- Builder: Eastwood Homes
- Model: Pamlico
- Exterior Const.: Vinyl Siding
- Basement: Yes
- Basement Desc.: None
- Roof: Composition
- Windows: Window Treatments, Tilt Out Windows
- Stories/Levels: 2
- Year Built: 2017
- Property Condition: 6-10
Lot Features
- Lot Size (Acres): 0.14
- Lot Size (Sq. Ft.): 6,098.4
- Lot Dimensions: 101 x 60
- Lot Features: 1/2 Acre or Less, Cul-De-Sac
Financial Considerations
- Price Per Sq. Ft.: $171.11
- Association Fee: $229
- Assoc Fee Freq.: Annually
- Tax Amount: $2,319
Disclosures and Reports
- Documents Avail.: House Plans, Seller Disclosure, Survey
- Property ID: 0535.2101171.00
Listed by Hallelujah Homes LLC

Get Pre-Approved Today
Schools
Schools serving 34 Killarney Ln
School District:Greenville County School District
| Name | Grades | Distance |
|---|---|---|
Brushy Creek Elementary School 1344 Brushy Creek Road, Taylors, SC 29687 | PK-5 | 2 mi |

Riverside Middle School, Greer, SC 615 Hammett Bridge Road, Greer, SC 29650 | 6-7 | 0.9 mi |
Riverside High School, Greer, SC 794 Hammett Bridge Road, Greer, SC 29650 | 9-12 | 0.5 mi |
Disclaimer:
School attendance boundaries provided by ATTOM Data Solutions and are for reference only. Contact the school directly to verify enrollment eligibility.
Price & Sales History for 34 Killarney Ln
Date
Details
Price
Change
Source
7/21/2026
Listed
$329,900
54.61%
MLS
3/31/2017
Sold
$213,375
—
Public Record
Disclaimer: Historical sales information is derived from public records provided by the county offices. Information is not guaranteed and should be independently verified.
Tax History
Tax History for 34 Killarney Ln
Year
Property Taxes
Change
Tax Assessment
Change
2025
$2,319
8%
$9,660
15%
2024
$2,145
5%
$8,400
—
2023
$2,048
5%
$8,400
—
2021
$1,959
-2%
$8,400
—
2022
$1,989
2%
$8,400
15%
2021
$1,959
11%
$7,320
-96%
2019
$1,761
1%
$183,000
—
2018
$1,752
-46%
$183,000
27%
2017
$3,250
483%
$144,625
467%
2016
$557
-12%
$25,500
—
2015
$632
-10%
$25,500
-12%
2014
$700
-7%
$29,000
1567%
2013
$750
—
$1,740
—
Disclaimer: Historical tax information is derived from public records provided by the county offices. Information is not guaranteed and should be independently verified.
Estimate the Cost
Estimate the Cost for 34 Killarney Ln
34 Killarney Lane, Greer, SC 29650 (MLS# 1598368) is a Single Family property with 3 bedrooms, 2 full bathrooms and 1 partial bathroom. 34 Killarney Lane is currently listed for $329,900 and was received on July 21, 2026. Want to learn more about 34 Killarney Lane? Do you have questions about finding other Single Family real estate for sale in Greer? You can browse all Greer real estate or contact a Coldwell Banker agent to request more information.