This is a carousel with tiles that activate property listing cards. Use the previous and next buttons to navigate.
1/1
$639,000 Just Listed
This is a carousel with tiles that activate property listing cards. Use the previous and next buttons to navigate.
1/1
Property Description
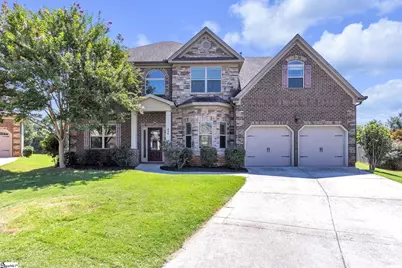
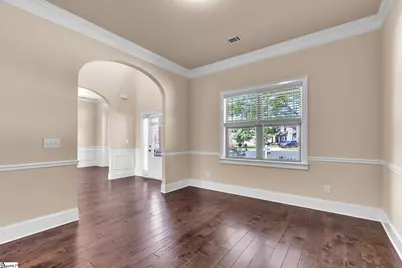
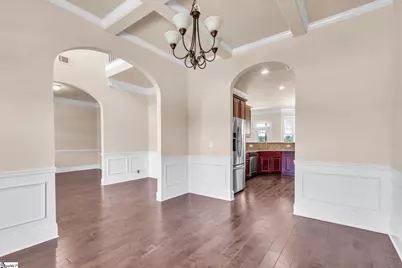
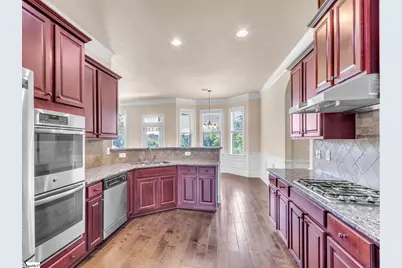
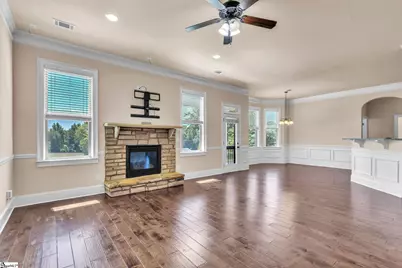
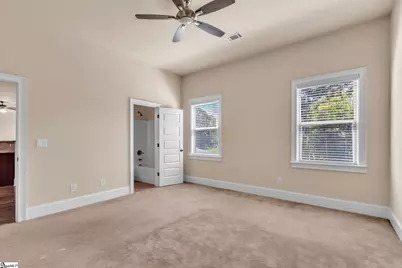
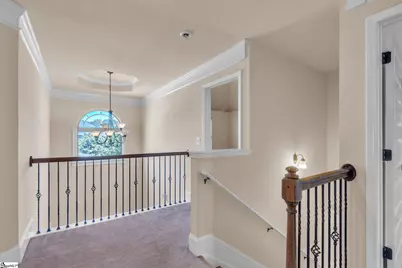
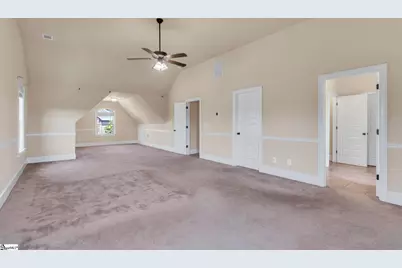
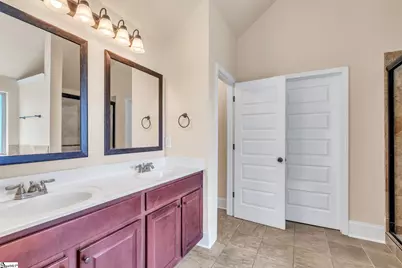
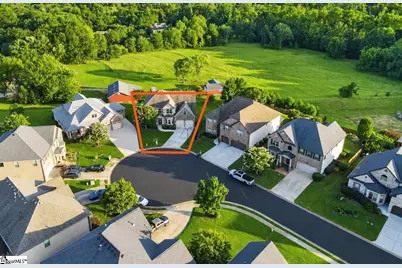
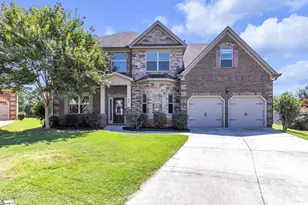
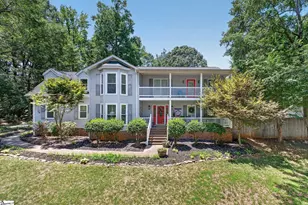
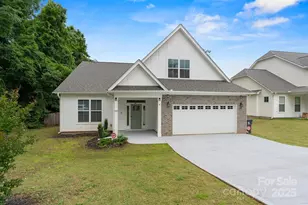
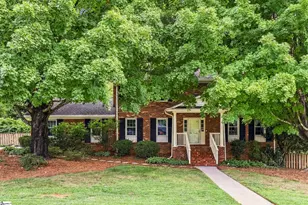
Location, location, location! Welcome to the beautiful Highland Parc subdivision, where this impressive home offers space, style, and convenience. Step inside to a dramatic two-story foyer with a catwalk overlooking the entry and an open-concept main level featuring 10-foot ceilings, a stunning stone fireplace, granite and travertine finishes, and gorgeous 5-inch hand-scraped hickory hardwood floors throughout much of the main level. Upstairs, vaulted ceilings add to the spacious feel. The oversized primary suite is a true retreat, complete with its own sitting area. Three additional bedrooms and a conveniently located second-floor laundry room provide plenty of space and functionality. And the location is hard to beat! Enjoy a quick five-minute walk along paved sidewalks to nearby shopping, including a large grocery store, restaurants, boutiques, and more. Beautiful home, desirable neighborhood, and everyday conveniences just steps away!
Full Property Details
Full Property Details for 416 Sunnybrook Ln
General
- Price: $639,000
- HOA FEE: $33/month
- HOA FEE FREQ.: Annually
- Taxes: $3,575
- Status: Active
- Type: Single Family
- Source: 2257
- MLS ID: 1601719
- Updated: 8/24/2026
- Added to Site: 1 day(s) ago
Interior
- Interior Features: 2 Story Foyer, High Ceilings, Vaulted Ceiling(s), Ceiling Smooth, Tray Ceiling(s), Granite Counters, Open Floorplan, Walk-In Closet(s)
- Fireplace: Yes
- Number of Fireplaces: 1
- Fireplace(s): Masonry
- Appliances: Gas Cooktop, Dishwasher, Disposal, Oven, Refrigerator, Electric Oven, Double Oven, Range Hood, Gas Water Heater
- Flooring: Carpet, Ceramic Tile, Wood, Vinyl
Rooms
Bathrooms
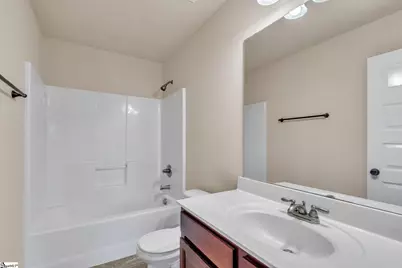
- Total Bathrooms: 3
- Full Bathrooms: 3
- Main Floor Baths: 1
Bedrooms
- Total Bedrooms: 5
- Bedrooms Main: 1
- Primary Bedroom: Double Sink, Full Bath, Primary on Main Lvl, Shower-Separate, Sitting Room, Tub-Garden, Tub-Separate, Walk-in Closet, 16 x 28, 448 Sq. Ft.
- Bedroom 2: 12 x 14, Second, 168 Sq. Ft.
- Bedroom 3: 13 x 14, Second, 182 Sq. Ft.
- Bedroom 4: 12 x 16, Second, 192 Sq. Ft.
- Bedroom 5: 15 x 15, Main, 225 Sq. Ft.
Other Rooms
- Living Room: 13 x 14, 182 Sq. Ft.
- Family Room: 14 x 24, 336 Sq. Ft.
- Kitchen: 12 x 14, 168 Sq. Ft.
- Dining Room: 12 x 13, 156 Sq. Ft.
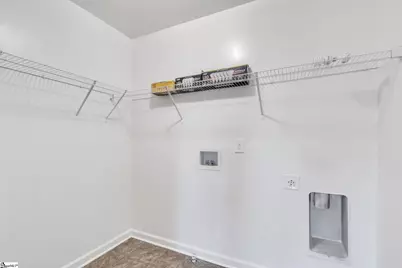
- Laundry: 1st Floor, Walk-in, Electric Dryer Hookup, Laundry Room
Additional Information
- Security/Safety: Smoke Detector(s)
Exterior
- Porch/Patio/Deck: Patio, Porch
Parking
- Garage: Yes
- Attached garage: Yes
- Garage Spaces: 2
- Parking Features: Attached, Paved
Location
- Area: 22
- County: Greenville
- Subdivision: Highland Parc
School Information
- Elementary School: Buena Vista
- Middle School: Riverside
- High School: Riverside
Community
- Association: Yes
- Assoc. Fees Include: Street Lights, By-Laws, Restrictive Covenants
Heating & Cooling
- Air Conditioning: Yes
- Cooling Type: Central Air, Multi Units
- Heating Type: Forced Air, Multi-Units, Natural Gas
Utilities
- Sewer: Public Sewer
- Water: Public
- Utility Description: Cable Available
Structural Information
- Architectural Style: Traditional
- Builder: D.R. Horton
- Model: Catherine
- Exterior Const.: Brick Veneer, Hardboard Siding, Stone
- Basement: Yes
- Basement Desc.: None
- Roof: Architectural
- Stories/Levels: 2
- Year Built: 2014
- Property Condition: 11-20
Lot Features
- Lot Size (Acres): 0.31
- Lot Size (Sq. Ft.): 13,503.6
- Topography: Level
- Lot Features: 1/2 Acre or Less
Financial Considerations
- Price Per Sq. Ft.: $170.86
- Association Fee: $400
- Assoc Fee Freq.: Annually
- Tax Amount: $3,575
Disclosures and Reports
- Documents Avail.: Seller Disclosure
- Property ID: 535030302500
Listed by Epique Realty Inc

Get Pre-Approved Today
Schools
Schools serving 416 Sunnybrook Ln
School District:Greenville County School District
| Name | Grades | Distance |
|---|---|---|
Buena Vista Elementary School 310 South Batesville Road, Greer, SC 29650 | K-5 | 1 mi |
Riverside Middle School, Greer, SC 615 Hammett Bridge Road, Greer, SC 29650 | 6-7 | 0.7 mi |
Riverside High School, Greer, SC 794 Hammett Bridge Road, Greer, SC 29650 | 9-12 | 0.6 mi |
Disclaimer:
School attendance boundaries provided by ATTOM Data Solutions and are for reference only. Contact the school directly to verify enrollment eligibility.
Price & Sales History for 416 Sunnybrook Ln
Date
Details
Price
Change
Source
8/23/2026
Listed
$639,000
110.45%
MLS
9/26/2014
Sold
$303,642
—
Public Record
Disclaimer: Historical sales information is derived from public records provided by the county offices. Information is not guaranteed and should be independently verified.
Tax History
Tax History for 416 Sunnybrook Ln
Year
Property Taxes
Change
Tax Assessment
Change
2025
$3,575
8%
$15,370
15%
2024
$3,300
5%
$13,370
—
2023
$3,144
4%
$13,370
—
2021
$3,021
-1%
$13,370
—
2022
$3,051
1%
$13,370
7%
2021
$3,021
4%
$12,530
-96%
2019
$2,895
—
$313,140
—
2018
$2,884
—
$313,140
—
2017
$2,874
3%
$313,140
—
2016
$2,802
1%
$313,140
—
2015
$2,762
—
$313,140
—
Disclaimer: Historical tax information is derived from public records provided by the county offices. Information is not guaranteed and should be independently verified.
Estimate the Cost
Estimate the Cost for 416 Sunnybrook Ln
416 Sunnybrook Lane, Greer, SC 29650 (MLS# 1601719) is a Single Family property with 5 bedrooms and 3 full bathrooms. 416 Sunnybrook Lane is currently listed for $639,000 and was received on August 23, 2026. Want to learn more about 416 Sunnybrook Lane? Do you have questions about finding other Single Family real estate for sale in Greer? You can browse all Greer real estate or contact a Coldwell Banker agent to request more information.