Full Property Details for 4988 Jordan Rd
General
- Price: $6,500,651
- Taxes: $10,657
- Status: Active
- Type: Single Family
- Source: 2257
- MLS ID: 1598653
- Updated: 7/23/2026
- Added to Site: 84 day(s) ago
Interior
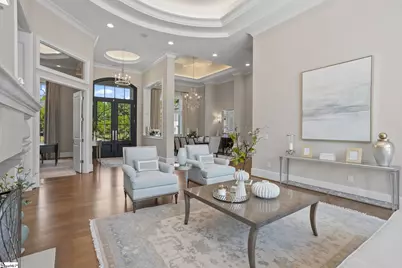
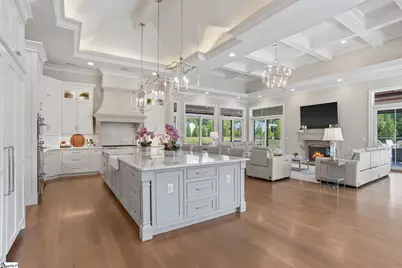
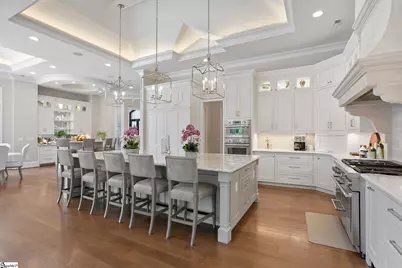
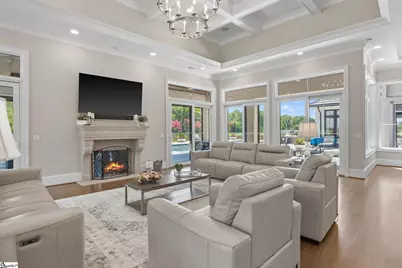
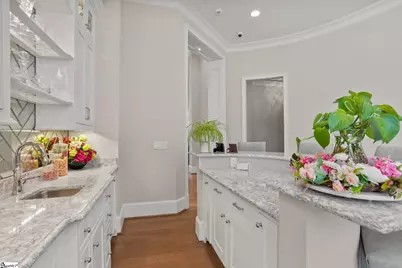
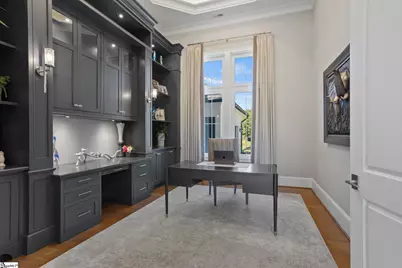
- Interior Features: Bookcases, High Ceilings, Ceiling Fan(s), Vaulted Ceiling(s), Ceiling Smooth, Tray Ceiling(s), Central Vacuum, Granite Counters, Open Floorplan, Walk-In Closet(s), Wet Bar, In-Law Floorplan, Split Floor Plan, Coffered Ceiling(s), Countertops – Quartz, Pantry
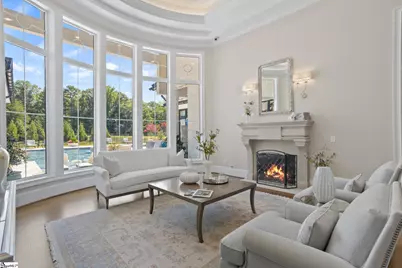
- Fireplace: Yes
- Number of Fireplaces: 3
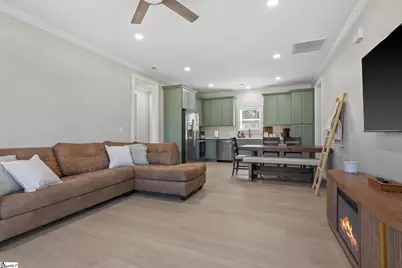
- Fireplace(s): Gas Log, Ventless, Outside
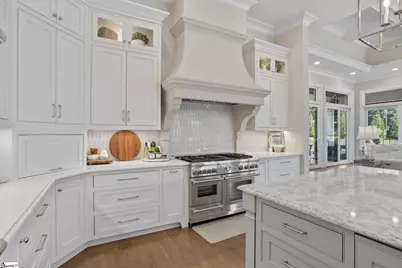
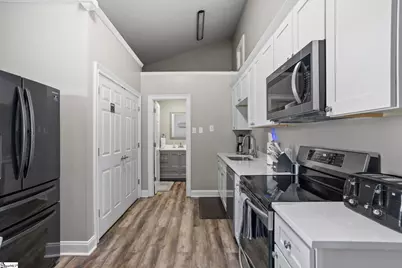
- Appliances: Dishwasher, Disposal, Dryer, Freezer, Free-Standing Gas Range, Self Cleaning Oven, Oven, Refrigerator, Washer, Electric Oven, Ice Maker, Wine Cooler, Double Oven, Warming Drawer, Microwave, Microwave-Convection, Range Hood, Electric Water Heater, Water Heater, Tankless Water Heater
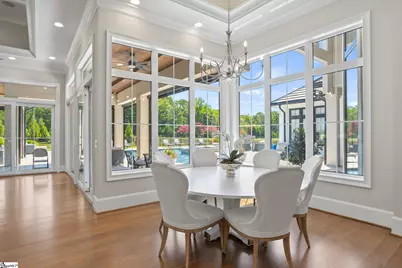
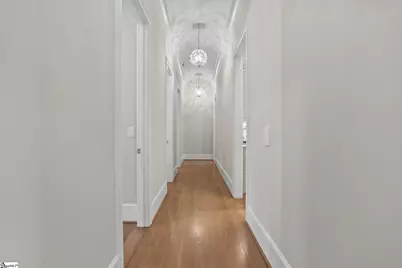
- Flooring: Ceramic Tile, Wood, Marble
Rooms
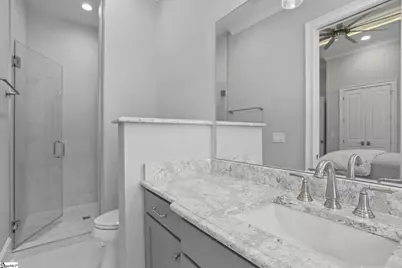

- Total Bathrooms: 7
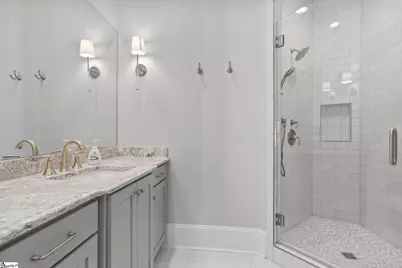
- Full Bathrooms: 5
- Half Bathrooms: 2
- Main Floor Baths: 5
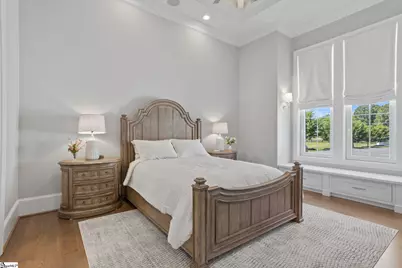
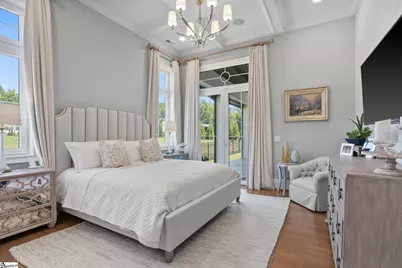
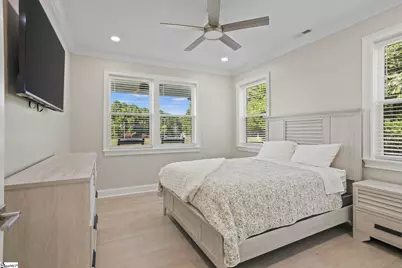
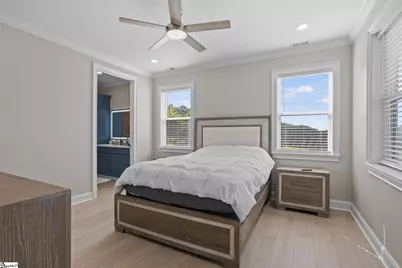
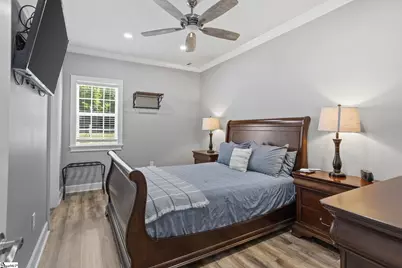
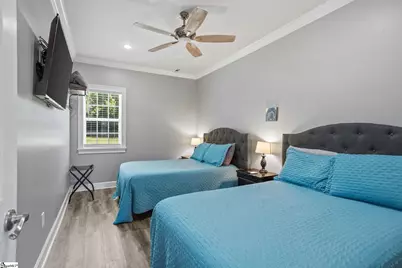
- Total Bedrooms: 4
- Bedrooms Main: 4
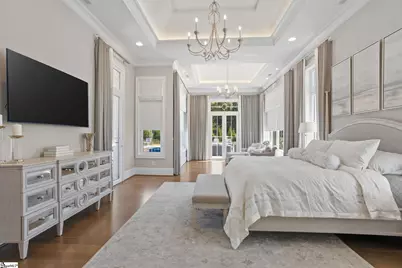
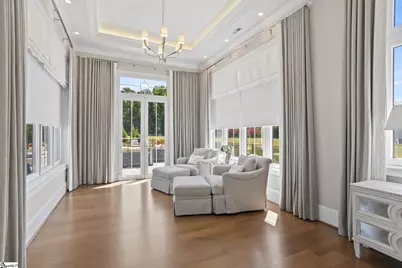
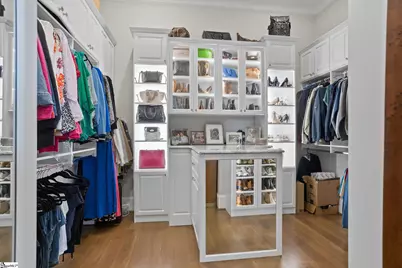
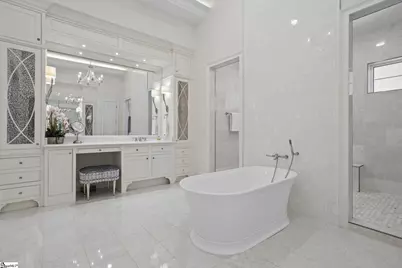
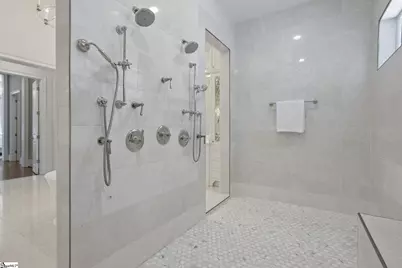
- Primary Bedroom: Dressing Room, Double Sink, Full Bath, Primary on Main Lvl, Shower-Separate, Sitting Room, Tub-Garden, Tub-Separate, Walk-in Closet, Multiple Closets, Other/See Remarks, 25 x 18, 450 Sq. Ft.
- Bedroom 2: 16 x 17, Main, 272 Sq. Ft.
- Bedroom 3: 17 x 16, Main, 272 Sq. Ft.
- Bedroom 4: 14 x 16, Main, 224 Sq. Ft.
- Family Room: 18 x 17, 306 Sq. Ft.
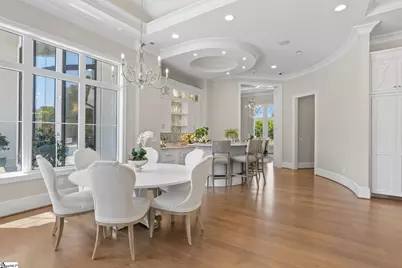
- Kitchen: 18 x 16, 288 Sq. Ft.
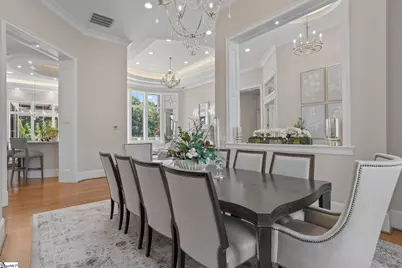
- Dining Room: 16 x 12, 192 Sq. Ft.
- Office: 500 Sq. Ft.
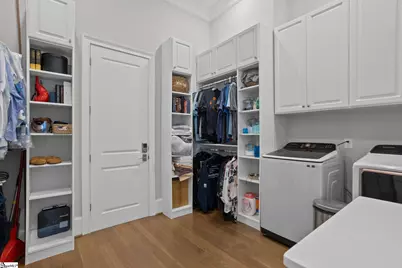
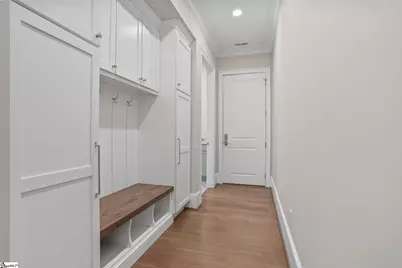
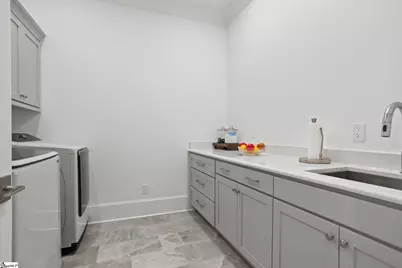
- Laundry: Sink, 1st Floor, Walk-in, Electric Dryer Hookup, Multiple Hookups, Laundry Room
Additional Information
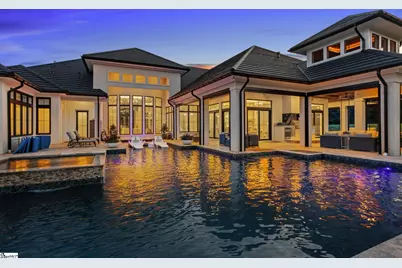
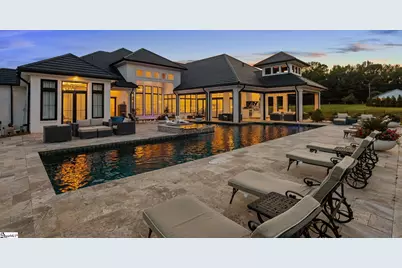
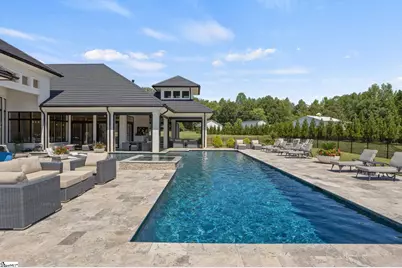
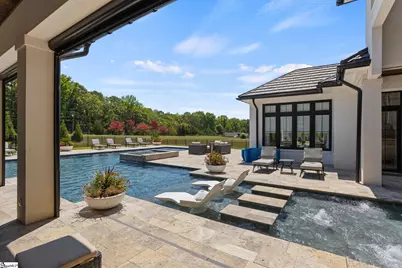
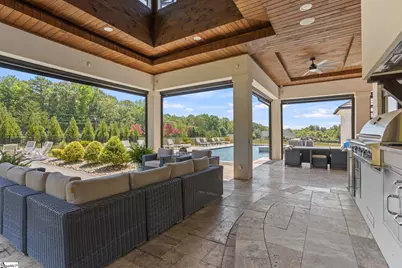
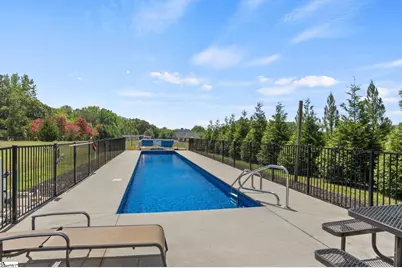
- Pool: Yes
- Private Pool: Yes
- Pool Description: In Ground
- Spa: Yes
- Spa Description: Private
- Security/Safety: Security System Owned, Smoke Detector(s), Prewired
- Equipment: Dehumidifier, Generator
Exterior
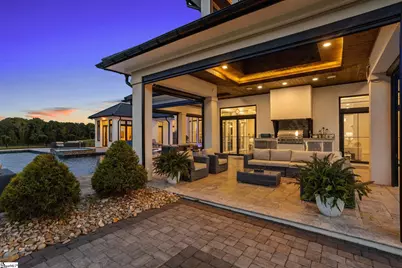
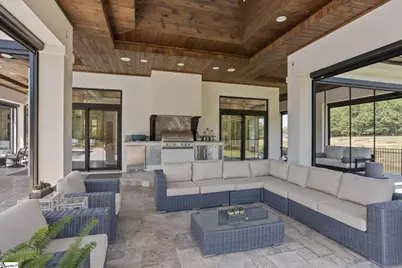
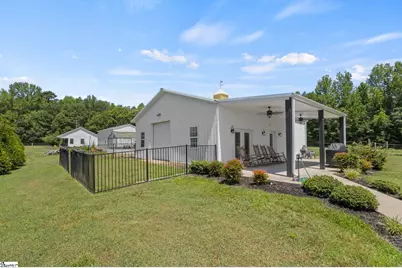
- Exterior Features: Outdoor Fireplace, Outdoor Kitchen, Outdoor Grill, Water Feature, Other
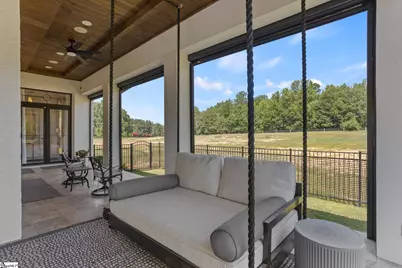
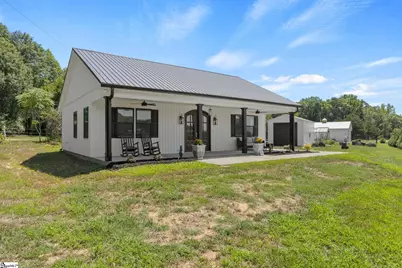
- Porch/Patio/Deck: Screened, Patio, Wrap Around, Rear Porch
Parking
- Garage: Yes
- Attached garage: Yes
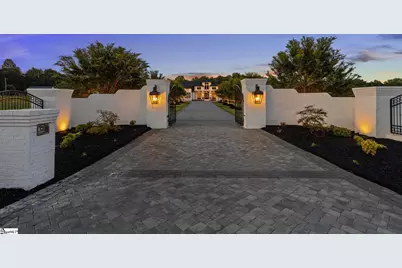
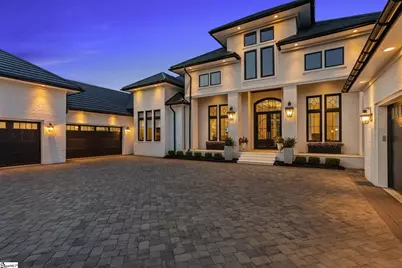
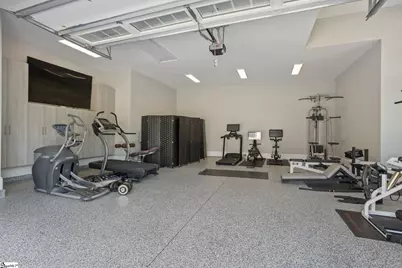
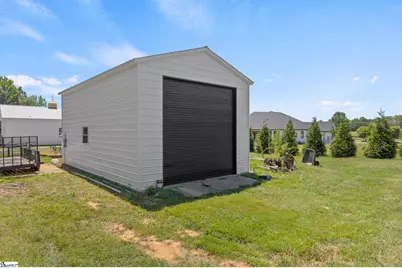
- Parking Features: Attached, Parking Pad, Paved, Driveway, Garage Door Opener, Yard Door, Courtyard Entry, Detached, Key Pad Entry, RV Access/Parking, Boat
Location
- Area: 13
- County: Greenville
- Subdivision: None
School Information
- Elementary School: Skyland
- Middle School: Blue Ridge
- High School: Blue Ridge
Community
- Assoc. Fees Include: None
Heating & Cooling
- Air Conditioning: Yes
- Cooling Type: Central Air, Electric, Multi Units
- Heating Type: Electric, Multi-Units, Heat Pump
Utilities
- Gas: Blossman Propane Gas
- Sewer: Septic Tank
- Water: Public
- Utility Description: Underground Utilities, Cable Available
Structural Information
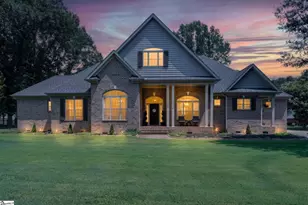
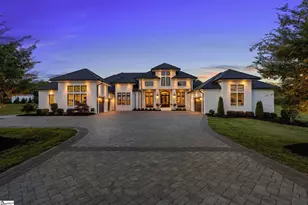
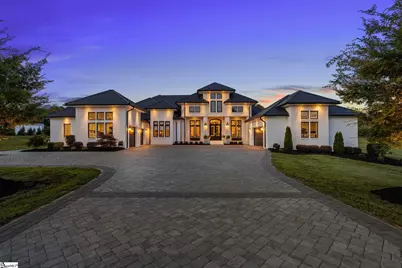
- Architectural Style: Traditional, Transitional
- Builder: Creasy
- Exterior Const.: Brick Veneer, Concrete
- Basement: Yes
- Basement Desc.: None
- Roof: Architectural
- Windows: Window Treatments, Tilt Out Windows, Insulated Windows
- Stories/Levels: 1
- Year Built: 2022
- Property Condition: 1-5
Additional Structures
- Other Structures: Greenhouse
Lot Features
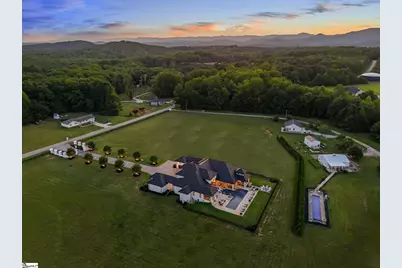
- Property View: Mountain(s)
- Mountain views: Yes
- Lot Size (Acres): 10
- Lot Size (Sq. Ft.): 435,600
- Fence: Yes
- Topography: Level
- Lot Features: 5 - 10 Acres, Few Trees, Sprklr In Grnd-Partial Yd
- Fencing (Description): Fenced
- Horse Property: Yes
- Horse Facility Desc.: Fenced, Pasture
Financial Considerations
- Price Per Sq. Ft.: $750.57
- Tax Amount: $10,657
Disclosures and Reports
- Documents Avail.: Home Inspection, House Plans, Seller Disclosure, Survey, Termite Bond
- Property ID: 0636.0401022.02
Listed by Herlong Sotheby's International Realty





 NMLS#: 1598647