This is a carousel with tiles that activate property listing cards. Use the previous and next buttons to navigate.
1/36
$315,000
This is a carousel with tiles that activate property listing cards. Use the previous and next buttons to navigate.
1/36
Property Description
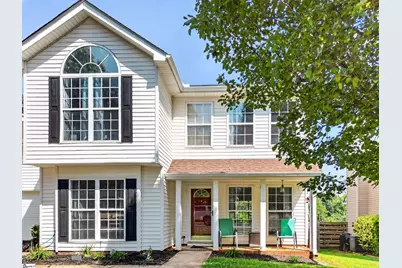
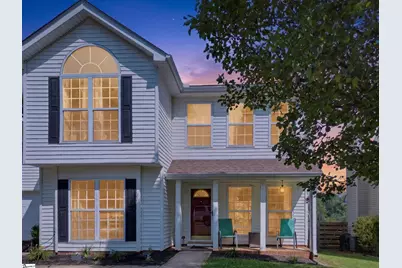
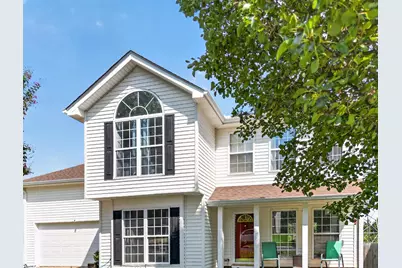
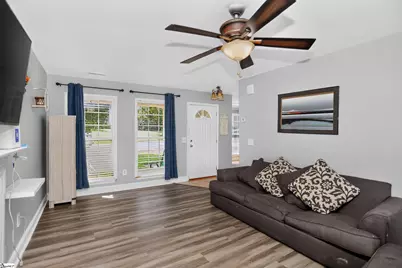
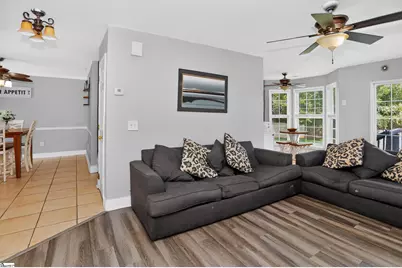
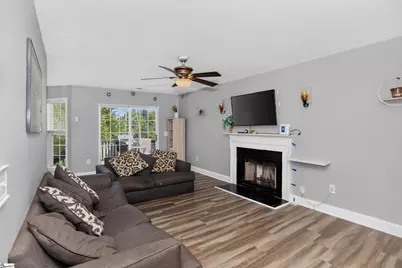
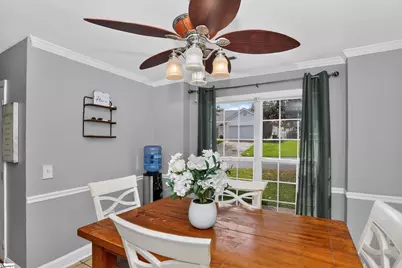
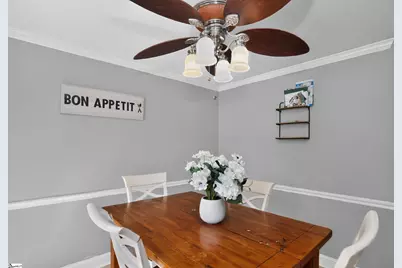
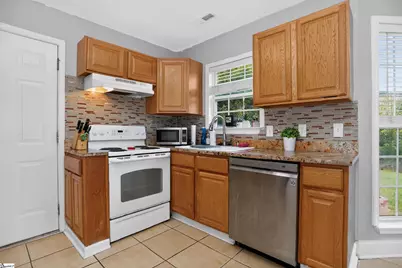
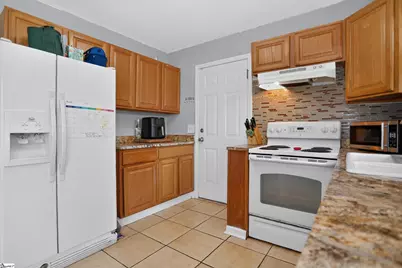
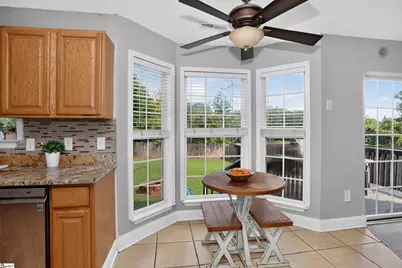
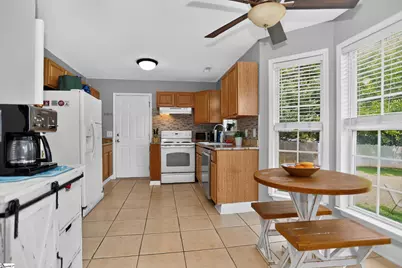
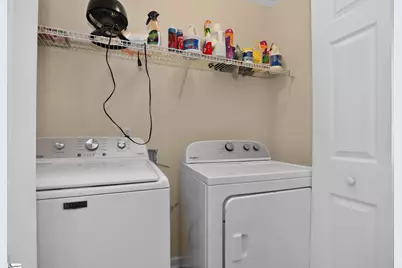
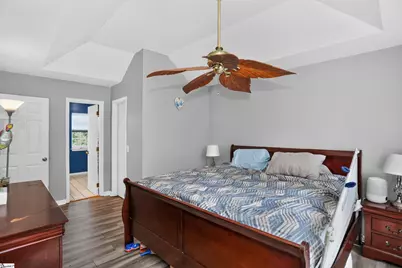
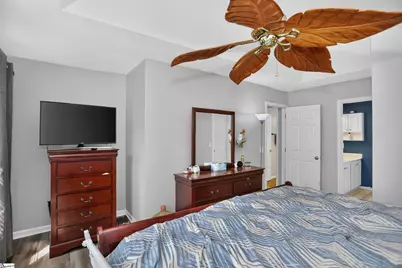
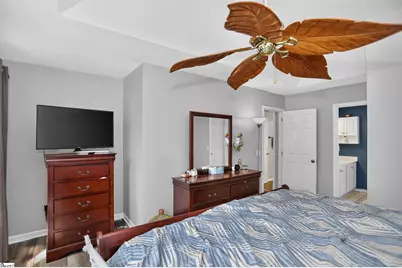
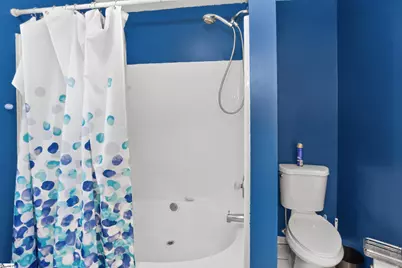
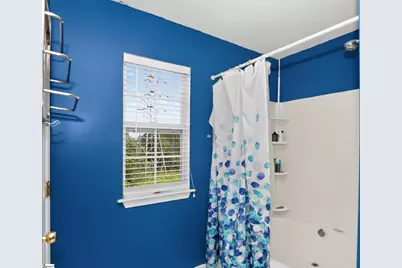
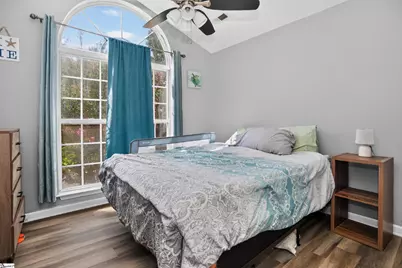
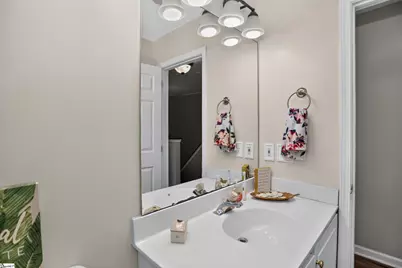
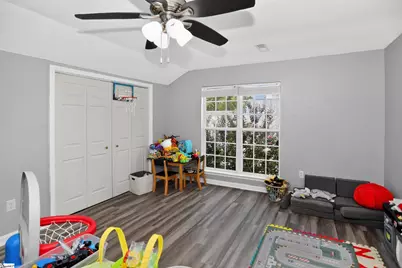
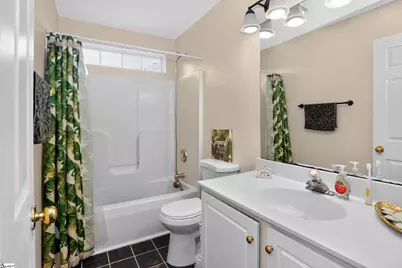
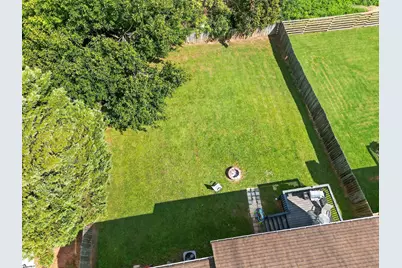
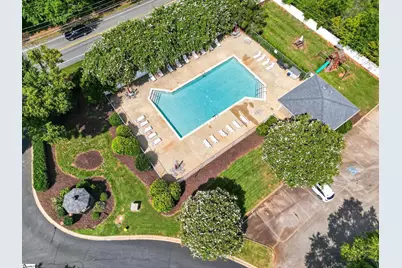
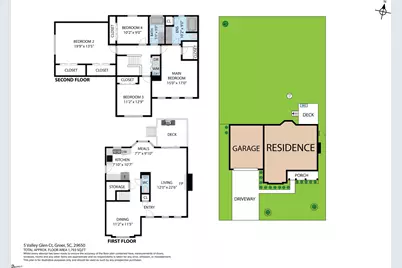
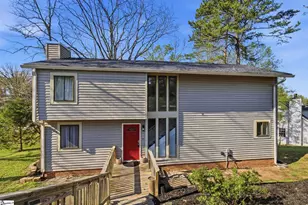
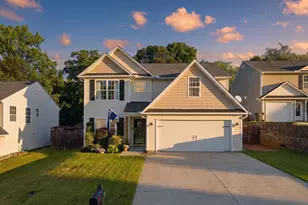
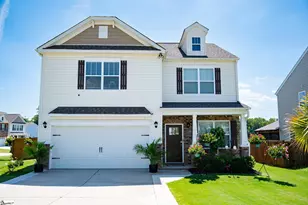
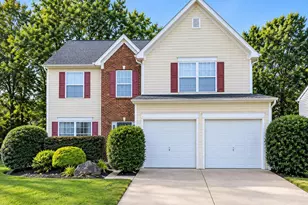
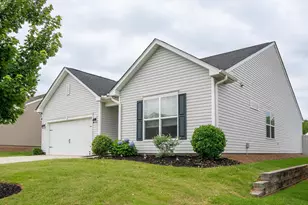
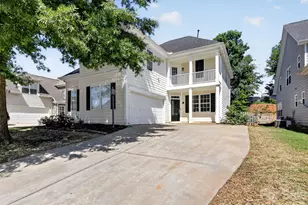
Welcome to 5 Valley Glen Court, where space, comfort, and convenience come together in the welcoming Riverside Glen community. This inviting 4-bedroom, 2.5 bath home offers a versatile two-story layout with room for everyday living, working, and entertaining, all within walking distance of the community pool. The main level features a spacious living room with a cozy wood-burning fireplace and direct access to the back deck, perfect for relaxing or hosting gatherings. The kitchen offers granite countertops and an adjoining breakfast area, while the formal dining room provides additional space for entertaining. A convenient half bath completes the main floor. Upstairs, the primary suite includes a walk-in closet and a private bathroom with double sinks. Three additional bedrooms provide flexibility for guests, a home office, or hobbies. The second-floor laundry adds convenience to daily routines. Outside, enjoy a welcoming front porch, level yard, back deck, attached two-car garage, and additional attic storage. Updates include a roof installed in 2017 and an HVAC system updated in 2019. Riverside Glen offers a community pool, playground, and common areas. Conveniently located in Greer and zoned for Riverside schools, this home combines comfortable living with neighborhood amenities close to home. Schedule your private showing today! If square footage is important, the buyer and buyer's agent should verify.
Full Property Details
Full Property Details for 5 Valley Glen Ct
General
- Price: $315,000
- HOA FEE: $33/month
- HOA FEE FREQ.: Annually
- Taxes: $2,064
- Status: Active
- Type: Single Family
- Source: 2257
- MLS ID: 1602648
- Updated: 10/5/2026
- Added to Site: 34 day(s) ago
Interior
- Interior Features: Ceiling Fan(s), Tray Ceiling(s), Granite Counters, Walk-In Closet(s)
- Fireplace: Yes
- Number of Fireplaces: 1
- Fireplace(s): Gas Starter, Wood Burning
- Appliances: Dishwasher, Disposal, Free-Standing Electric Range, Gas Water Heater
- Flooring: Ceramic Tile, Laminate, Vinyl
Rooms
Bathrooms
- Total Bathrooms: 3
- Full Bathrooms: 2
- Half Bathrooms: 1
Bedrooms
- Total Bedrooms: 4
- Primary Bedroom: Double Sink, Full Bath, Primary on 2nd Lvl, Tub/Shower, Walk-in Closet, 15 x 17, 255 Sq. Ft.
- Bedroom 2: 20 x 13, Second, 260 Sq. Ft.
- Bedroom 3: 11 x 13, Second, 143 Sq. Ft.
- Bedroom 4: 10 x 9, 90 Sq. Ft.
Other Rooms
- Living Room: 12 x 22, 264 Sq. Ft.
- Kitchen: 7 x 10, 70 Sq. Ft.
- Dining Room: 11 x 11, 121 Sq. Ft.
- Laundry: 2nd Floor, Laundry Closet
Additional Information
- Pool: Yes
- Security/Safety: Smoke Detector(s)
Exterior
- Porch/Patio/Deck: Deck, Front Porch
Parking
- Garage: Yes
- Attached garage: Yes
- Garage Spaces: 2
- Parking Features: Attached, Concrete, Garage Door Opener
Location
- Area: 22
- County: Greenville
- Subdivision: Riverside Glen
School Information
- Elementary School: Brushy Creek
- Middle School: Riverside
- High School: Riverside
Community
- Association: Yes
- Assoc. Fees Include: None
Heating & Cooling
- Air Conditioning: Yes
- Cooling Type: Central Air, Electric
- Heating Type: Forced Air, Natural Gas
Utilities
- Gas: CPW
- Sewer: Public Sewer
- Water: Public
- Utility Description: Underground Utilities, Cable Available
Structural Information
- Architectural Style: Traditional
- Exterior Const.: Vinyl Siding
- Basement: Yes
- Basement Desc.: None
- Roof: Composition
- Windows: Vinyl/Aluminum Trim
- Drive-In Doors: Storm Door(s)
- Stories/Levels: 2
- Year Built: 1999
- Property Condition: 21-30
Lot Features
- Lot Size (Acres): 0.2
- Lot Size (Sq. Ft.): 8,712
- Topography: Level
- Lot Features: 1/2 Acre or Less, Few Trees
Financial Considerations
- Price Per Sq. Ft.: $175.68
- Association Fee: $400
- Assoc Fee Freq.: Annually
- Tax Amount: $2,064
Disclosures and Reports
- Documents Avail.: Seller Disclosure
- Property ID: T035.0301105.00
Listed by Realty One Group Freedom

Get Pre-Approved Today
Schools
Schools serving 5 Valley Glen Ct
School District:Greenville County School District
| Name | Grades | Distance |
|---|---|---|
Brushy Creek Elementary School 1344 Brushy Creek Road, Taylors, SC 29687 | PK-5 | 2.5 mi |
Riverside Middle School, Greer, SC 615 Hammett Bridge Road, Greer, SC 29650 | 6-7 | 1.2 mi |
Riverside High School, Greer, SC 794 Hammett Bridge Road, Greer, SC 29650 | 9-12 | 1 mi |
Disclaimer:
School attendance boundaries provided by ATTOM Data Solutions and are for reference only. Contact the school directly to verify enrollment eligibility.
Price & Sales History for 5 Valley Glen Ct
Date
Details
Price
Change
Source
9/01/2026
Listed
$315,000
56.72%
MLS
7/12/2020
Sold
$201,000
—
Public Record
Disclaimer: Historical sales information is derived from public records provided by the county offices. Information is not guaranteed and should be independently verified.
Tax History
Tax History for 5 Valley Glen Ct
Year
Property Taxes
Change
Tax Assessment
Change
2025
$2,064
8%
$8,500
15%
2024
$1,911
5%
$7,390
—
2023
$1,825
5%
$7,390
—
2021
$1,743
-59%
$7,390
-33%
2022
$4,202
141%
$11,090
68%
2021
$1,743
8%
$6,620
-96%
2019
$1,608
1%
$165,410
—
2018
$1,599
23%
$165,410
25%
2017
$1,303
3%
$132,570
—
2016
$1,264
3%
$132,570
—
2015
$1,224
-6%
$132,570
-7%
2014
$1,298
—
$142,070
2400%
2013
$1,298
—
$5,683
—
Disclaimer: Historical tax information is derived from public records provided by the county offices. Information is not guaranteed and should be independently verified.
Estimate the Cost
Estimate the Cost for 5 Valley Glen Ct
5 Valley Glen Court, Greer, SC 29650 (MLS# 1602648) is a Single Family property with 4 bedrooms, 2 full bathrooms and 1 partial bathroom. 5 Valley Glen Court is currently listed for $315,000 and was received on September 01, 2026. Want to learn more about 5 Valley Glen Court? Do you have questions about finding other Single Family real estate for sale in Greer? You can browse all Greer real estate or contact a Coldwell Banker agent to request more information.