This is a carousel with tiles that activate property listing cards. Use the previous and next buttons to navigate.
1/50
$800,000 Just Listed
This is a carousel with tiles that activate property listing cards. Use the previous and next buttons to navigate.
1/50
Property Description
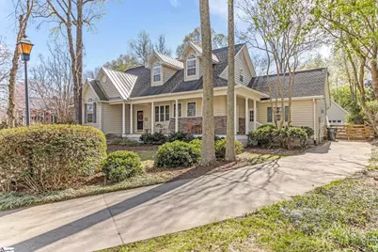
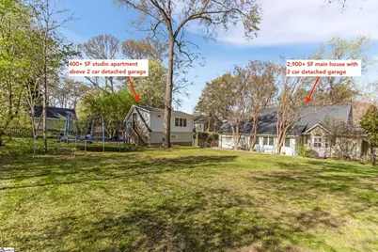

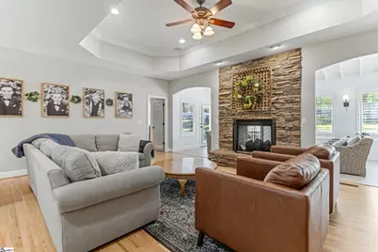
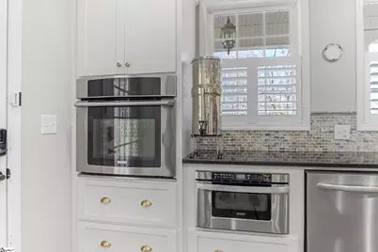
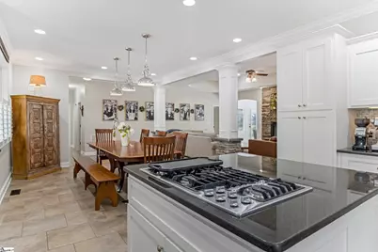
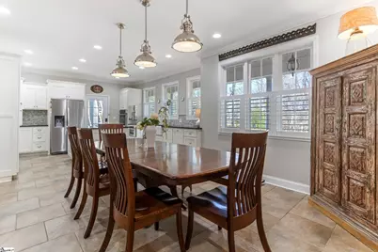
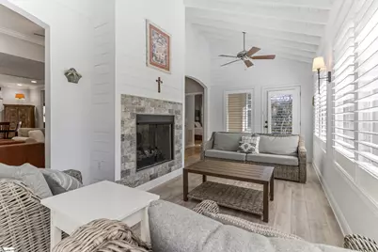
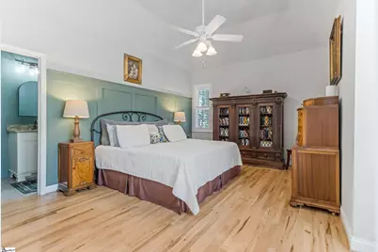
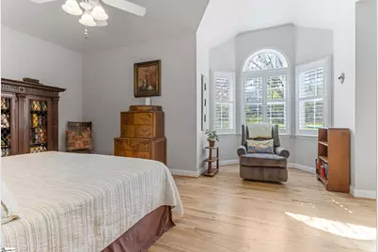
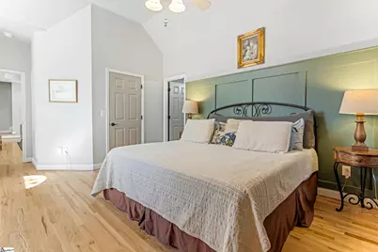
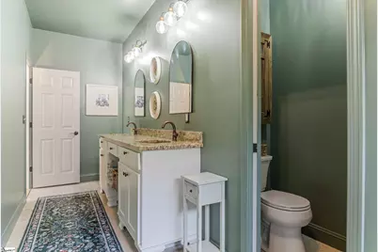

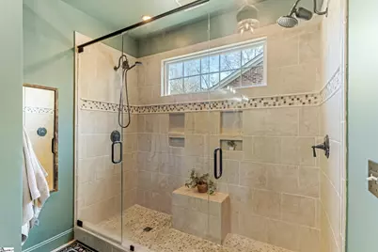
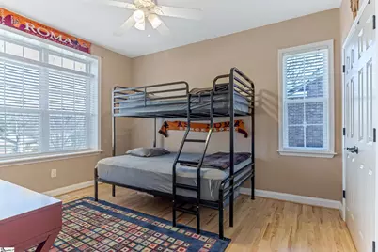
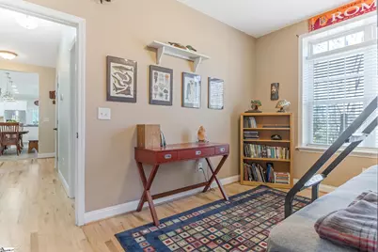
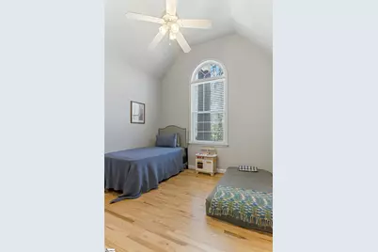
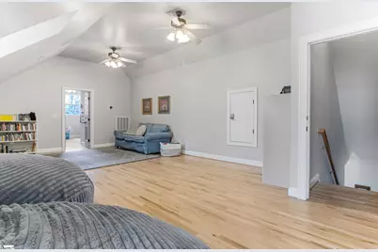
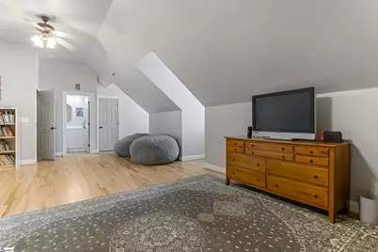
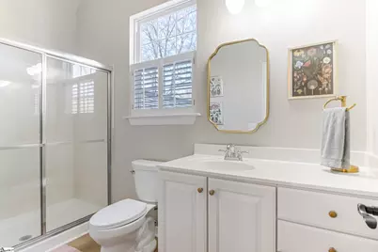
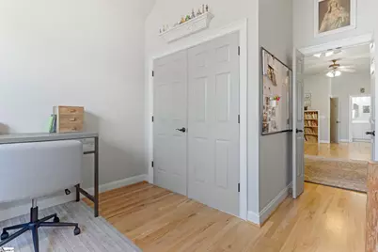
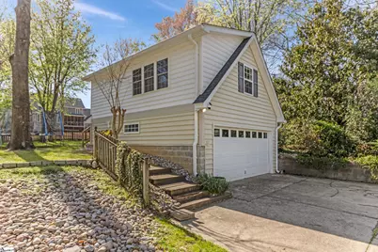
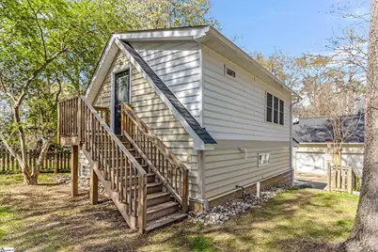
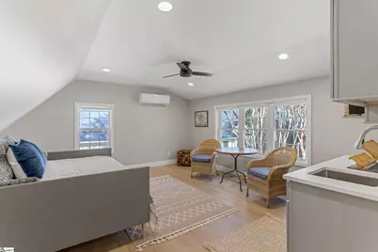
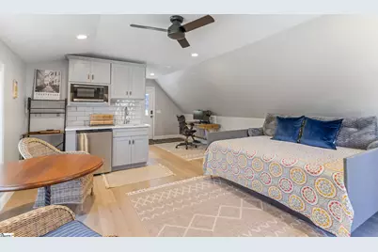
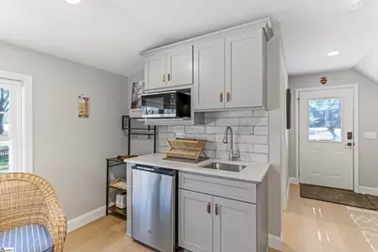
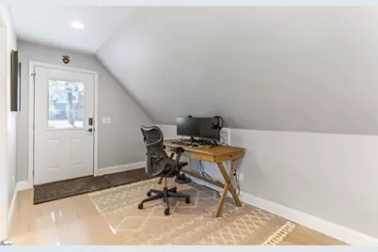
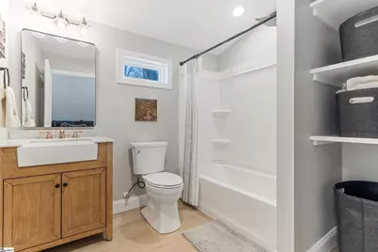
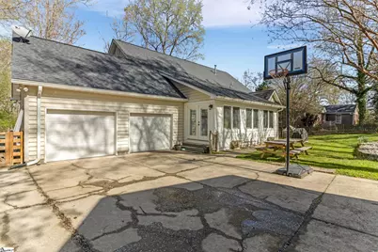
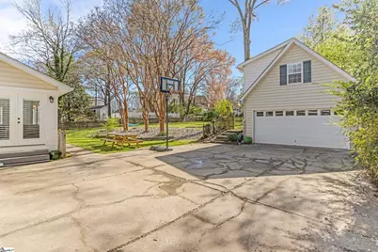
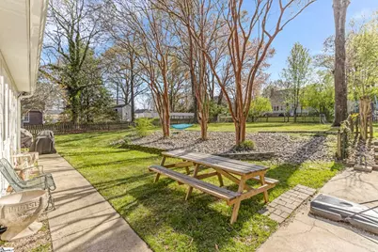
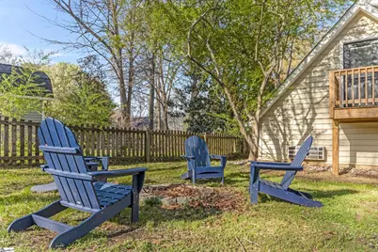
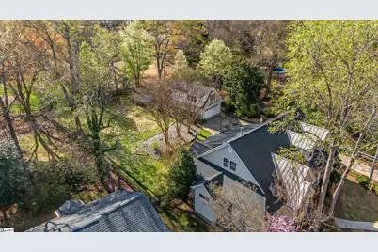
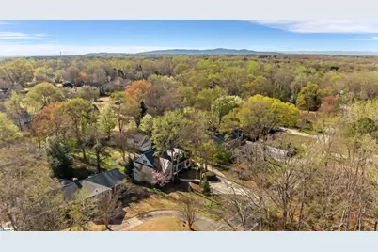
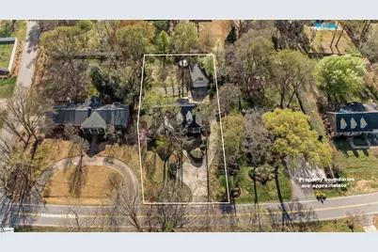
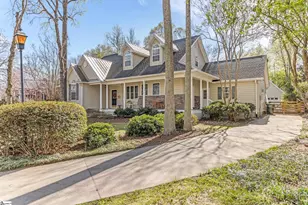
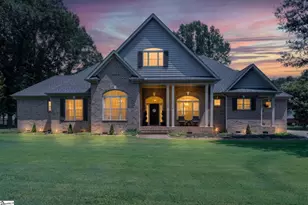
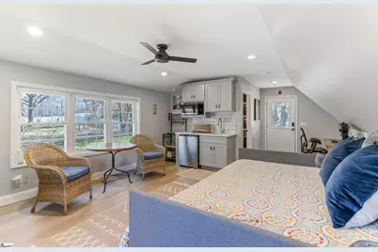
Welcome to this immaculately updated cape code style home, in a no-HOA neighborhood, located in the desirable Eastside area of Greenville County and featuring a completely detached studio apartment, garage parking for four vehicles, and a gorgeous sunroom overlooking the beautiful back yard! From the moment you walk into this home, you'll love the functional, open living area with newly refinished hardwoods throughout, the sun room, which is uniquely situated behind a double-sided fireplace, a humongous primary suite on the main level with double shower in the bathroom, and an even larger upstairs bonus room (that could serve as a 5th bedroom) with tall ceilings and access to attic storage! Outside, you'll love the private half acre lot that includes mature trees, an attached 2 car garage in addition to a detached 2 car garage, and a completely remodeled studio apartment! The sellers have made this home truly move-in ready, with tons of potential options for multi-generational living, "house-hacking" by renting the apartment, or simply enjoying an updated house while using the apartment as an office, "man cave," "she shed," etc. You don't want to miss this one - schedule your showing today!
Full Property Details
Full Property Details for 501 Hammett Rd
General
- Price: $800,000
- Taxes: $3,771
- Status: Active
- Type: Single Family
- Source: 2257
- MLS ID: 1601022
- Updated: Today (8/15/2026)
- Added to Site: Today
Interior
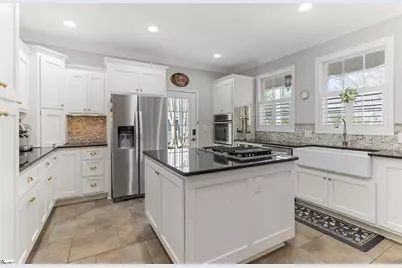
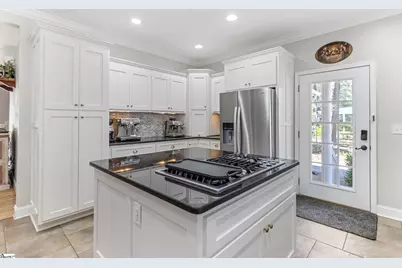
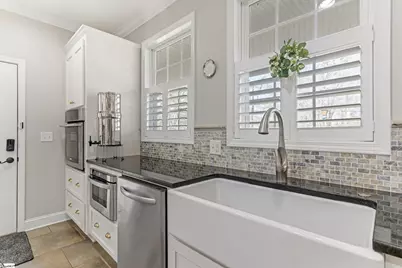
- Interior Features: High Ceilings, Ceiling Fan(s), Vaulted Ceiling(s), Ceiling Smooth, Tray Ceiling(s), Granite Counters, Open Floorplan, Walk-In Closet(s), In-Law Floorplan, Pantry
- Fireplace: Yes
- Number of Fireplaces: 1
- Fireplace(s): Gas Log, Ventless, See Through
- Appliances: Down Draft, Gas Cooktop, Dishwasher, Disposal, Convection Oven, Oven, Refrigerator, Gas Oven, Microwave, Gas Water Heater, Water Heater, Tankless Water Heater
- Flooring: Ceramic Tile, Wood, Vinyl
Rooms
Bathrooms
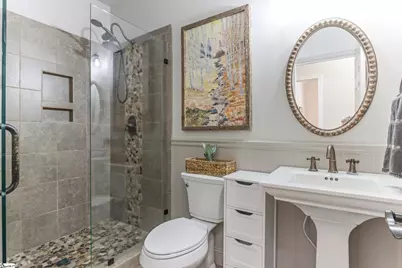
- Total Bathrooms: 4
- Full Bathrooms: 4
- Main Floor Baths: 2
Bedrooms
- Total Bedrooms: 4
- Bedrooms Main: 3
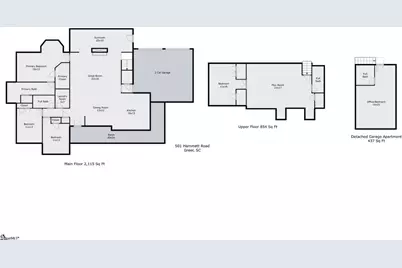
- Primary Bedroom: Double Sink, Full Bath, Primary on Main Lvl, Shower Only, Walk-in Closet, Other/See Remarks, 16 x 12, 192 Sq. Ft.
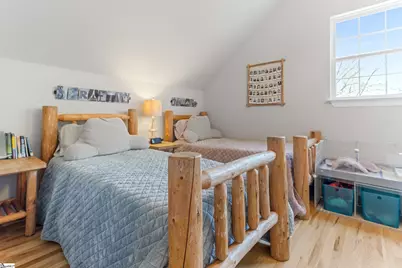
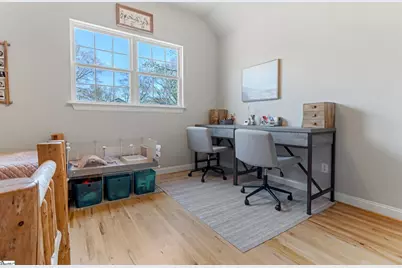
- Bedroom 2: 11 x 13, Main, 143 Sq. Ft.
- Bedroom 3: 11 x 13, Main, 143 Sq. Ft.
- Bedroom 4: 11 x 16, 176 Sq. Ft.
Other Rooms
- Family Room: 22 x 16, 352 Sq. Ft.
- Kitchen: 16 x 15, 240 Sq. Ft.
- Dining Room: 13 x 12, 156 Sq. Ft.
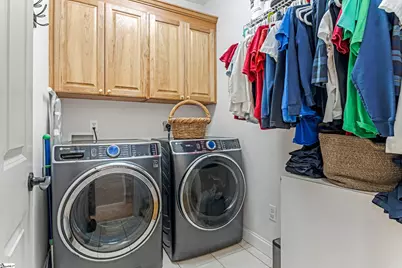
- Laundry: 1st Floor, Walk-in, Electric Dryer Hookup, Washer Hookup, Laundry Room
Additional Information
- Security/Safety: Smoke Detector(s)
- Equipment: Dehumidifier
Exterior
- Exterior Features: Other
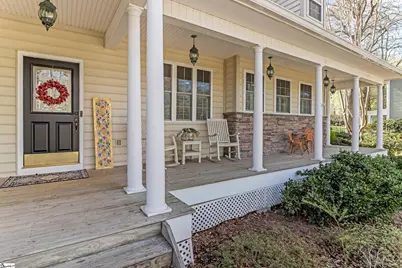
- Porch/Patio/Deck: Deck, Patio, Front Porch, Wrap Around
Parking
- Garage: Yes
- Attached garage: Yes
- Garage Spaces: 2
- Parking Features: Attached, Parking Pad, Concrete, Other, Garage Door Opener, Side/Rear Entry, Detached, Driveway
Location
- Area: 22
- County: Greenville
- Subdivision: River Downs
School Information
- Elementary School: Brushy Creek
- Middle School: Northwood
- High School: Riverside
Community
- Assoc. Fees Include: None
Heating & Cooling
- Air Conditioning: Yes
- Cooling Type: Central Air, Electric, Multi Units, Other
- Heating Type: Forced Air, Multi-Units, Natural Gas, Other
Utilities
- Sewer: Public Sewer
- Water: Public
- Utility Description: Cable Available
Structural Information
- Architectural Style: Cape Cod
- Exterior Const.: Hardboard Siding, Stone, Vinyl Siding
- Basement: Yes
- Basement Desc.: None
- Roof: Architectural, Metal
- Windows: Window Treatments, Tilt Out Windows, Vinyl/Aluminum Trim
- Stories/Levels: 2
- Year Built: 2000
- Property Condition: 21-30
Lot Features
- Lot Size (Acres): 0.5
- Lot Size (Sq. Ft.): 21,780
- Lot Dimensions: 87 x 234 x 95 x 231
- Fence: Yes
- Topography: Level
- Lot Features: 1/2 - Acre, Sidewalk, Sloped, Few Trees, Other, Sprklr In Grnd-Full Yard
- Fencing (Description): Fenced
Financial Considerations
- Price Per Sq. Ft.: $234.88
- Tax Amount: $3,771
Disclosures and Reports
- Documents Avail.: Radon Test, Seller Disclosure, Termite Bond, SQFT Sketch
- Property ID: 0535.0501003.00
Listed by BHHS C Dan Joyner - Midtown

Get Pre-Approved Today
Schools
Schools serving 501 Hammett Rd
School District:Greenville County School District
| Name | Grades | Distance |
|---|---|---|
Brushy Creek Elementary School 1344 Brushy Creek Road, Taylors, SC 29687 | PK-5 | 1.4 mi |
Northwood Middle School 710 Ike's Road, Taylors, SC 29687 | 6-8 | 2.4 mi |
Riverside High School, Greer, SC 794 Hammett Bridge Road, Greer, SC 29650 | 9-12 | 1 mi |
Disclaimer:
School attendance boundaries provided by ATTOM Data Solutions and are for reference only. Contact the school directly to verify enrollment eligibility.
Price & Sales History for 501 Hammett Rd
Date
Details
Price
Change
Source
8/15/2026
Listed
$800,000
35.59%
MLS
11/16/2023
Sold
$590,000
—
Public Record
Disclaimer: Historical sales information is derived from public records provided by the county offices. Information is not guaranteed and should be independently verified.
Tax History
Tax History for 501 Hammett Rd
Year
Property Taxes
Change
Tax Assessment
Change
2025
$3,772
4%
$26,400
15%
2024
$3,627
105%
$22,970
111%
2023
$1,769
11%
$10,880
—
2021
$1,600
—
$10,880
—
2022
$1,599
—
$10,880
2%
2021
$1,600
-2%
$10,690
-96%
2019
$1,632
-6%
$267,170
—
2018
$1,745
1%
$267,170
—
2017
$1,729
5%
$267,170
—
2016
$1,649
1%
$267,170
—
2015
$1,628
-2%
$267,170
-2%
2014
$1,655
-6%
$273,230
2400%
2013
$1,757
—
$10,929
—
Disclaimer: Historical tax information is derived from public records provided by the county offices. Information is not guaranteed and should be independently verified.
Estimate the Cost
Estimate the Cost for 501 Hammett Rd
501 Hammett Road, Greer, SC 29650 (MLS# 1601022) is a Single Family property with 4 bedrooms and 4 full bathrooms. 501 Hammett Road is currently listed for $800,000 and was received on August 15, 2026. Want to learn more about 501 Hammett Road? Do you have questions about finding other Single Family real estate for sale in Greer? You can browse all Greer real estate or contact a Coldwell Banker agent to request more information.