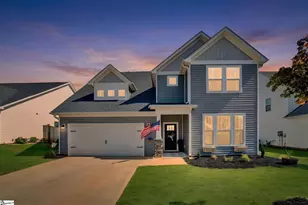
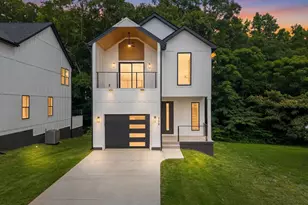
This is a carousel with tiles that activate property listing cards. Use the previous and next buttons to navigate.
1/49
$735,000 Just Listed
This is a carousel with tiles that activate property listing cards. Use the previous and next buttons to navigate.
1/49
Property Description
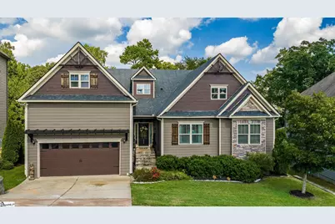
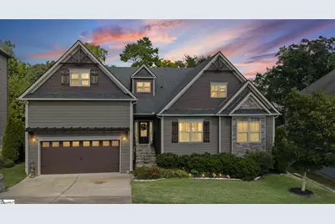
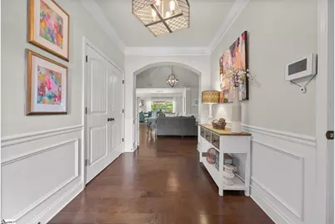
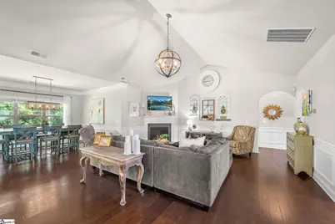
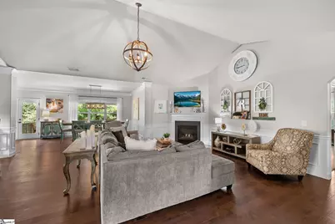
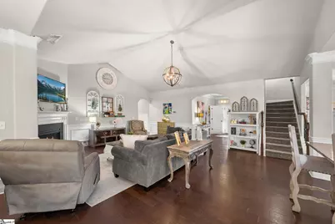
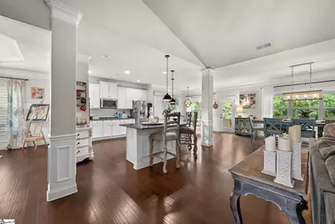
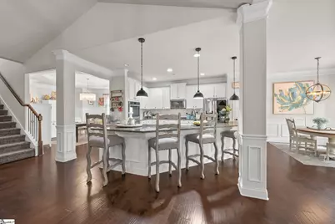
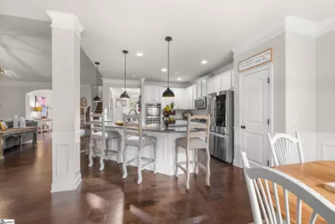
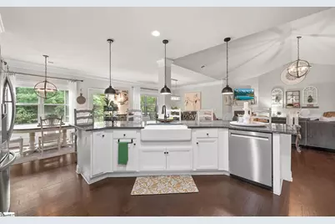
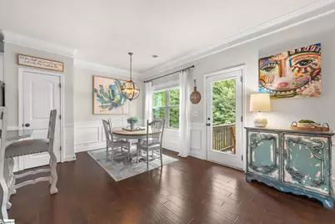
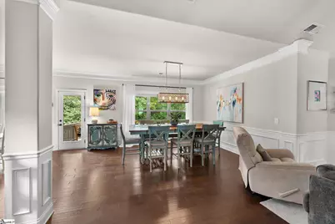
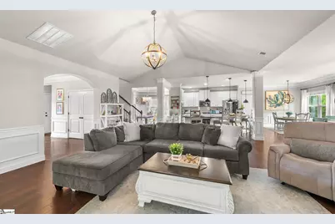
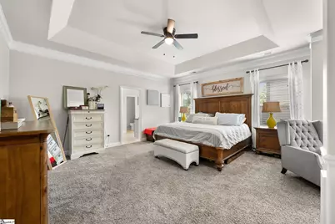
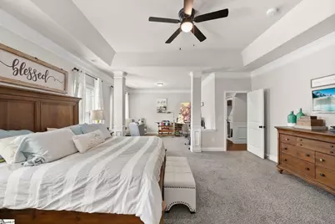
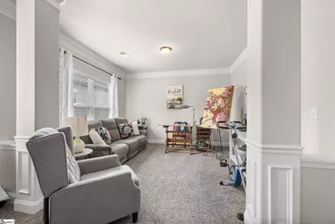
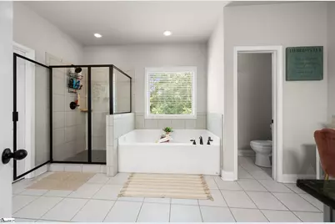
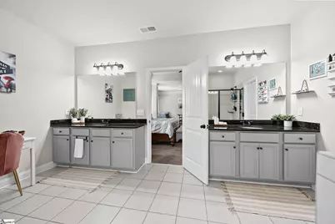
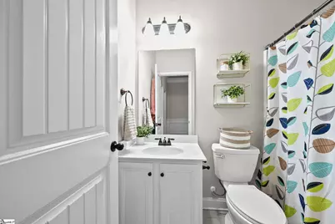
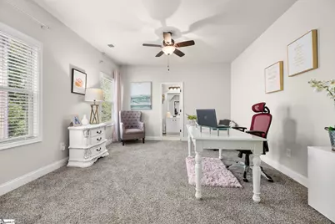
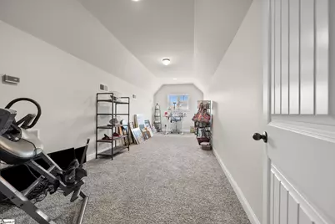
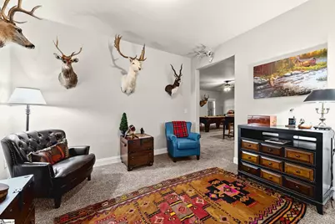
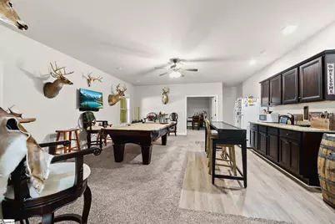
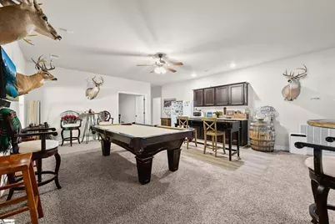
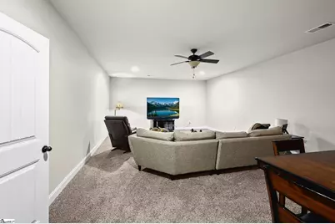
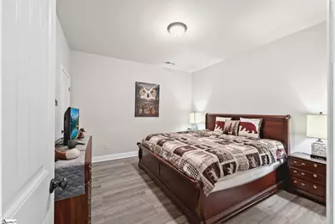
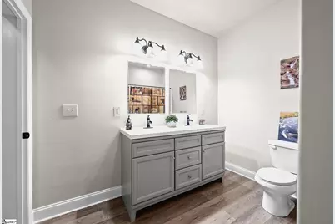
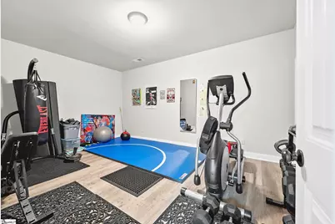
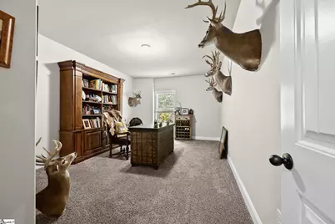
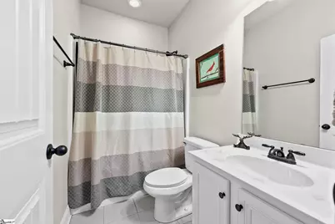
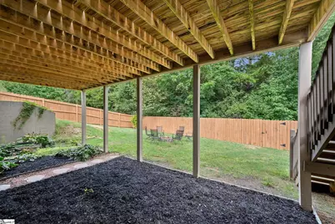
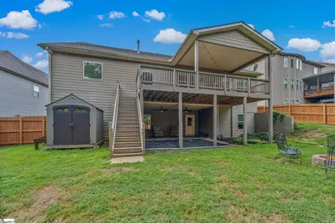
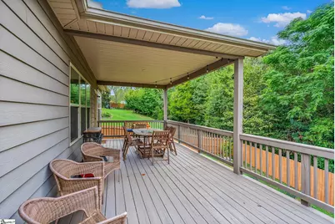
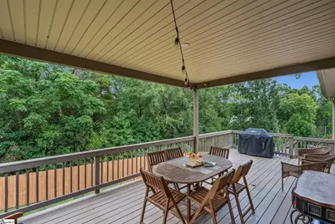
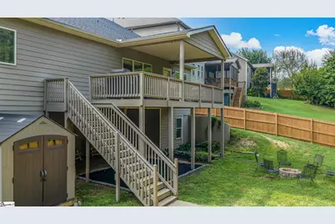
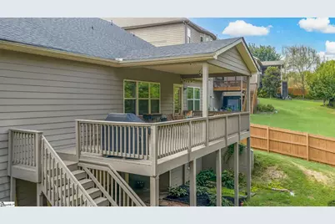
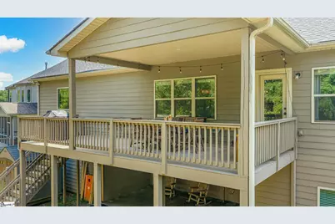
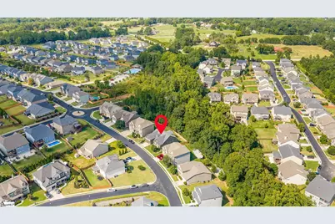
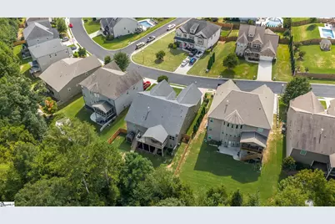
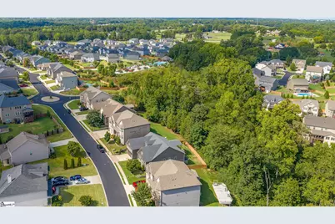
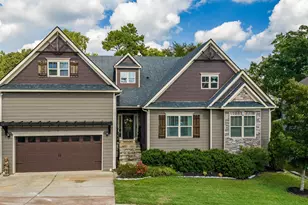
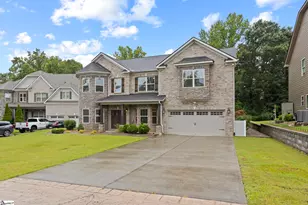
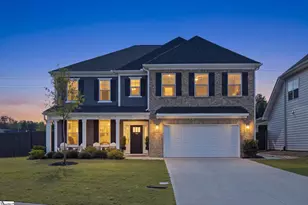
Welcome to 513 Allenton Way, a spacious 5-bedroom, 5.5-bath home in the desirable Five Forks area of Greer and Riverside school district. Built in 2017, this three-level home offers an incredibly flexible floor plan with three bedrooms on the main level, including a primary suite with sitting room. At the heart of the home, the gourmet kitchen with double ovens opens to the dining and great room, creating an inviting gathering space for entertaining and everyday living. Upstairs offers an additional bedroom and bonus room, while the fully finished walkout basement provides exceptional additional living space with a living room, media room, kitchenette, bedroom, two full baths, office, workout room and second laundry hookups. Enjoy outdoor living from the covered deck or lower patio overlooking the fenced backyard, firepit and tree-lined backdrop. Community amenities include a pool, cabana and playground-all in a convenient Five Forks location near shopping, dining and everyday conveniences. Schedule your private showing today and experience all this home has to offer.
Full Property Details
Full Property Details for 513 Allenton Way
General
- Price: $735,000
- HOA FEE: $48/month
- HOA FEE FREQ.: Annually
- Taxes: $5,111
- Status: Active
- Type: Single Family
- Source: 2257
- MLS ID: 1604424
- Updated: 9/22/2026
- Added to Site: 2 day(s) ago
Interior
- Interior Features: High Ceilings, Ceiling Fan(s), Vaulted Ceiling(s), Ceiling Smooth, Tray Ceiling(s), Granite Counters, Countertops-Solid Surface, Open Floorplan, Soaking Tub, Walk-In Closet(s), In-Law Floorplan, Split Floor Plan, Pantry
- Fireplace: Yes
- Number of Fireplaces: 1
- Fireplace(s): Gas Log
- Appliances: Gas Cooktop, Dishwasher, Disposal, Self Cleaning Oven, Convection Oven, Electric Oven, Free-Standing Electric Range, Double Oven, Microwave, Electric Water Heater
- Flooring: Carpet, Ceramic Tile, Wood
Rooms
Bathrooms
- Total Bathrooms: 6
- Full Bathrooms: 5
- Half Bathrooms: 1
- Main Floor Baths: 2
Bedrooms
- Total Bedrooms: 5
- Bedrooms Main: 3
- Primary Bedroom: Double Sink, Full Bath, Primary on Main Lvl, Shower-Separate, Sitting Room, Tub-Garden, Tub-Separate, Walk-in Closet, 15 x 17, 255 Sq. Ft.
- Bedroom 2: 15 x 13, 195 Sq. Ft.
- Bedroom 3: 16 x 14, 224 Sq. Ft.
- Bedroom 4: 13 x 14, 182 Sq. Ft.
- Bedroom 5: 12 x 19, 228 Sq. Ft.
Other Rooms
- Family Room: 18 x 22, 396 Sq. Ft.
- Kitchen: 15 x 17, 255 Sq. Ft.
- Dining Room: 13 x 14, 182 Sq. Ft.
- Office: 132 Sq. Ft.
- Laundry: Sink, 1st Floor, In Basement, Walk-in, Electric Dryer Hookup, Multiple Hookups, Laundry Room
Additional Information
- Pool: Yes
- Security/Safety: Smoke Detector(s)
Exterior
- Porch/Patio/Deck: Deck, Patio, Rear Porch
Parking
- Garage: Yes
- Attached garage: Yes
- Garage Spaces: 2
- Parking Features: Attached, Paved, Garage Door Opener
Location
- Area: 33
- County: Spartanburg
- Subdivision: Redcroft
School Information
- Elementary School: Woodland
- Middle School: Riverside
- High School: Riverside
Community
- Association: Yes
- Assoc. Fees Include: Pool, Recreation Facilities
Heating & Cooling
- Air Conditioning: Yes
- Cooling Type: Central Air, Multi Units
- Heating Type: Electric, Multi-Units
Utilities
- Gas: CPW
- Sewer: Public Sewer
- Water: Public
- Utility Description: Underground Utilities, Cable Available
Structural Information
- Architectural Style: Craftsman
- Exterior Const.: Hardboard Siding, Stone
- Basement: Yes
- Basement Desc.: Finished, Full, Walk-Out Access, Interior Entry
- Roof: Architectural
- Windows: Tilt Out Windows, Vinyl/Aluminum Trim
- Stories/Levels: 2
- Property Condition: 6-10
Lot Features
- Lot Size (Acres): 0.25
- Lot Size (Sq. Ft.): 10,890
- Lot Features: 1/2 Acre or Less, Sloped
Financial Considerations
- Price Per Sq. Ft.: $124.79
- Association Fee: $573
- Assoc Fee Freq.: Annually
- Tax Amount: $5,111
Disclosures and Reports
- Documents Avail.: Restric.Cov/By-Laws, Seller Disclosure
- Property ID: 90800006.63
Listed by Bluefield Realty Group

Get Pre-Approved Today
Schools
Schools serving 513 Allenton Way
School District:Greenville County School District
| Name | Grades | Distance |
|---|---|---|
Woodland Elementary School 1730 Gibbs Shoals Road, Greer, SC 29650 | K-5 | 4.3 mi |
Riverside Middle School, Greer, SC 615 Hammett Bridge Road, Greer, SC 29650 | 6-7 | 4.7 mi |
Riverside High School, Greer, SC 794 Hammett Bridge Road, Greer, SC 29650 | 9-12 | 4.9 mi |
Disclaimer:
School attendance boundaries provided by ATTOM Data Solutions and are for reference only. Contact the school directly to verify enrollment eligibility.
Price & Sales History for 513 Allenton Way
Date
Details
Price
Change
Source
9/22/2026
Listed
$735,000
60.13%
MLS
9/30/2020
Sold
$459,000
—
Public Record
Disclaimer: Historical sales information is derived from public records provided by the county offices. Information is not guaranteed and should be independently verified.
Tax History
Tax History for 513 Allenton Way
Year
Property Taxes
Change
Tax Assessment
Change
2025
$5,111
-2%
$21,119
—
2024
$5,196
6%
$21,119
—
2023
$4,901
1%
$21,119
15%
2022
$4,869
-56%
$18,364
—
2021
$11,063
—
$18,364
10%
2021
$11,063
171%
$16,716
-96%
2019
$4,076
1%
$388,300
—
2018
$4,054
176%
$388,300
584%
2017
$1,467
387%
$56,800
689%
2016
$301
—
$7,200
—
Disclaimer: Historical tax information is derived from public records provided by the county offices. Information is not guaranteed and should be independently verified.
Estimate the Cost
Estimate the Cost for 513 Allenton Way
513 Allenton Way, Greer, SC 29651 (MLS# 1604424) is a Single Family property with 5 bedrooms, 5 full bathrooms and 1 partial bathroom. 513 Allenton Way is currently listed for $735,000 and was received on September 22, 2026. Want to learn more about 513 Allenton Way? Do you have questions about finding other Single Family real estate for sale in Greer? You can browse all Greer real estate or contact a Coldwell Banker agent to request more information.