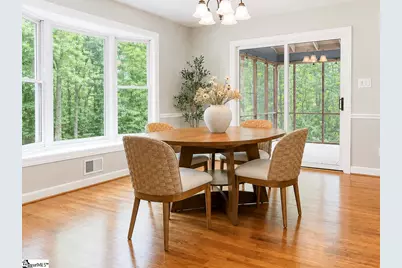
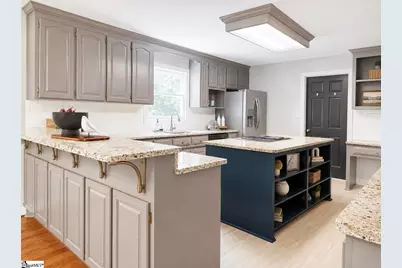
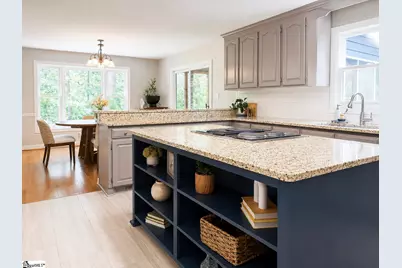
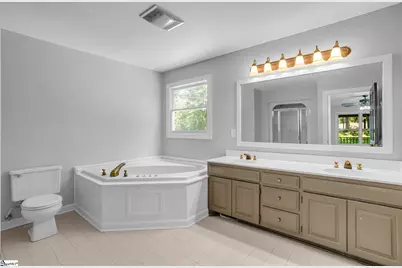
This is a carousel with tiles that activate property listing cards. Use the previous and next buttons to navigate.
1/42
$999,651
This is a carousel with tiles that activate property listing cards. Use the previous and next buttons to navigate.
1/42
Property Description
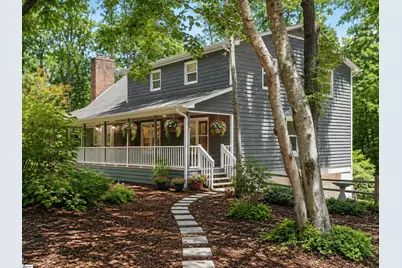
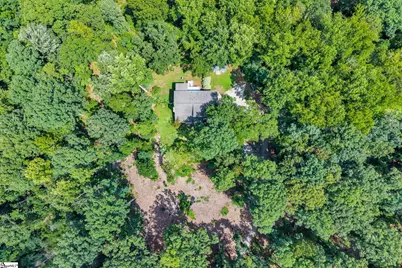
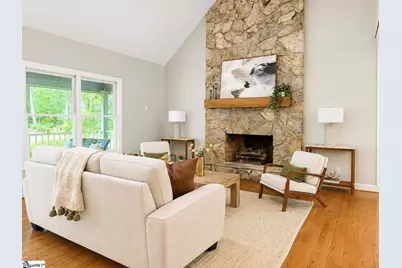
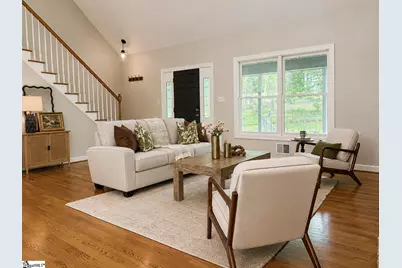
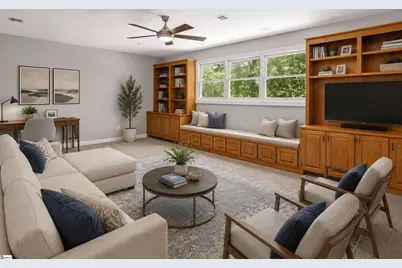
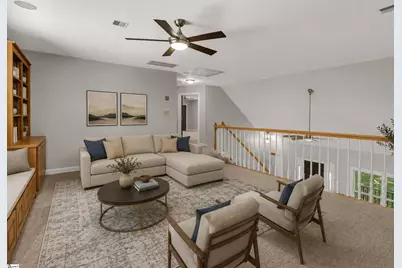
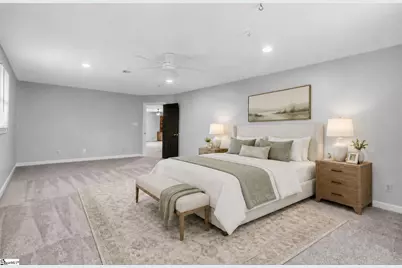
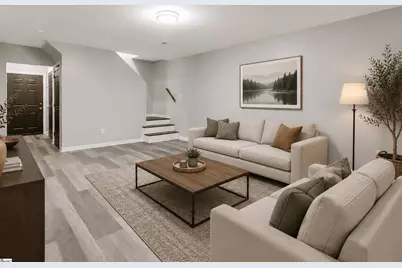
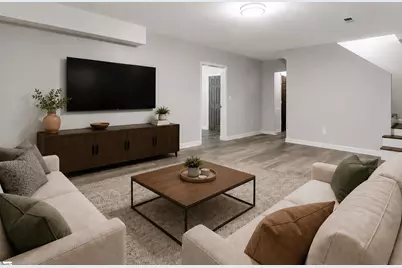
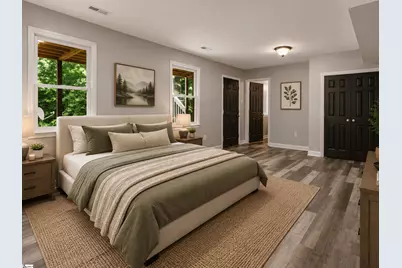
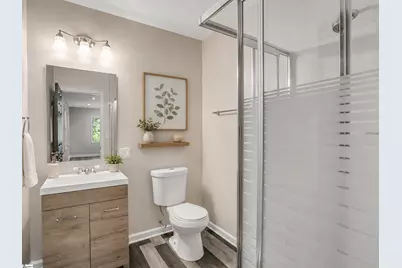
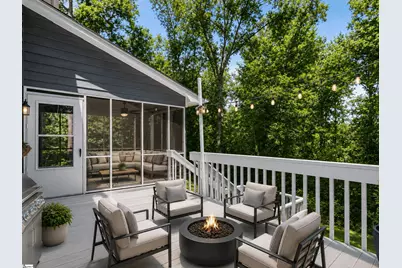
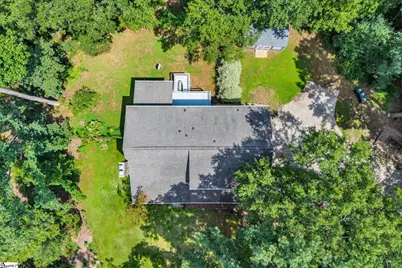
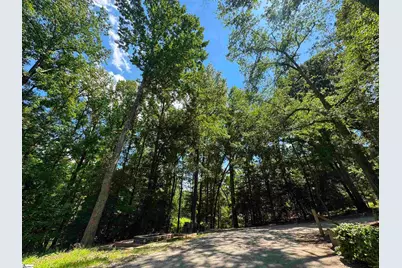
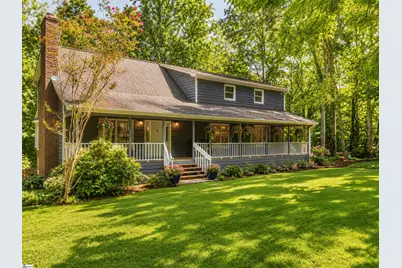
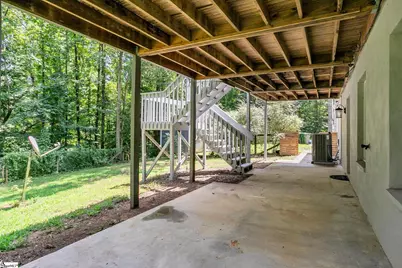
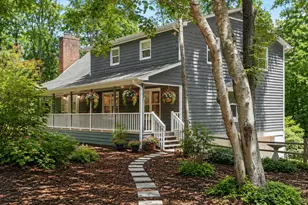
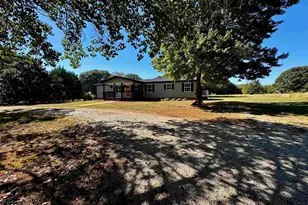
A rare Five Forks retreat offering 4,000+ sq. ft., meaningful acreage and exceptional privacy just minutes from shopping, dining, highly sought-after schools and major commuter routes. An open field welcomes you at the front of the property, while a long, gently rolling drive leads into the wooded setting, creating a sense of arrival rarely found this close to everyday Greenville conveniences. Inside, soaring ceilings and a dramatic oversized fireplace anchor the main living space, while exceptionally large bedrooms provide room to spread out. The owner's suite and an additional guest bedroom are both on the main level. Upstairs, a spacious loft is joined by two more bedrooms and two full baths. The lower level offers even greater flexibility with a living room, bedroom, full bath and separate walk-out entrance, ideal for guests, multigenerational living or a private suite. Refinished hardwoods, all-new carpet, fresh interior paint, newer exterior paint and a freshly repaired and painted back porch provide a move-in-ready foundation. The oversized kitchen, dining area and owner's bath already have the generous footprints needed for future personalization without major reconfiguration. At the heart of the property, a large cleared area has been reviewed by a trusted local pool company as an ideal location for an expansive pool and pool house surrounded by nature. Acreage, scale, privacy and Five Forks access rarely come together like this.
Full Property Details
Full Property Details for 535 Mahaffey Rd
General
- Price: $999,651
- Taxes: $3,344
- Status: Active
- Type: Single Family
- Source: 2257
- MLS ID: 1600857
- Updated: 9/17/2026
- Added to Site: 59 day(s) ago
Interior
- Interior Features: 2 Story Foyer, High Ceilings, Ceiling Fan(s), Vaulted Ceiling(s), Ceiling Smooth, Granite Counters, Pantry
- Fireplace: Yes
- Number of Fireplaces: 1
- Fireplace(s): Gas Log
- Appliances: Disposal, Self Cleaning Oven, Electric Cooktop, Electric Oven, Electric Water Heater
- Flooring: Carpet, Ceramic Tile, Wood
Rooms
Bathrooms
- Total Bathrooms: 5
- Full Bathrooms: 4
- Half Bathrooms: 1
- Main Floor Baths: 1
Bedrooms
- Total Bedrooms: 5
- Bedrooms Main: 2
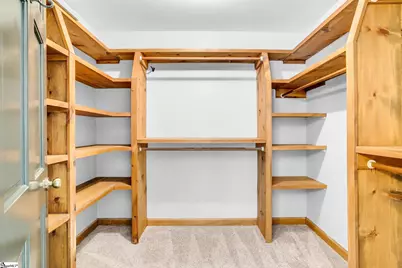
- Primary Bedroom: Double Sink, Full Bath, Primary on Main Lvl, Shower-Separate, Tub-Jetted, Walk-in Closet, 16 x 20, 320 Sq. Ft.
- Bedroom 2: 24 x 13, 312 Sq. Ft.
- Bedroom 3: 12 x 11, 132 Sq. Ft.
- Bedroom 4: 25 x 14, 350 Sq. Ft.
- Bedroom 5: 28 x 14, 392 Sq. Ft.
Other Rooms
- Family Room: 21 x 15, 315 Sq. Ft.
- Kitchen: 16 x 13, 208 Sq. Ft.
- Dining Room: 11 x 13, 143 Sq. Ft.
- Laundry: 1st Floor, Walk-in, Electric Dryer Hookup, Laundry Room
Additional Information
- Security/Safety: Smoke Detector(s)
Exterior
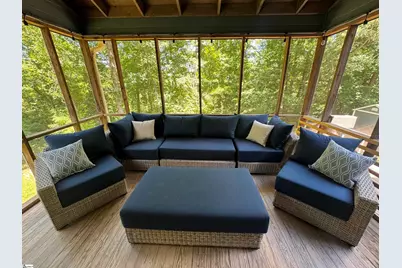
- Porch/Patio/Deck: Screened, Deck, Patio, Front Porch
Parking
- Garage: Yes
- Attached garage: Yes
- Garage Spaces: 2
- Parking Features: Attached, Gravel, Paved, Basement, Workshop in Garage
Location
- Area: 31
- County: Greenville
- Subdivision: None
School Information
- Elementary School: Oakview
- Middle School: Riverside
- High School: J. L. Mann
Community
- Assoc. Fees Include: None
Heating & Cooling
- Air Conditioning: Yes
- Cooling Type: Central Air, Electric, Heat Pump
- Heating Type: Electric, Forced Air, Heat Pump
Utilities
- Sewer: Septic Tank
- Water: Public
Structural Information
- Architectural Style: Traditional
- Exterior Const.: Wood Siding
- Basement: Yes
- Basement Desc.: Finished, Walk-Out Access
- Roof: Architectural
- Windows: Tilt Out Windows, Insulated Windows
- Stories/Levels: 2
- Year Built: 1990
- Property Condition: 31-50
Lot Features
- Lot Size (Acres): 4.5
- Lot Size (Sq. Ft.): 196,020
- Lot Features: 2 - 5 Acres, Pasture, Sloped, Wooded
Financial Considerations
- Price Per Sq. Ft.: $248.86
- Tax Amount: $3,344
Disclosures and Reports
- Documents Avail.: Seller Disclosure, Other/See Remarks
- Property ID: 0531.0101017.22
Listed by Herlong Sotheby's International Realty

Get Pre-Approved Today
Schools
Schools serving 535 Mahaffey Rd
School District:Greenville County School District
| Name | Grades | Distance |
|---|---|---|
Oakview Elementary School 515 Godfrey Road, Simpsonville, SC 29681 | K-5 | 1.1 mi |
Riverside Middle School, Greer, SC 615 Hammett Bridge Road, Greer, SC 29650 | 6-7 | 5 mi |
J. L. Mann High Academy 160 Fairforest Way, Greenville, SC 29607 | 9-12 | 7.1 mi |
Disclaimer:
School attendance boundaries provided by ATTOM Data Solutions and are for reference only. Contact the school directly to verify enrollment eligibility.
Price & Sales History for 535 Mahaffey Rd
Date
Details
Price
Change
Source
9/17/2026
Price Reduced
$999,651
-9.09%
MLS
8/14/2026
Listed
$1,099,651
80.27%
MLS
6/15/2021
Sold
$610,000
—
Public Record
Disclaimer: Historical sales information is derived from public records provided by the county offices. Information is not guaranteed and should be independently verified.
Tax History
Tax History for 535 Mahaffey Rd
Year
Property Taxes
Change
Tax Assessment
Change
2025
$3,344
2%
$24,950
12%
2024
$3,273
-2%
$22,270
—
2023
$3,328
52%
$22,270
28%
2021
$2,186
-77%
$17,400
-48%
2022
$9,678
343%
$33,410
121%
2021
$2,186
11%
$15,130
-96%
2019
$1,963
-3%
$378,170
—
2018
$2,032
-12%
$378,170
—
2017
$2,322
4%
$378,170
—
2016
$2,227
—
$378,170
—
2015
$2,220
15%
$378,170
15%
2014
$1,927
—
$328,859
2400%
2013
$1,927
—
$13,155
—
Disclaimer: Historical tax information is derived from public records provided by the county offices. Information is not guaranteed and should be independently verified.
Estimate the Cost
Estimate the Cost for 535 Mahaffey Rd
535 Mahaffey Road, Greer, SC 29651 (MLS# 1600857) is a Single Family property with 5 bedrooms, 4 full bathrooms and 1 partial bathroom. 535 Mahaffey Road is currently listed for $999,651 and was received on August 14, 2026. Want to learn more about 535 Mahaffey Road? Do you have questions about finding other Single Family real estate for sale in Greer? You can browse all Greer real estate or contact a Coldwell Banker agent to request more information.