This is a carousel with tiles that activate property listing cards. Use the previous and next buttons to navigate.
1/40
$739,900 Just Listed
This is a carousel with tiles that activate property listing cards. Use the previous and next buttons to navigate.
1/40
Property Description
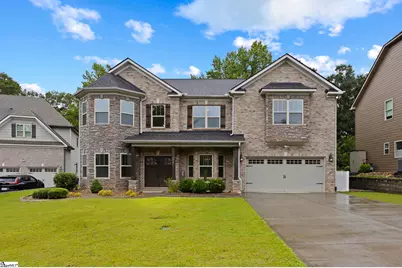
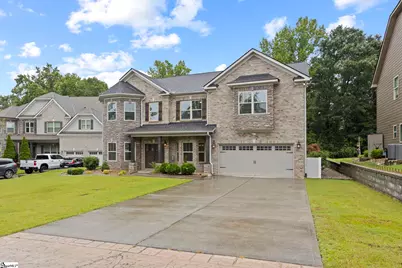
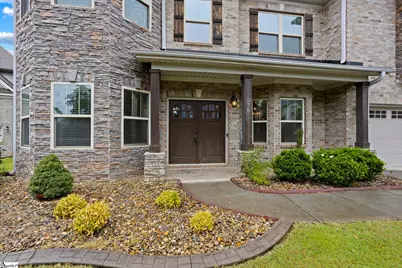
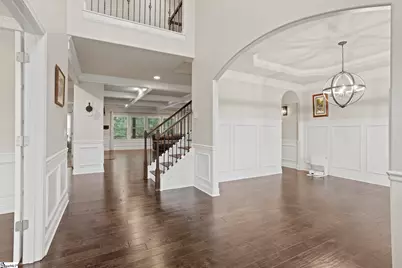
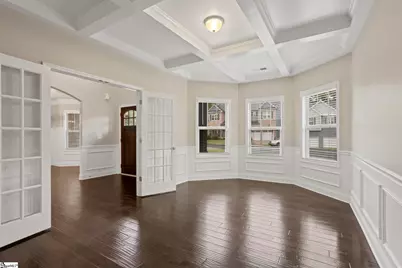
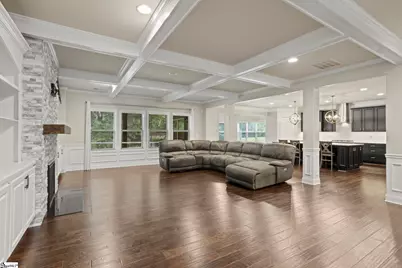
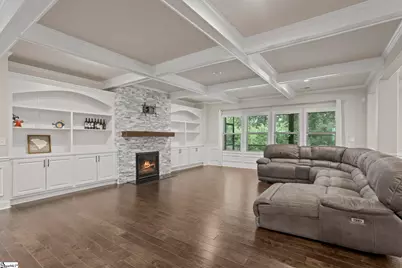
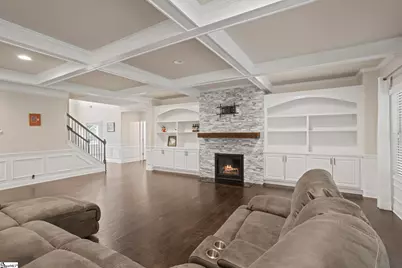
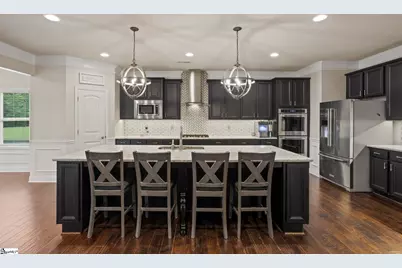
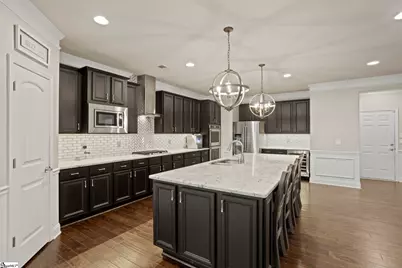
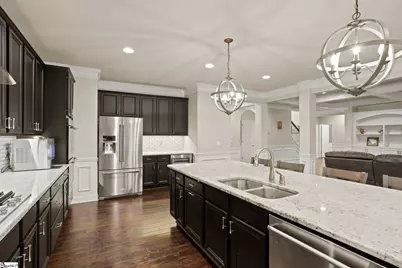
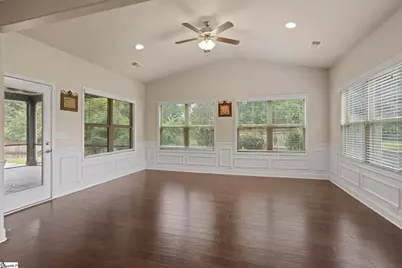
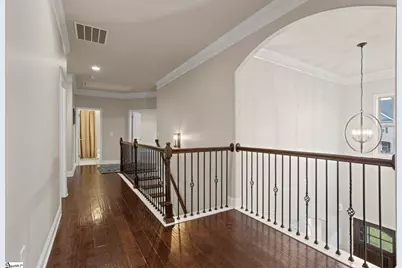
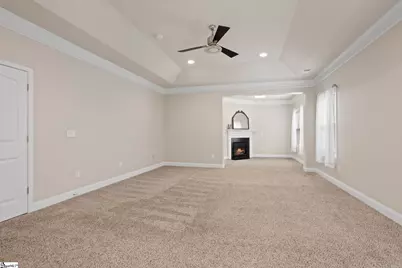
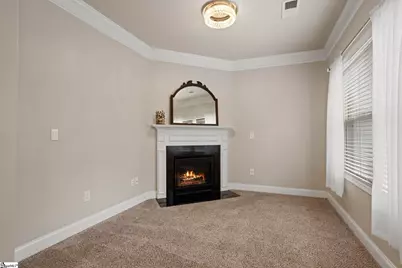
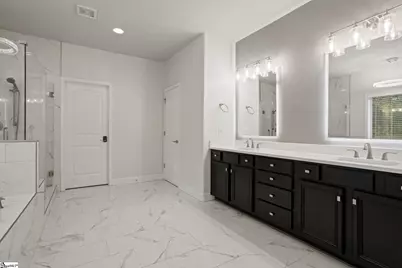
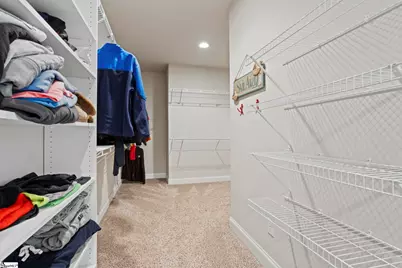
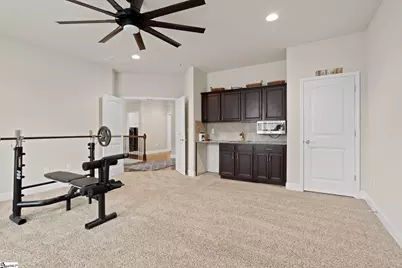
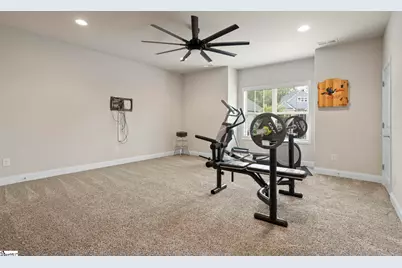
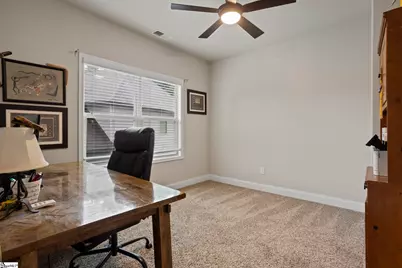
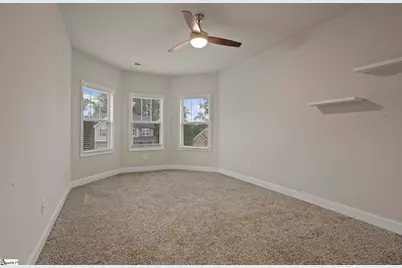
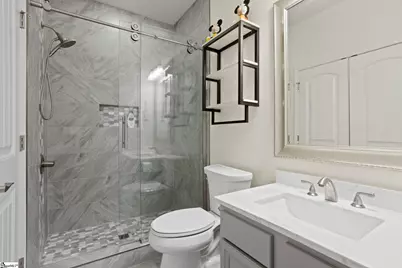
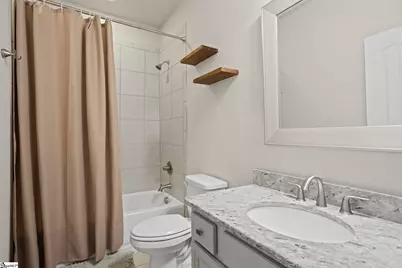
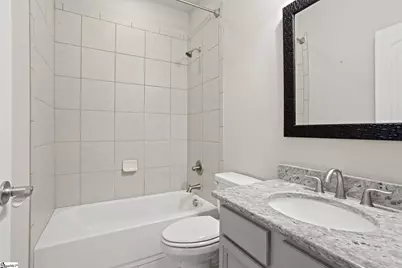
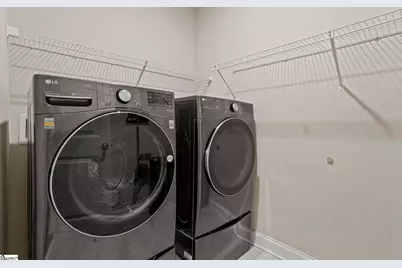
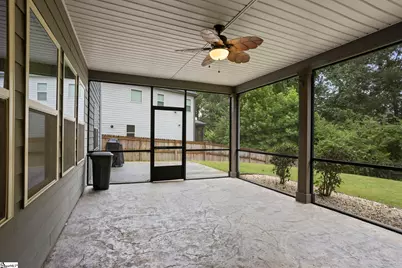
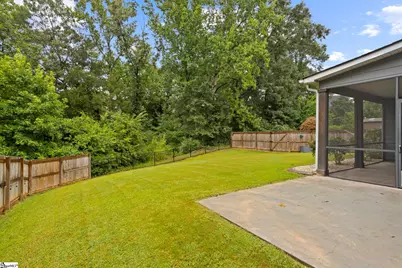
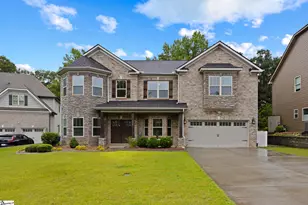

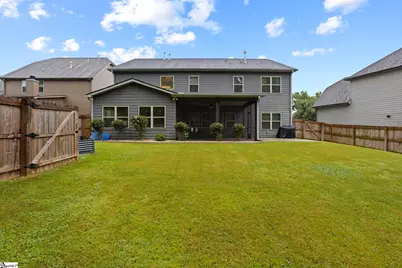
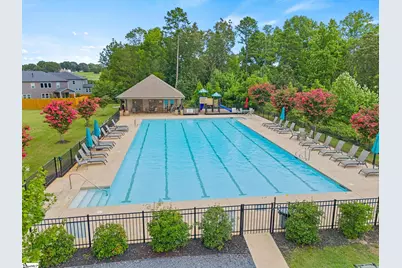
Welcome to 576 Allenton Drive, a stunning 5-bedroom, 4.5-bath home nestled on a quiet cul-de-sac in the highly sought-after Redcroft community and zoned for the award-winning Riverside School District. Thoughtfully updated with a smart irrigation system, smart interior lighting, and a privacy fence, this home blends timeless style with modern convenience. Enjoy added privacy with a tree-lined backyard, creating a peaceful setting for relaxing or entertaining. Inside, you'll find a grand open floor plan featuring a formal dining room, private office with French doors, spacious living room with custom built-ins and a fireplace, and a sunroom perfect for relaxing or additional living space. The chef's kitchen is designed to impress with granite countertops, a large center island, double ovens, stainless steel appliances, tile backsplash, a wine chiller, and a walk-in pantry. The luxurious primary suite offers a sitting area with a fireplace, oversized jetted tub, tiled shower, dual vanities, and a custom walk-in closet. Upstairs are three additional bedrooms, three full baths, a laundry room, and one bedroom with its own kitchenette, making it ideal for guests or multigenerational living. Residents of Redcroft enjoy outstanding community amenities, including a pool, clubhouse, playground, sidewalks, and common green spaces. Conveniently located just minutes from shopping, dining, medical facilities, major interstates, and top-rated Riverside schools, this exceptional home offers space, comfort, privacy, and an unbeatable location.
Full Property Details
Full Property Details for 576 Allenton Way
General
- Price: $739,900
- HOA FEE: $41/month
- HOA FEE FREQ.: Annually
- Taxes: $6,973
- Status: Active
- Type: Single Family
- Source: 2257
- MLS ID: 1598152
- Updated: 7/18/2026
- Added to Site: 3 day(s) ago
Interior
- Interior Features: 2 Story Foyer, Bookcases, High Ceilings, Ceiling Fan(s), Ceiling Smooth, Tray Ceiling(s), Granite Counters, Open Floorplan, Walk-In Closet(s), Coffered Ceiling(s), Pantry
- Fireplace: Yes
- Number of Fireplaces: 2
- Fireplace(s): Gas Log
- Appliances: Dishwasher, Oven, Double Oven, Microwave, Range Hood, Gas Water Heater, Tankless Water Heater
- Flooring: Carpet, Ceramic Tile, Wood
Rooms
Bathrooms
- Total Bathrooms: 5
- Full Bathrooms: 4
- Half Bathrooms: 1
Bedrooms
- Total Bedrooms: 5
- Primary Bedroom: Double Sink, Full Bath, Primary on 2nd Lvl, Shower-Separate, Sitting Room, Tub-Separate, Tub-Jetted, Walk-in Closet, 19 x 16, 304 Sq. Ft.
- Bedroom 2: 13 x 12, 156 Sq. Ft.
- Bedroom 3: 12 x 12, 144 Sq. Ft.
- Bedroom 4: 18 x 12, 216 Sq. Ft.
- Bedroom 5: 18 x 14, 252 Sq. Ft.
Other Rooms
- Living Room: 18 x 22, 396 Sq. Ft.
- Family Room: 22 x 20, 440 Sq. Ft.
- Kitchen: 22 x 22, 484 Sq. Ft.
- Dining Room: 15 x 12, 180 Sq. Ft.
- Laundry: 2nd Floor, Walk-in, Laundry Room
Additional Information
- Pool: Yes
- Spa: Yes
- Spa Description: Bath
- Security/Safety: Smoke Detector(s)
Exterior
- Porch/Patio/Deck: Screened, Patio, Front Porch
Parking
- Garage: Yes
- Attached garage: Yes
- Garage Spaces: 2
- Parking Features: Attached, Paved
Location
- Area: 33
- County: Spartanburg
- Subdivision: Redcroft
School Information
- Elementary School: Woodland
- Middle School: Riverside
- High School: Riverside
Community
- Association: Yes
- Assoc. Fees Include: Pool
Heating & Cooling
- Air Conditioning: Yes
- Cooling Type: Electric
- Heating Type: Forced Air, Natural Gas
Utilities
- Gas: CPW
- Sewer: Public Sewer
- Water: Public
- Utility Description: Cable Available
Structural Information
- Architectural Style: Traditional
- Exterior Const.: Brick Veneer, Stone, Vinyl Siding
- Basement: Yes
- Basement Desc.: None
- Roof: Architectural
- Windows: Tilt Out Windows, Vinyl/Aluminum Trim, Insulated Windows
- Stories/Levels: 2
- Property Condition: 6-10
Lot Features
- Lot Size (Acres): 0.22
- Lot Size (Sq. Ft.): 9,583.2
- Topography: Level
- Lot Features: 1/2 Acre or Less, Cul-De-Sac, Sidewalk
Financial Considerations
- Price Per Sq. Ft.: $152.81
- Association Fee: $495
- Assoc Fee Freq.: Annually
- Tax Amount: $6,973
Disclosures and Reports
- Documents Avail.: Seller Disclosure
- Property ID: 90800006.42
Listed by Keller Williams Greenville Central

Get Pre-Approved Today
Schools
Schools serving 576 Allenton Way
School District:Greenville County School District
| Name | Grades | Distance |
|---|---|---|
Woodland Elementary School 1730 Gibbs Shoals Road, Greer, SC 29650 | K-5 | 4.3 mi |
Riverside Middle School, Greer, SC 615 Hammett Bridge Road, Greer, SC 29650 | 6-7 | 4.8 mi |
Riverside High School, Greer, SC 794 Hammett Bridge Road, Greer, SC 29650 | 9-12 | 5 mi |
Disclaimer:
School attendance boundaries provided by ATTOM Data Solutions and are for reference only. Contact the school directly to verify enrollment eligibility.
Price & Sales History for 576 Allenton Way
Date
Details
Price
Change
Source
7/18/2026
Listed
$739,900
4.21%
MLS
7/17/2023
Sold
$710,000
—
Public Record
Disclaimer: Historical sales information is derived from public records provided by the county offices. Information is not guaranteed and should be independently verified.
Tax History
Tax History for 576 Allenton Way
Year
Property Taxes
Change
Tax Assessment
Change
2025
$6,770
-60%
$28,368
-33%
2024
$16,927
235%
$42,552
95%
2023
$5,056
1%
$21,827
15%
2022
$5,025
18%
$18,980
18%
2021
$4,267
1%
$16,148
-96%
2019
$4,230
13%
$403,700
13%
2018
$3,739
9%
$356,400
11%
2017
$3,419
417%
$322,000
502%
2016
$661
—
$53,500
—
Disclaimer: Historical tax information is derived from public records provided by the county offices. Information is not guaranteed and should be independently verified.
Estimate the Cost
Estimate the Cost for 576 Allenton Way
576 Allenton Way, Greer, SC 29651 (MLS# 1598152) is a Single Family property with 5 bedrooms, 4 full bathrooms and 1 partial bathroom. 576 Allenton Way is currently listed for $739,900 and was received on July 18, 2026. Want to learn more about 576 Allenton Way? Do you have questions about finding other Single Family real estate for sale in Greer? You can browse all Greer real estate or contact a Coldwell Banker agent to request more information.